
6379 Hallen AvenueBelvidere, IL 61008
Mortgage Calculator
Monthly Payment (Est.)
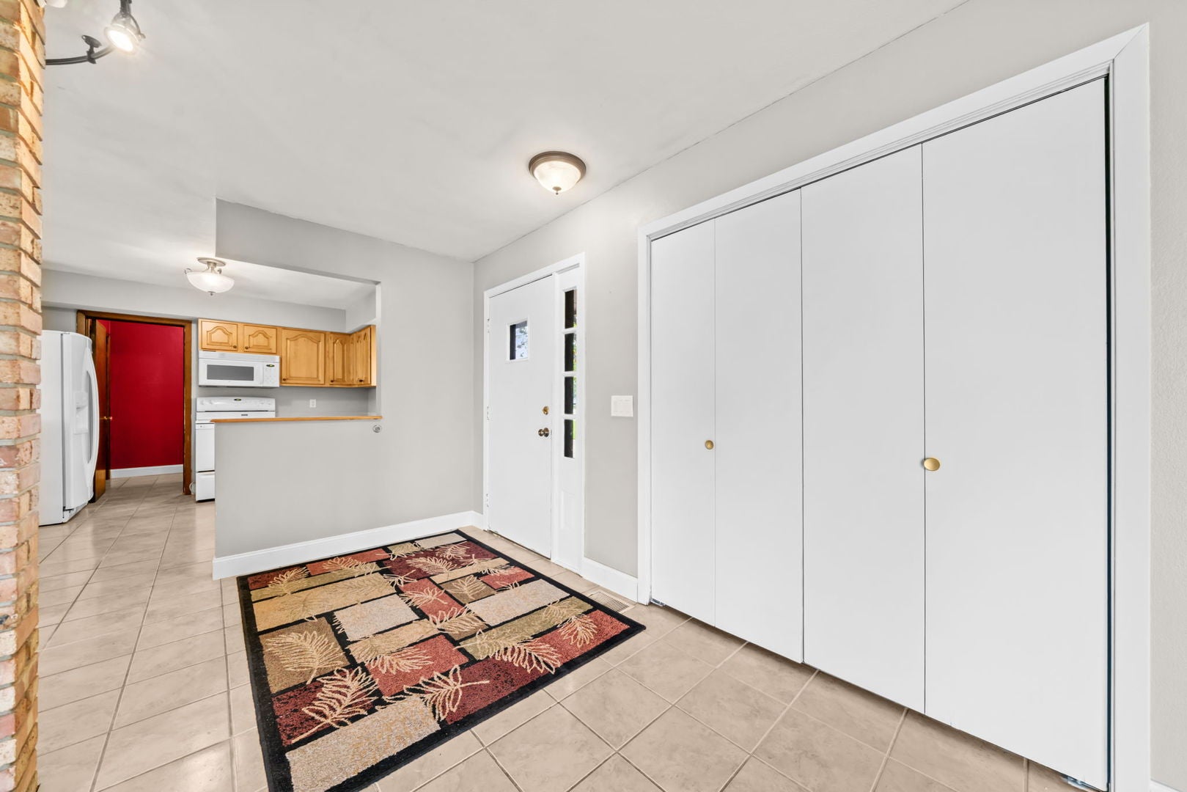
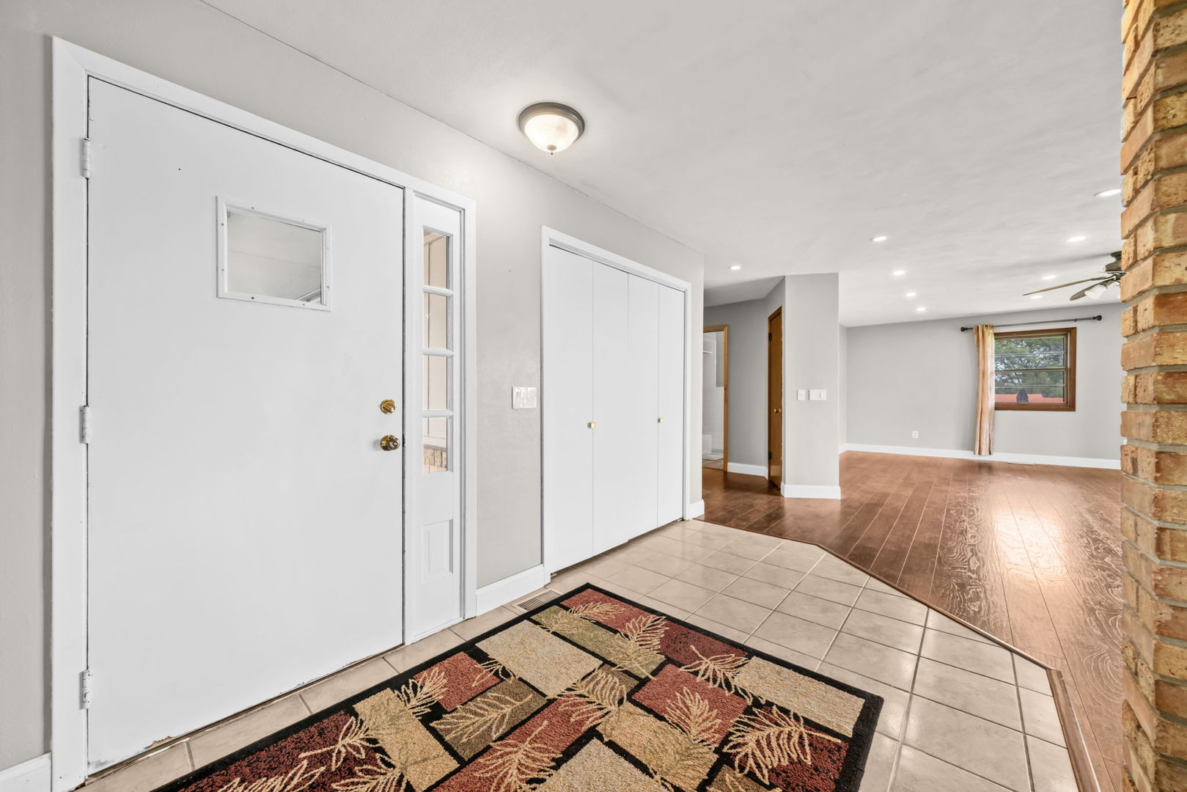
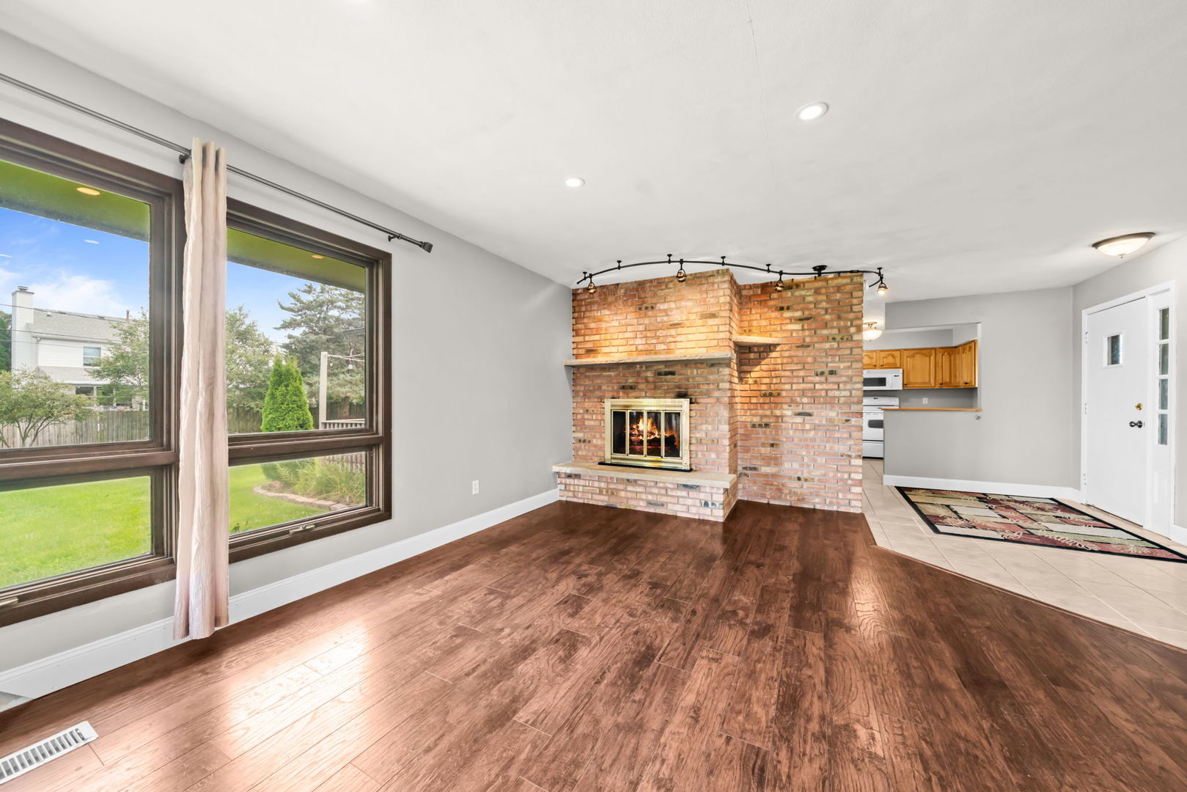
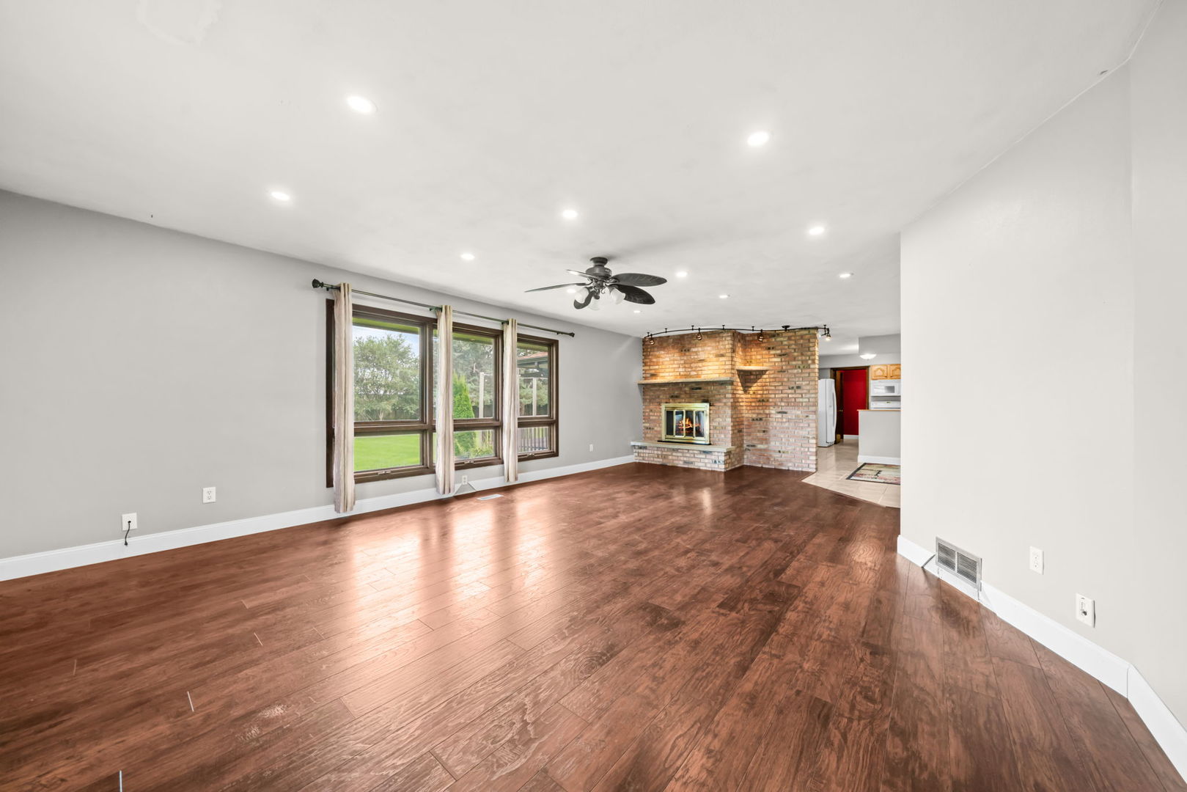
Enter an interest rate to see your estimated monthly payment.This stunning ranch home featuring 3 bedrooms, 3 full baths, an attached 2.5-car garage, on a spacious .61-acre lot! Freshly painted exterior! The interior features a very spacious floor plan with over 2,000 sqft on the main floor. Open floor plan with a spacious and updated kitchen. It includes Quartz countertops, updated cabinets that opens right into the large dining area! A classic double-sided brick fireplace warms both the dining room and the spacious living area! Living room has beautiful updated hardwood floors and recessed lighting. The main level layout comes with three large bedrooms and two full baths-including a primary suite with a walk-in closet and private bath-along with main-floor laundry room. Step out onto the backyard with a spacious 21x12 wooden deck to enjoy a private feel, fully fenced-in backyard. The huge, partially exposed basement is amazing with lots of space and comes with the third full bath. Large driveway with extra space providing room to park an RV, boats, or even a couple of work trailers. Located in a prime location just minutes from I-90, shopping, local dining, and neighborhood parks.
| a month ago | Listing updated with changes from the MLS® | |
| a month ago | Status changed to Pending | |
| a month ago | Listing first seen on site |

Based on information submitted to the MLS GRID as of 2026-09-27 05:57 PM UTC. All data is obtained from various sources and may not have been verified by broker or MLS GRID. Supplied Open House Information is subject to change without notice. All information should be independently reviewed and verified for accuracy. Properties may or may not be listed by the office/agent presenting the information.
Last checked: 2026-09-27 05:57 PM UTC
MRED DMCA Copyright Information Copyright © 2026 Midwest Real Estate Data LLC. All rights reserved.
Did you know? You can invite friends and family to your search. They can join your search, rate and discuss listings with you.