O'Neil Property Group
Save
Ask
Tour
Hide
Share
$300,000
40 Days On Site

550 W Surf Street 302
Chicago, IL 60657

For Sale|Condominium|Active Under Contract
1
Bed
1
Total Bath
1
Full Bath
1898
Built
Subdivision:
Commodore
County:
Cook
Listing Courtesy of MRED as distributed by MLS Grid of Redfin Corporation
550 W Surf Street 302550 W Surf Street 302550 W Surf Street 302550 W Surf Street 302
Save
Ask
Tour
Hide
Share

Mortgage Calculator

Monthly Payment (Est.)

Enter an interest rate to see your estimated monthly payment.
Calculator powered by Showcase IDX, a Constellation1 Company. Copyright ©2026 Information is deemed reliable but not guaranteed.

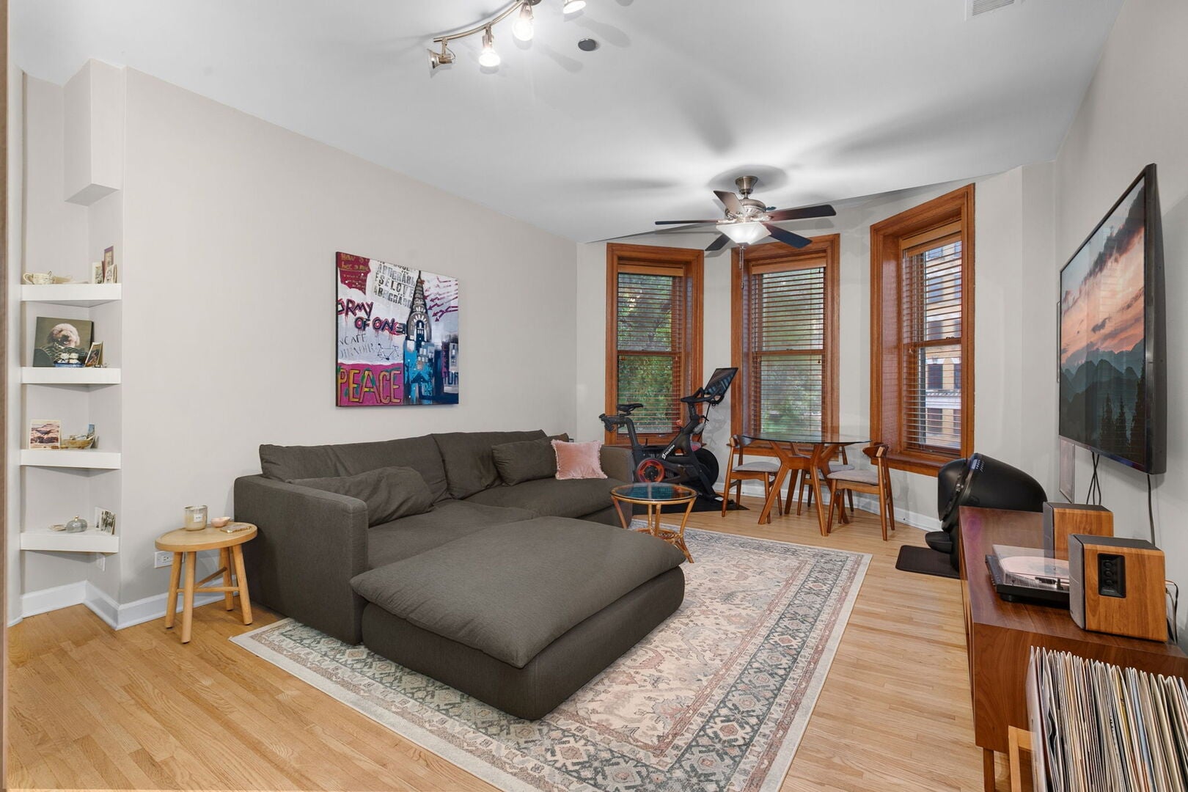
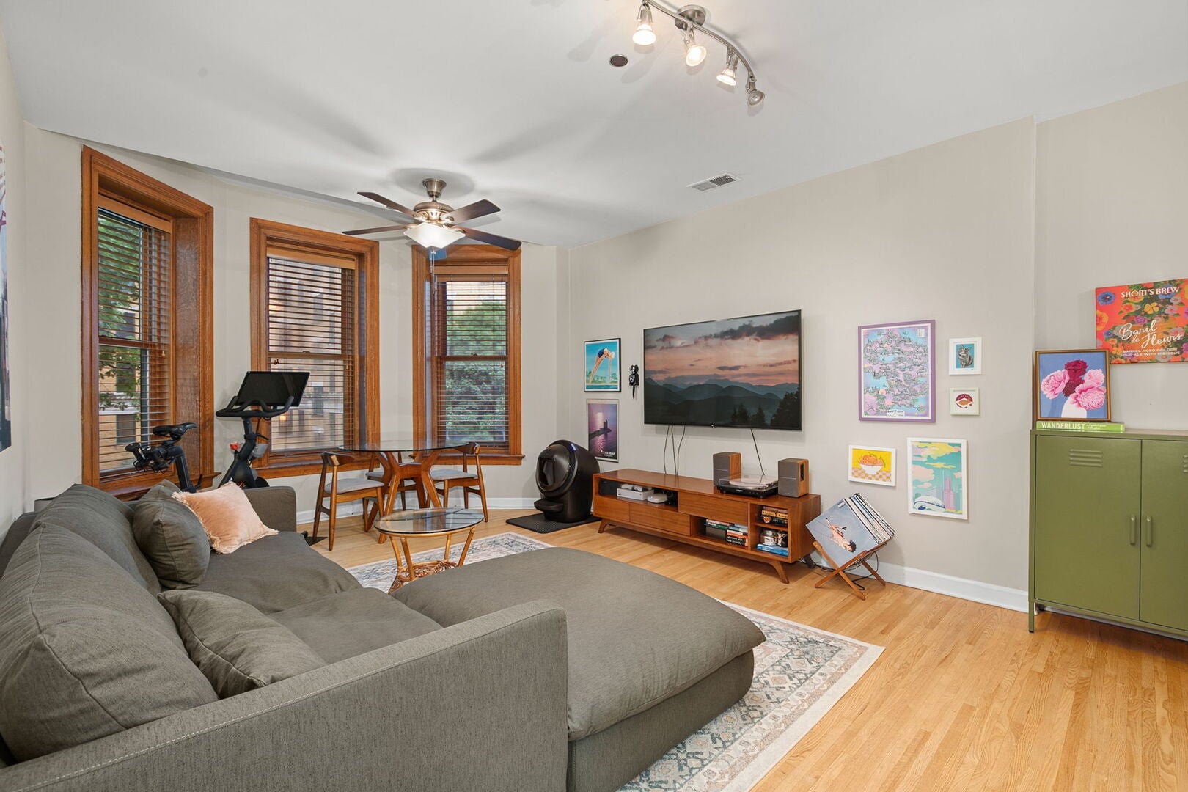
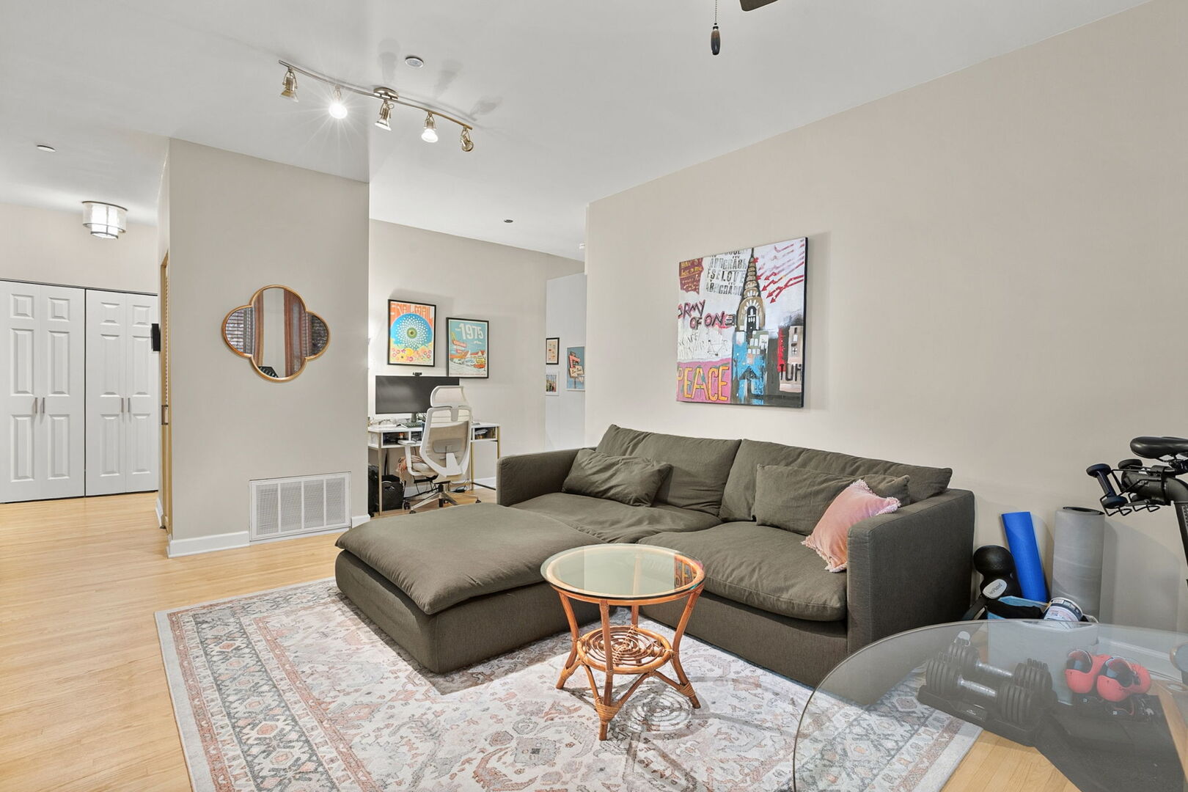
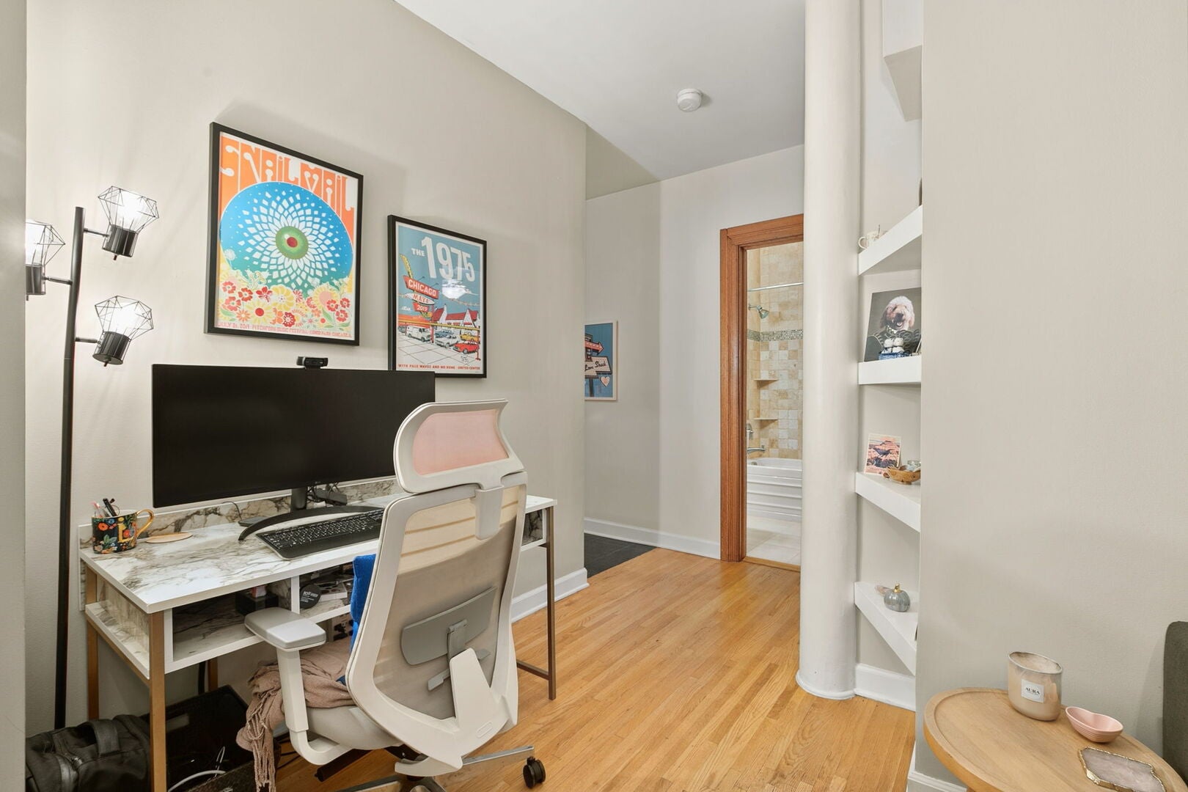
Vintage charm meets thoughtful modern updates in this exceptional East Lake View end unit at the iconic Commodore, one of Chicago's most iconic pre-war buildings. Filled with natural light, this turnkey home offers a spacious and inviting floor plan with beautiful original character throughout. The stylishly renovated kitchen features stainless steel appliances, a touchless Kohler faucet, and elegant natural stone finishes. The updated bath is a true retreat with a deep soaking tub, tumbled travertine tile, and sleek floating vanity. Custom-organized closets in the bedroom, entry, and generous pantry provide an abundance of storage. Enjoy the convenience of central HVAC, in-unit washer/dryer, and custom Hunter Douglas window treatments. A large private storage room with custom shelving is included. Ideally located near the lakefront, top-rated dining, shopping, and convenient CTA bus routes, with free street parking and plenty of nearby rental parking options.

Save
Ask
Tour
Hide
Share
Listing Snapshot
Price 
$300,000
Days On Site 
40 Days
Bedrooms 
1
Inside Area (SqFt) 
N/A
Total Baths 
1
Full Baths 
1
Partial Baths 
N/A
Lot Size 
N/A
Year Built 
1898
MLS® Number 
12732721
Status 
Active Under Contract
Property Tax 
$4,074.95
HOA/Condo/Coop Fees 
$630 monthly
Sq Ft Source 
N/A
Friends & Family
Recent Activity
4 weeks agoListing updated with changes from the MLS®
a month agoStatus changed to Active Under Contract
a month agoListing first seen on site
General Features
Direction Faces 
East
Foundation 
Concrete PerimeterStone
Number Of Stories 
6
Pets 
Cats OKDogs OKNumber Limit
Property Sub Type 
Condominium
Sewer 
Public Sewer
Utilities 
Cable Available
Water Source 
Public
Interior Features
Appliances 
RangeMicrowaveDishwasherRefrigeratorWasherDryerDisposalStainless Steel Appliance(s)
Basement 
None
Cooling 
Ceiling Fan(s)Central Air
Electric 
Circuit Breakers
Flooring 
Hardwood
Heating 
Natural GasForced Air
Interior 
Entrance FoyerStorageBuilt-in Features
Laundry Features 
Washer HookupIn UnitLaundry Closet
Window Features 
ScreensBay Window(s)Blinds
Bedroom 2 
Bedroom 3 
Bedroom 4 
Dining Room 
Dimensions - COMBOLevel - Main
Family Room 
Foyer 
Dimensions - 9X8Level - Main
Kitchen 
Dimensions - 11X8Level - MainDescription - Galley,Pantry-Closet
Laundry 
Living Room 
Dimensions - 19X13Level - Main
Master Bedroom 
Dimensions - 13X13Level - Main
Save
Ask
Tour
Hide
Share
Exterior Features
Construction Details 
BrickStone
Lot Features 
Corner Lot
Other Structures 
None
Roof 
Tar/Gravel
Windows/Doors 
ScreensBay Window(s)Blinds
Community Features
Association Amenities 
StorageService Elevator(s)
Association Fee 
$630.0
Association Fee Frequency 
Monthly
MLS Area 
CHI - Lake View
School District 
299
Township 
Lake View
Schools
School District
299
Elementary School
Unknown
Middle School
Unknown
High School
Unknown
Listing Courtesy of MRED as distributed by MLS Grid of Redfin Corporation


Based on information submitted to the MLS GRID as of 2026-09-24 02:54 AM UTC. All data is obtained from various sources and may not have been verified by broker or MLS GRID. Supplied Open House Information is subject to change without notice. All information should be independently reviewed and verified for accuracy. Properties may or may not be listed by the office/agent presenting the information.
Last checked: 2026-09-24 02:54 AM UTC
MRED DMCA Copyright Information Copyright © 2026 Midwest Real Estate Data LLC. All rights reserved.

Neighborhood & Commute
Source: Walkscore
Disclosure: Community information and market data powered by Constellation Data Labs. Information is deemed reliable but not guaranteed.
Save
Ask
Tour
Hide
Share