O'Neil Property Group
Save
Ask
Tour
Hide
Share
$549,900
23 Days On Site

976 Highland Avenue
Glen Ellyn, IL 60137

For Sale|Single Family Residence|Active
3
Beds
2
Total Baths
2
Full Baths
1,597
SqFt
$344
/SqFt
1911
Built
County:
DuPage
Listing Courtesy of MRED as distributed by MLS Grid of @properties Christies International Real Estate
976 Highland Avenue976 Highland Avenue976 Highland Avenue976 Highland Avenue
Save
Ask
Tour
Hide
Share

Mortgage Calculator

Monthly Payment (Est.)

$2,509
Calculator powered by Showcase IDX, a Constellation1 Company. Copyright ©2026 Information is deemed reliable but not guaranteed.

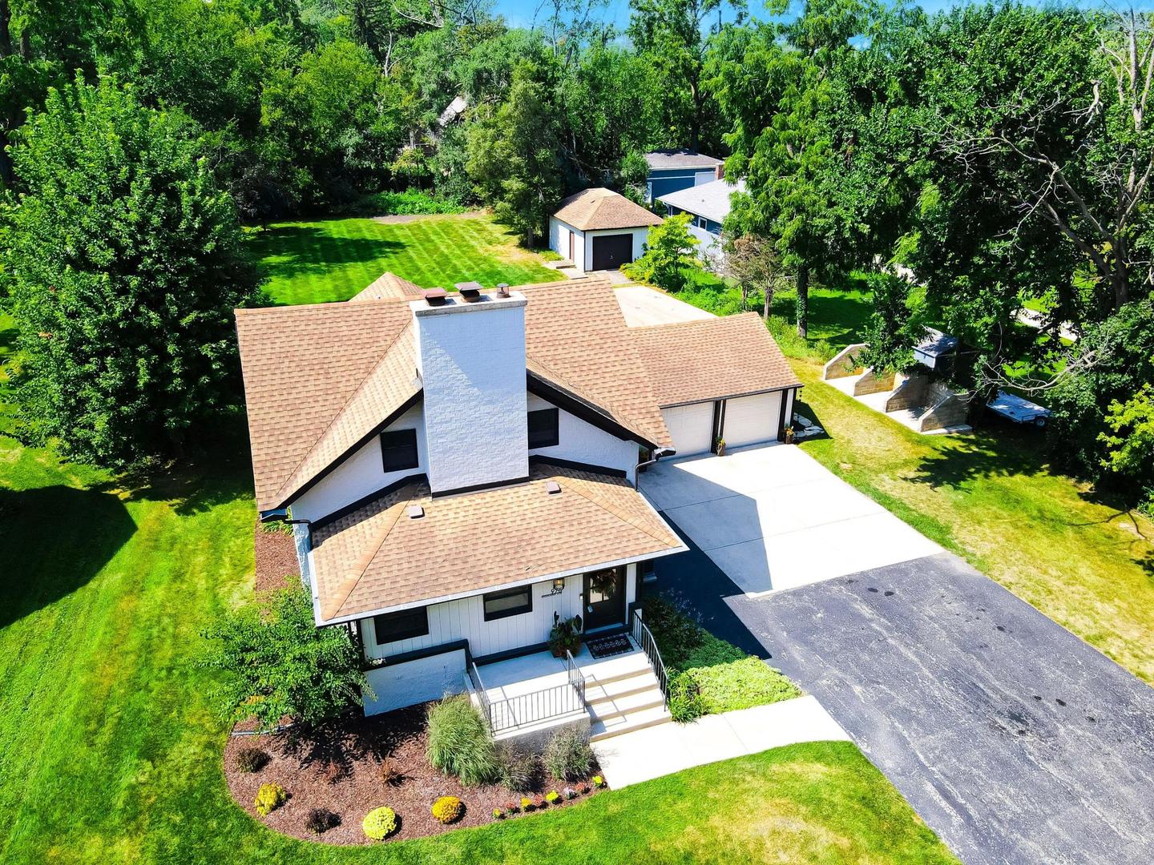
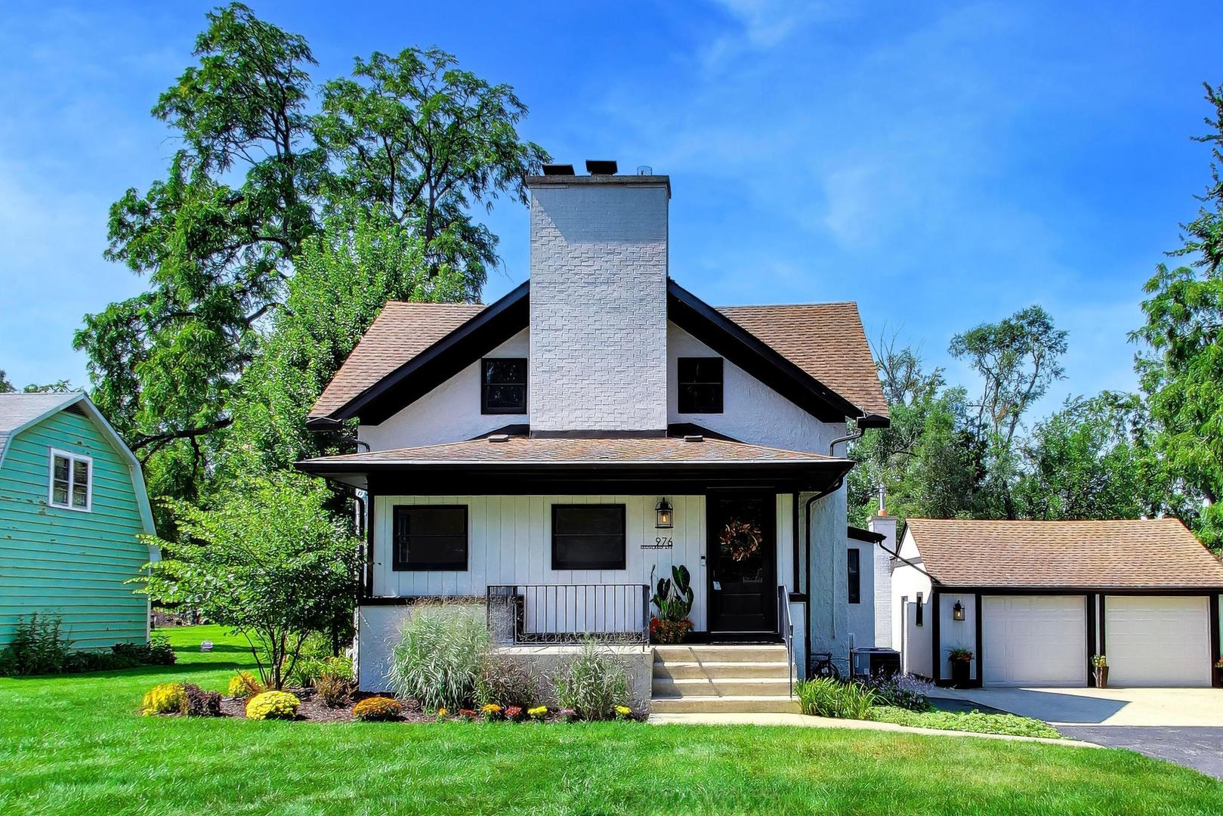
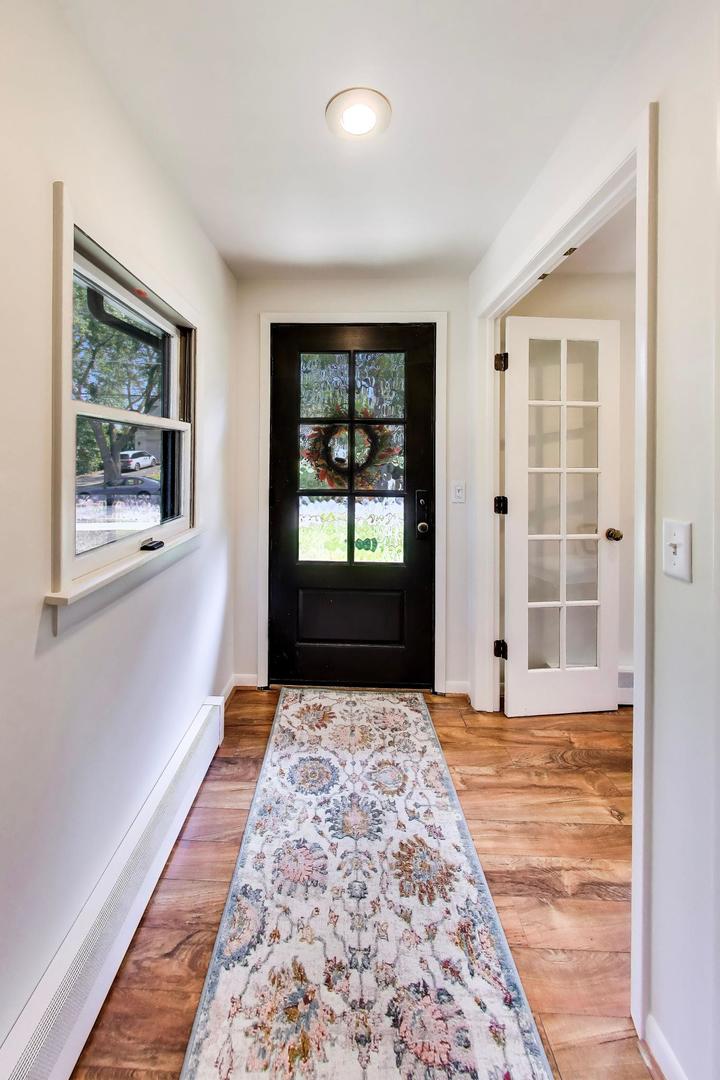
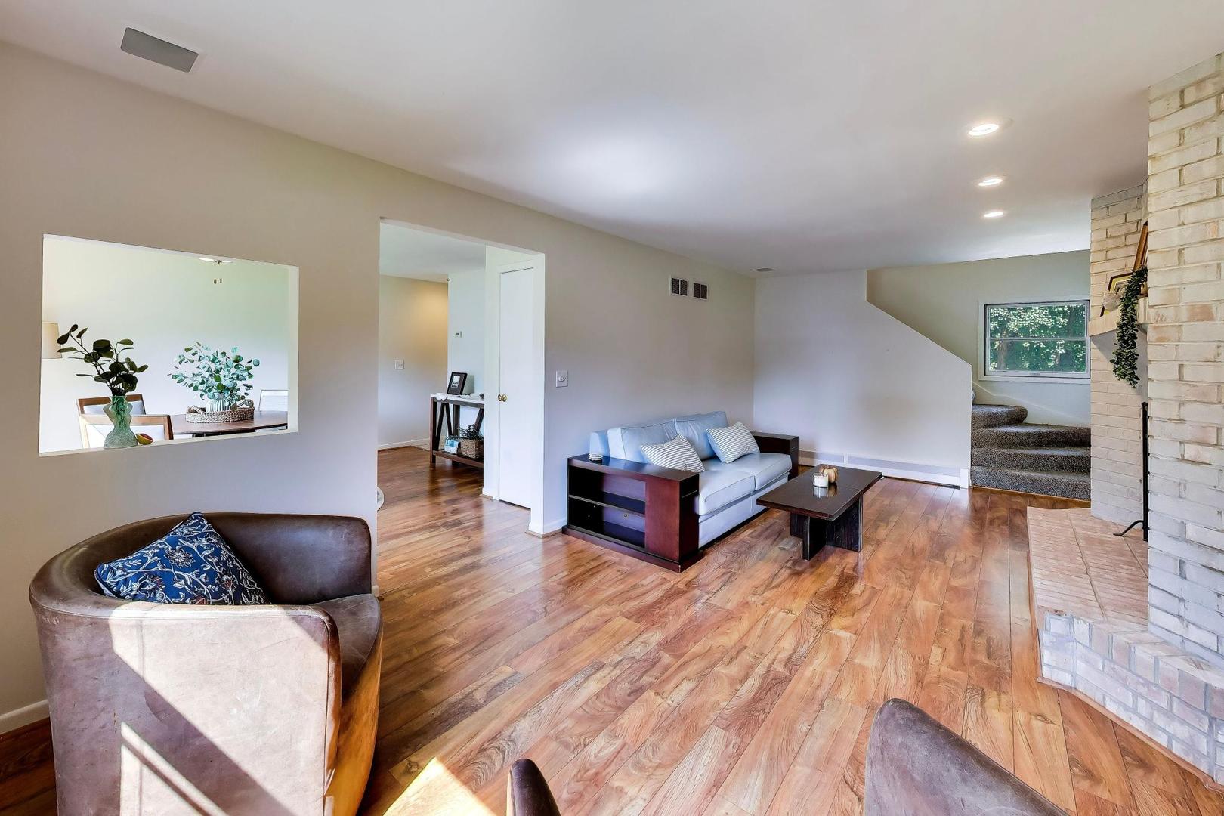
Welcome home to this spacious, bright and beautifully updated 3-bedroom, 2-bath home perfectly situated at the end of a quiet, low-traffic street and for runners/bicyclists just steps from the GREAT WESTERN TRAIL and minutes from beautiful Downtown Glen Ellyn! The inviting interior features Brazilian teak hardwood flooring, a charming family room with an oversized fireplace, and a fabulous kitchen offering an abundance of cabinetry and counter space perfect for cooking, entertaining, and everyday family life. The cozy front sunroom provides the perfect spot for a private home office, reading room, or quiet retreat, while the large first-floor laundry room adds convenience and functionality. The spacious primary suite is a true retreat, featuring an incredible gas fireplace and roomy walk-in closet. Additional highlights include many newer windows, a newer hot water heater, select heated floors, and excellent storage space in the basement. Step outside and you'll discover a massive, deep private backyard designed for entertaining. Enjoy the large deck, fire pit area, and built-in gas grill. There's plenty of room for gatherings, play, and relaxation. And then there's the garage setup that car enthusiasts, boat owners, craftsmen, and hobbyists will love! THE HEATED 4 CAR GARAGE plus a separate 1.5-car garage/shed provide an incredible amount of space for cars, boats, campers, woodworking, storage, or whatever your hobbies require - could even be turned into a great weight room. All of this in a fantastic Glen Ellyn location close to shopping, dining, parks, trails, and Downtown Glen Ellyn, and served by fabulous Glen Ellyn schools: Forest Glen, Hadley, and Glenbard West. Hurry, this one is going to fly!!

Save
Ask
Tour
Hide
Share
Listing Snapshot
Price 
$549,900
Days On Site 
23 Days
Bedrooms 
3
Inside Area (SqFt) 
1,597 sqft
Total Baths 
2
Full Baths 
2
Partial Baths 
N/A
Lot Size 
0.5956 Acres
Year Built 
1911
MLS® Number 
12732770
Status 
Active
Property Tax 
$7,984
HOA/Condo/Coop Fees 
N/A
Sq Ft Source 
Appraiser
Friends & Family
Recent Activity
3 days agoListing updated with changes from the MLS®
4 days agoStatus changed to Active
3 weeks agoListing first seen on site
General Features
Acres 
0.5956
Direction Faces 
East
Garage 
Yes
Garage Spaces 
5
Parking 
AsphaltConcreteGarage Door OpenerHeated GarageGarageDetached
Parking Spaces 
5
Property Sub Type 
Single Family Residence
Sewer 
Public Sewer
Interior Features
Appliances 
Double OvenRangeMicrowaveDishwasherRefrigeratorWasherDryerDisposalHumidifier
Basement 
Sump PumpUnfinishedFull
Cooling 
Ceiling Fan(s)Central Air
Electric 
Circuit Breakers
Fireplace 
Yes
Fireplace Features 
Living RoomMaster BedroomWood BurningGas LogGas Starter
Fireplaces 
2
Flooring 
Laminate
Heating 
Natural GasForced AirBaseboardRadiantRadiant Floor
Interior 
Entrance FoyerWalk-In Closet(s)
Laundry Features 
In Unit
Window Features 
Screens
Bedroom 2 
Dimensions - 14X9Level - Second
Bedroom 3 
Dimensions - 10X9Level - Second
Bedroom 4 
Deck 
Dimensions - 18X12Level - Main
Dining Room 
Dimensions - 13X12Level - Main
Eating Area 
Dimensions - 10X6Level - Main
Family Room 
Foyer 
Dimensions - 7X4Level - Main
Kitchen 
Dimensions - 12X12Level - MainDescription - Island
Laundry 
Dimensions - 9X5Level - Main
Living Room 
Dimensions - 21X11Level - Main
Master Bedroom 
Dimensions - 17X10Level - Second
Office 
Dimensions - 14X5Level - Main
Save
Ask
Tour
Hide
Share
Exterior Features
Construction Details 
CedarStucco
Exterior 
BarbecueOutdoor Grill
Fencing 
Fenced
Other Structures 
OtherSecond GarageShed(s)
Patio And Porch 
DeckPatioPorch
Roof 
Asphalt
Windows/Doors 
Screens
Community Features
Accessibility Features 
Therapeutic Whirlpool
Community Features 
ParkOther
MLS Area 
Glen Ellyn
School District 
Glenbard West High School
Township 
Milton
Schools
School District
Glenbard West High School
Elementary School
Forest Glen Elementary School
Middle School
Hadley Junior High School
High School
Glenbard West High School
Listing Courtesy of MRED as distributed by MLS Grid of @properties Christies International Real Estate


Based on information submitted to the MLS GRID as of 2026-09-07 09:38 PM UTC. All data is obtained from various sources and may not have been verified by broker or MLS GRID. Supplied Open House Information is subject to change without notice. All information should be independently reviewed and verified for accuracy. Properties may or may not be listed by the office/agent presenting the information.
Last checked: 2026-09-07 09:38 PM UTC
MRED DMCA Copyright Information Copyright © 2026 Midwest Real Estate Data LLC. All rights reserved.

Neighborhood & Commute
Source: Walkscore
Disclosure: Community information and market data powered by Constellation Data Labs. Information is deemed reliable but not guaranteed.
Save
Ask
Tour
Hide
Share