
3329 N Whipple Street 1Chicago, IL 60618
Mortgage Calculator
Monthly Payment (Est.)
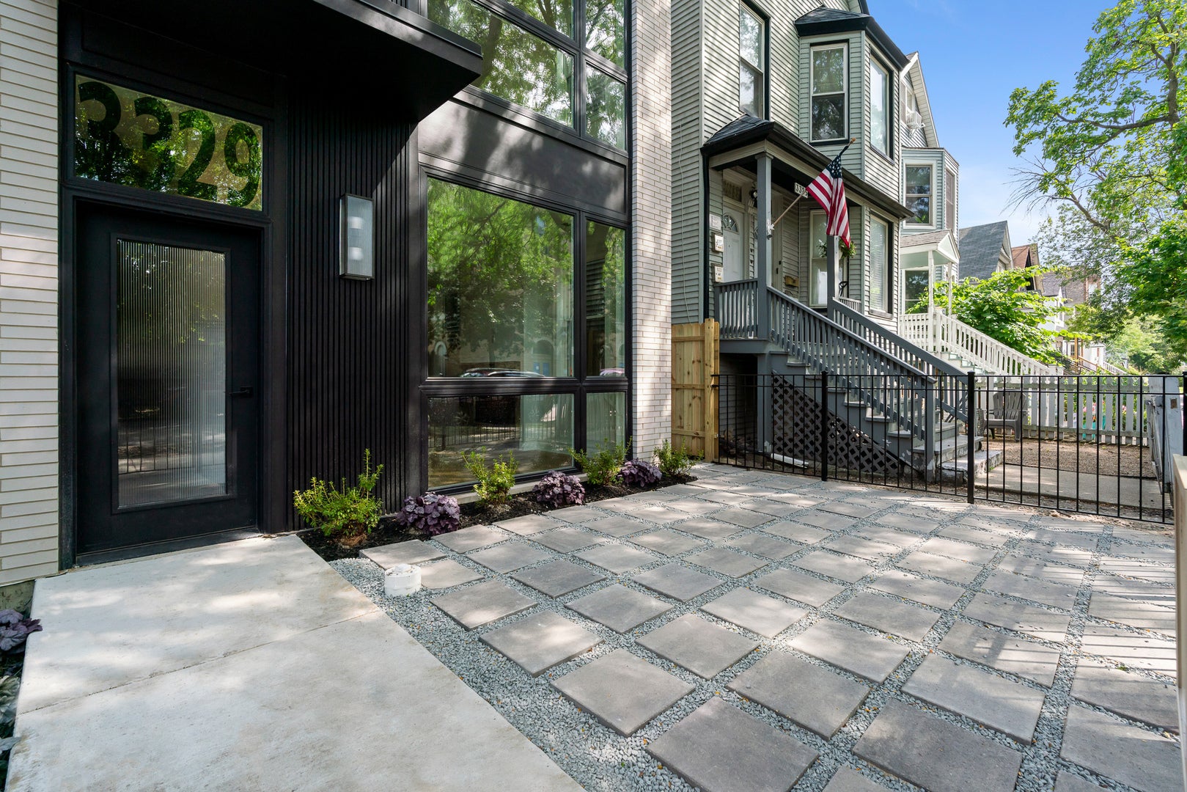
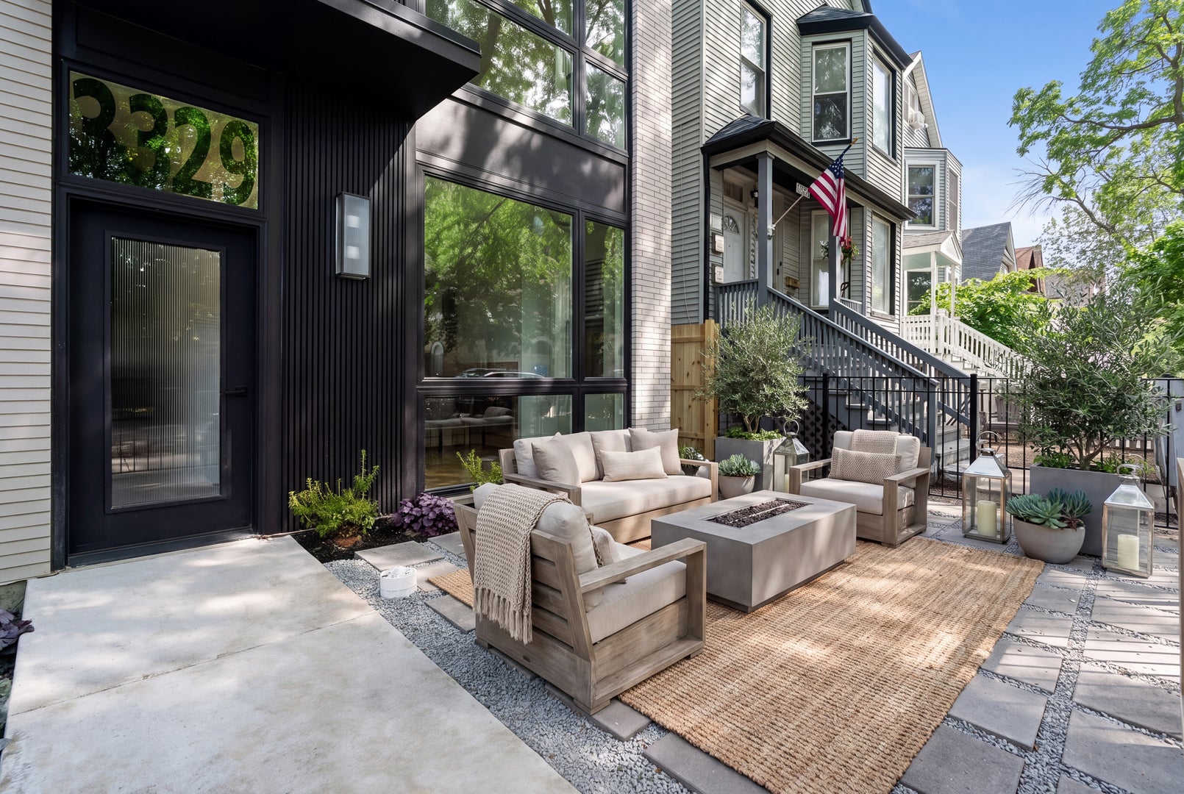
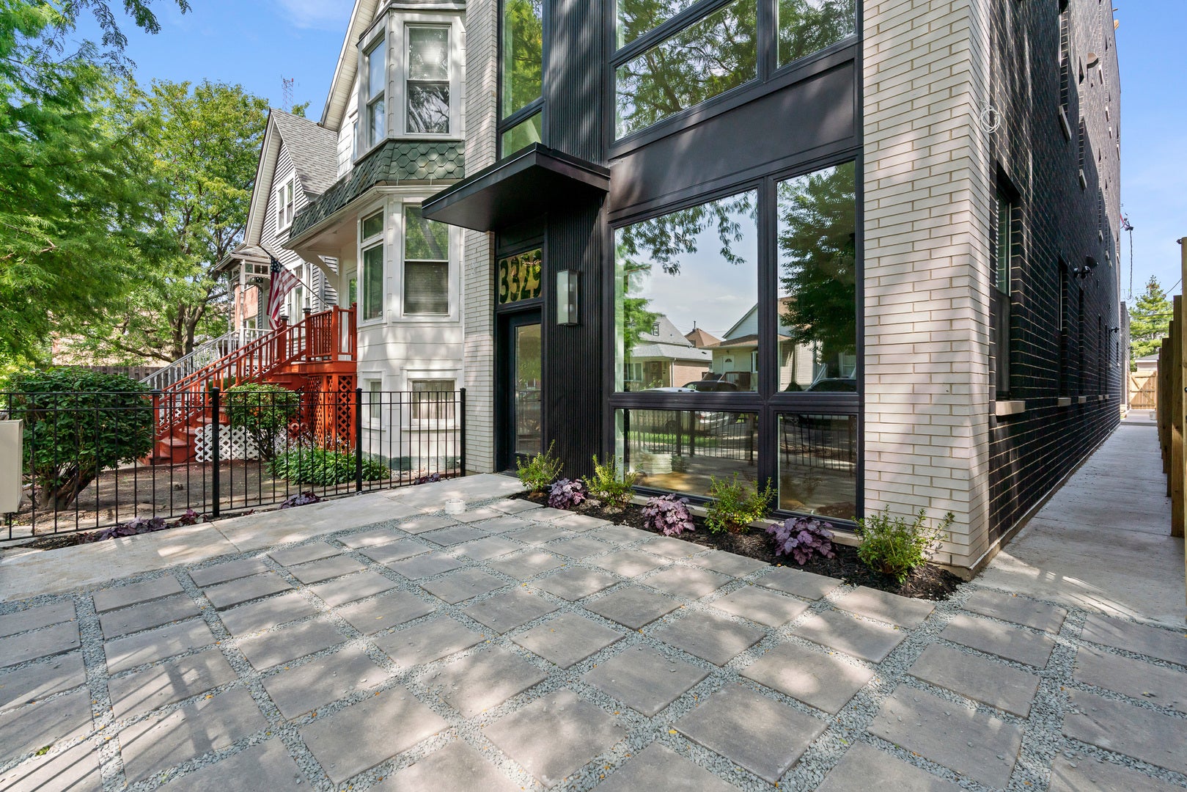
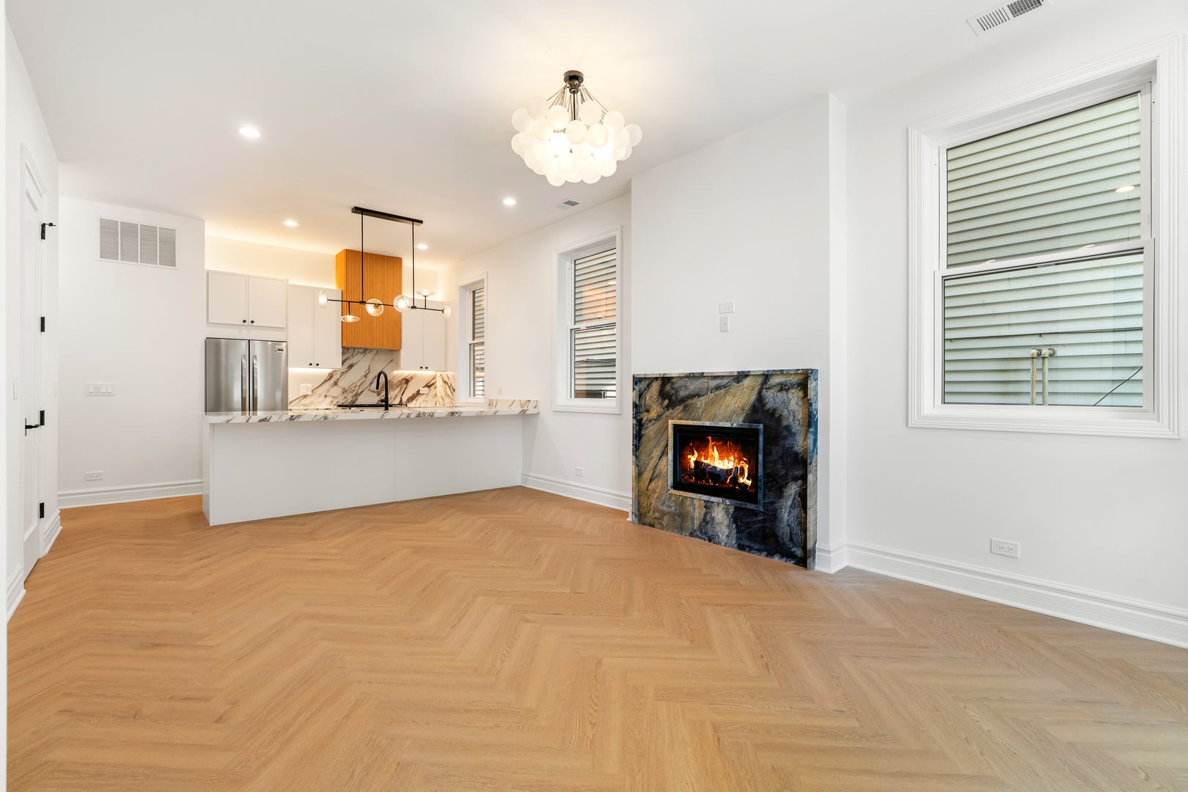
Enter an interest rate to see your estimated monthly payment.Beautiful new construction, all brick 2 bed/2 bath condo nestled within a quiet, tree lined block in East Avondale. Upon entry, this sophisticated first floor condo showcases a private paved front yard garden. The unit is filled with designer light fixtures, custom stone, and elegant millwork throughout making the space live like a single family home. Experience the 10' ceilings, herringbone floors in the main living space, a quartzite fireplace, and a 10' custom peninsula. Step into the chef's kitchen which features a Frigidaire appliance package, Elica custom fluted hood, mitered quartz countertops, white slim shaker cabinetry, and a full pantry closet. Enter into the tranquil secondary bathroom which features herringbone tile, Taj Mahal leather countertops, and elevated lighting. The secondary bedroom is generously sized at 11x13. Enter into the primary suite which showcases a custom fluted wall detail, massive walk-in closet, and spa-like bath with heated floors and a separate toilet room. Enjoy the Navien tankless hot water heater, in-unit LG washer/dryer tower, and ample storage throughout. The location is walking distance to all the coolest restaurants in town including: Honey Butter Fried Chicken, Parachute HiFi, Anelya, and more. Just on the border of Logan Square, this location is walking distance to the Belmont blue line, Brands Park, and about one mile from Milwaukee Ave. It is also conveniently located about 0.6 miles from the 90/94 Expressway. There is 1 garaged parking spot available for rent directly next door for $150/month.
| 3 weeks ago | Listing updated with changes from the MLS® | |
| 3 weeks ago | Status changed to Active Under Contract | |
| 2 months ago | Listing first seen on site |

Based on information submitted to the MLS GRID as of 2026-09-29 04:01 AM UTC. All data is obtained from various sources and may not have been verified by broker or MLS GRID. Supplied Open House Information is subject to change without notice. All information should be independently reviewed and verified for accuracy. Properties may or may not be listed by the office/agent presenting the information.
Last checked: 2026-09-29 04:01 AM UTC
MRED DMCA Copyright Information Copyright © 2026 Midwest Real Estate Data LLC. All rights reserved.