
Search Homes for Sale in Chicago’s Western Suburbs
10749 S Kedzie AvenueChicago, IL 60655
Mortgage Calculator
Monthly Payment (Est.)
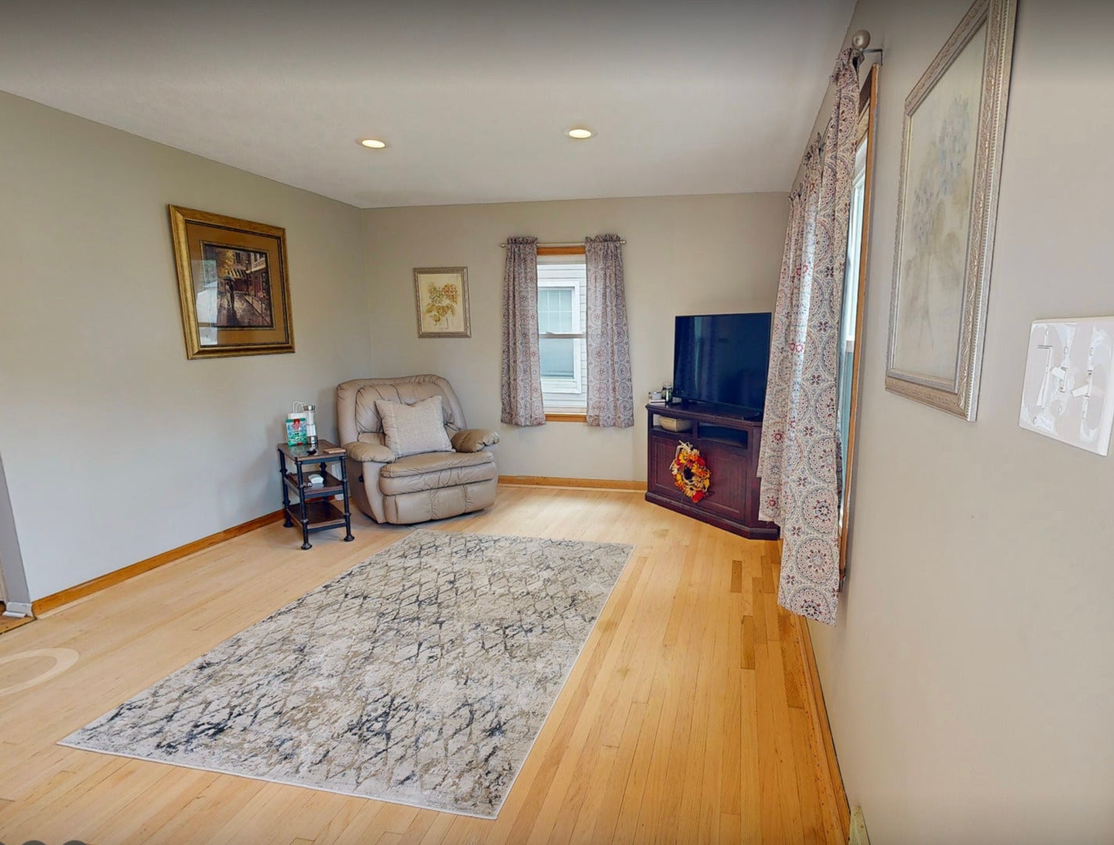
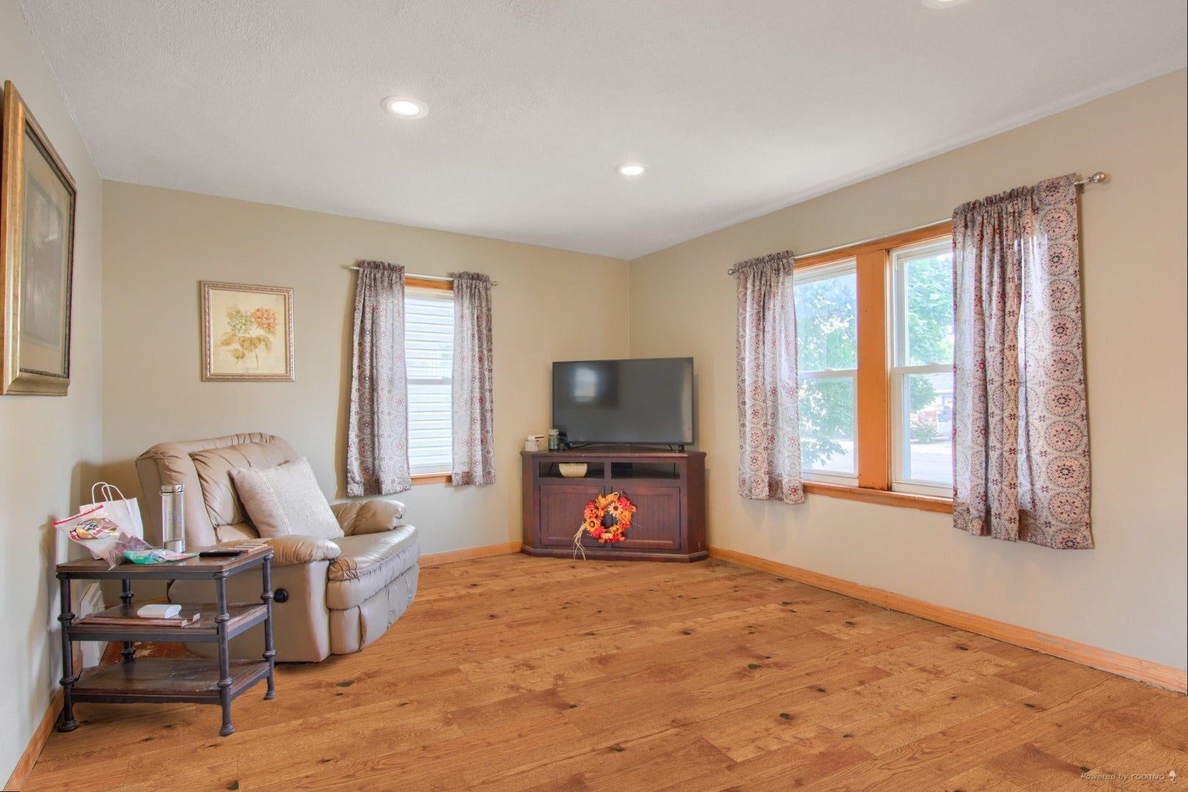
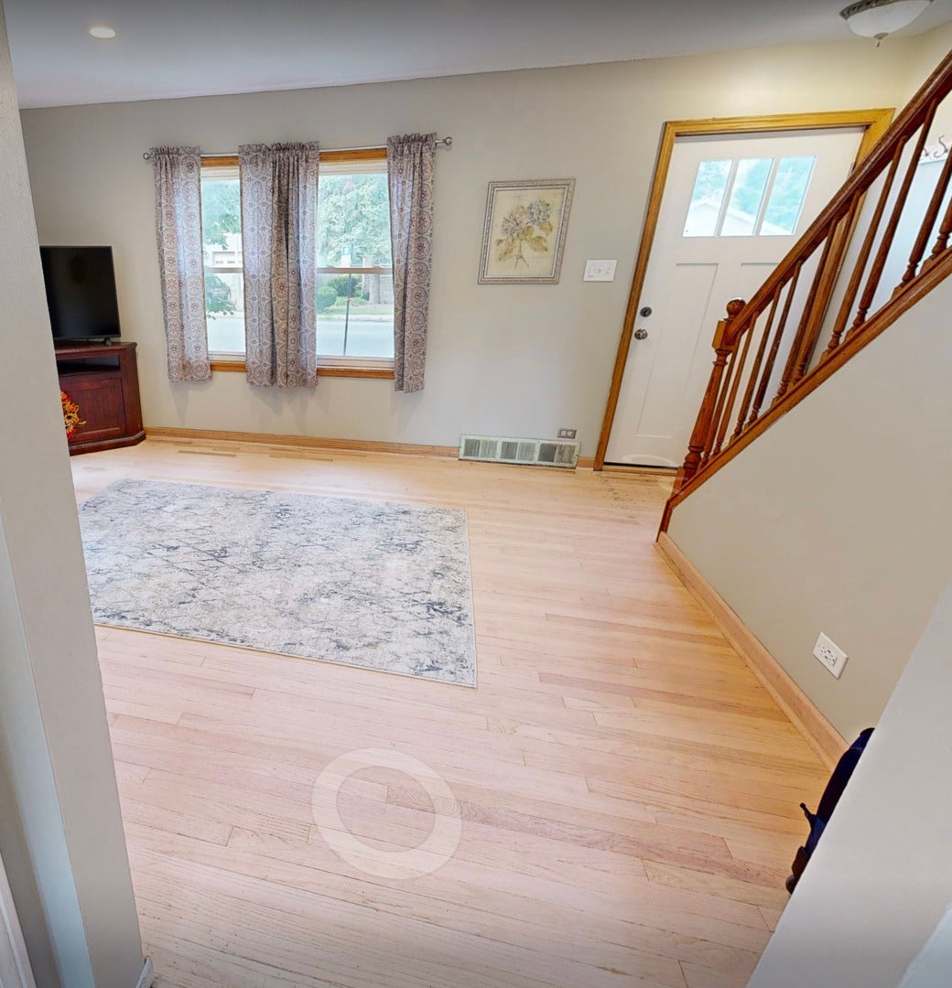
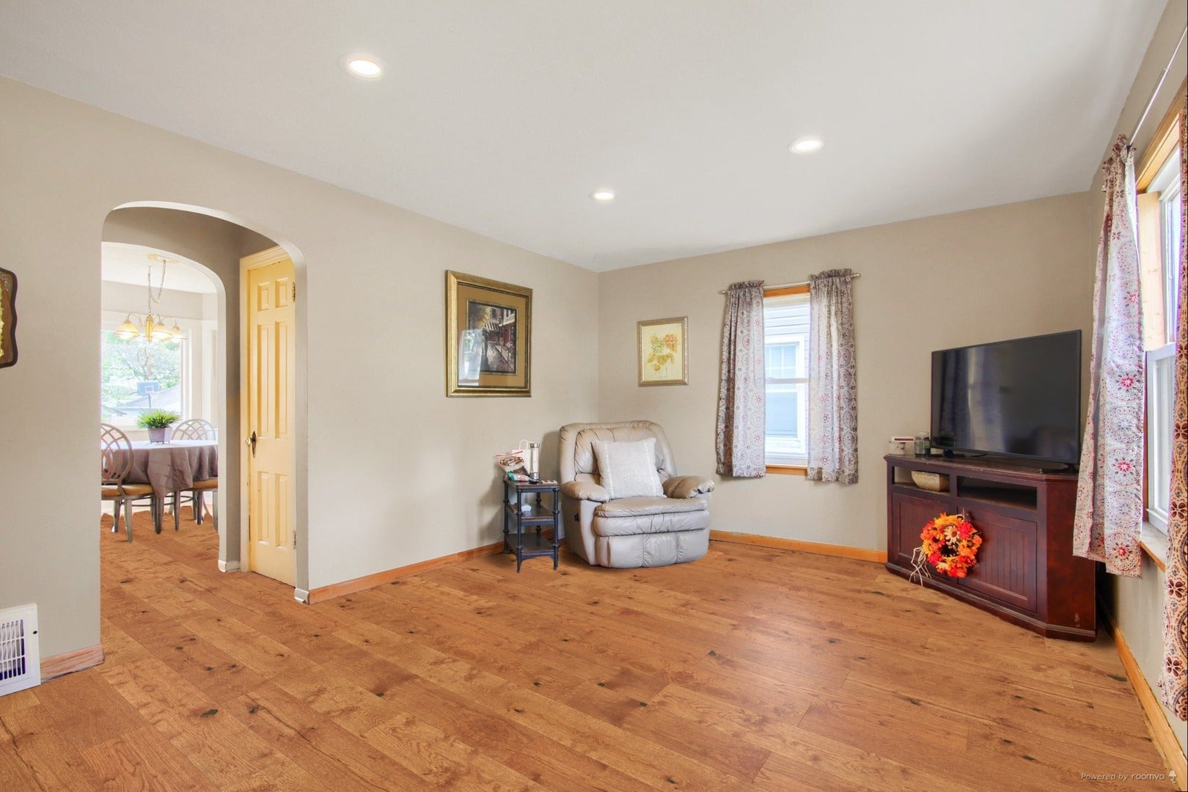
Enter an interest rate to see your estimated monthly payment.Fabulous Mount Greenwood and favorite of Chicago city workers! Freshly painted on the interior. Freshly sanded living and foyer floor ready for you to stain. New decks front and back. New exterior doors. Walk-out, super clean basement ready for your design ideas or additional living space. Laundry room and mechanicals in basement. Original wood plank floors upstairs in front bedroom, living room and upstairs. Living room wood floor will be sanded and ready for you to stain your favorite color. Pictures are virtual projections of what floor could look like. There is additional laminate left for the upstairs bedroom if you want to cover the original wood plank flooring. One of the upstairs bedrooms has new laminate floors. 2 bedrooms on the main floor, and one full bath. Upstairs 2 bedrooms have built-in drawer storage in the wall and there is a Euro style 1/2 bath. Roof 2 years old. Hot water heater 3 years old. HVAC 2016 plus Aprilaire humidifier. Large backyard perfect for gardening, adding a garage, shed or entertaining. Storage shed remains with home.l The ideal budget friendly home in a neighborhood close to shopping, dining, public transportation and great schools. This property is NOT for rent or lease.
| 2 weeks ago | Listing updated with changes from the MLS® | |
| 2 weeks ago | Status changed to Active | |
| 2 weeks ago | Price changed to $299,000 | |
| 2 months ago | Listing first seen on site |

Based on information submitted to the MLS GRID as of 2026-10-14 02:32 PM UTC. All data is obtained from various sources and may not have been verified by broker or MLS GRID. Supplied Open House Information is subject to change without notice. All information should be independently reviewed and verified for accuracy. Properties may or may not be listed by the office/agent presenting the information.
Last checked: 2026-10-14 02:32 PM UTC
MRED DMCA Copyright Information Copyright © 2026 Midwest Real Estate Data LLC. All rights reserved.
Did you know? You can invite friends and family to your search. They can join your search, rate and discuss listings with you.