
221 W Morgan StreetDixon, IL 61021
Mortgage Calculator
Monthly Payment (Est.)
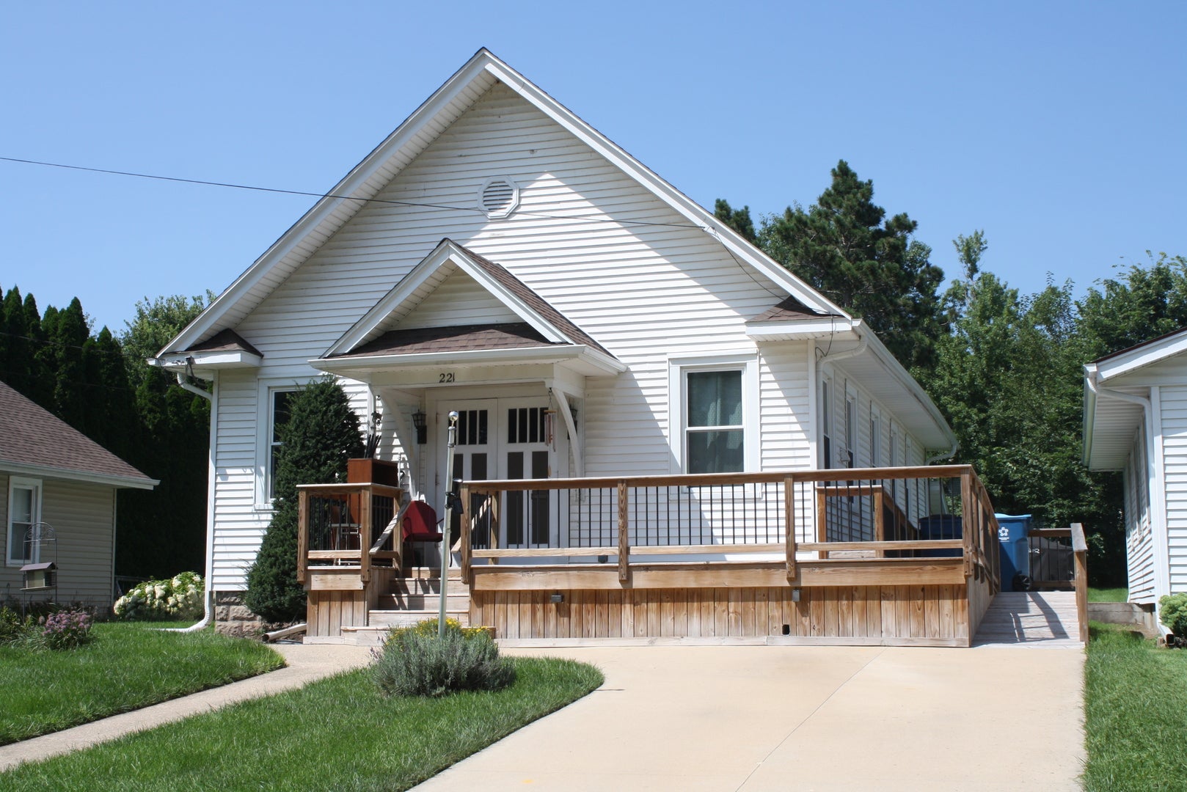
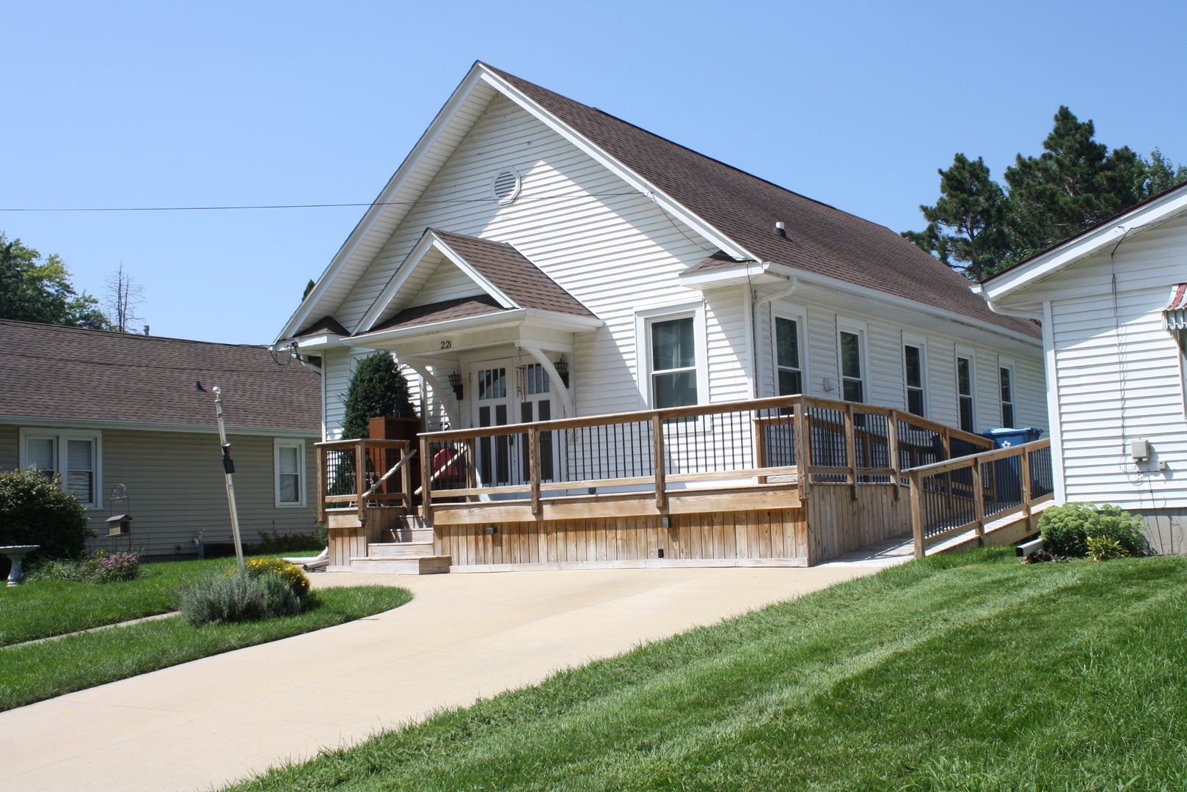
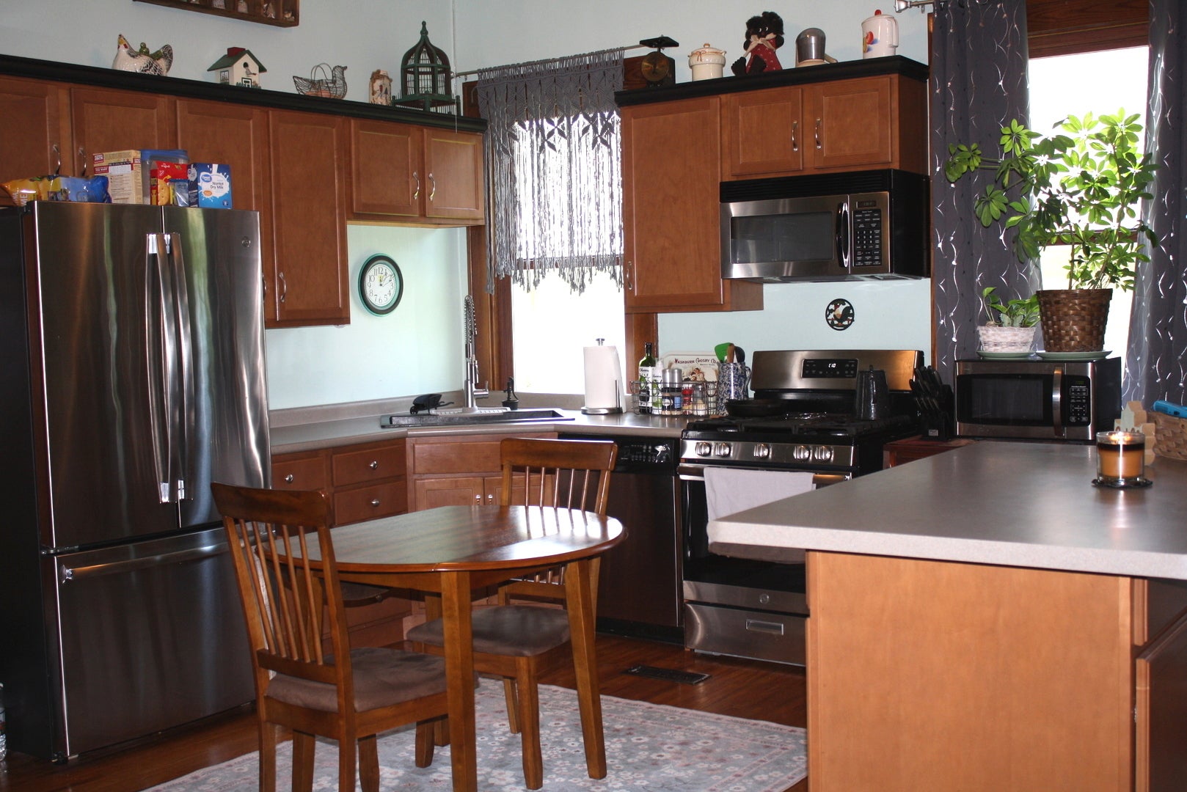
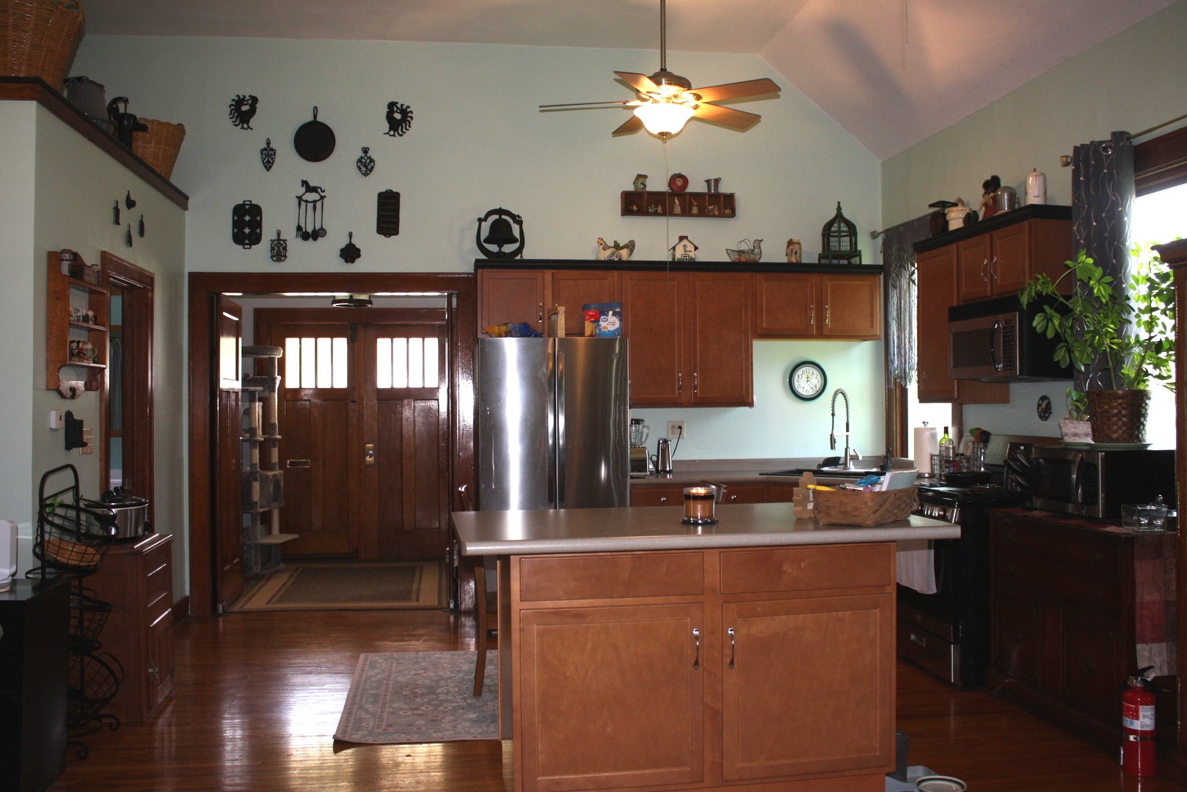
Enter an interest rate to see your estimated monthly payment.This well-maintained ranch-style home with an open-floor plan is a must-see, offering character, charm, and versatile living space. Natural woodwork, trim, solid wood doors, and original hardwood flooring add warmth throughout the home. The kitchen opens to the dining and living areas, creating an easy flow for everyday living and entertaining. Main-level amenities include first-floor laundry and a loft that provides additional storage space. The partially finished full basement includes a half bath, abundant storage, and excellent potential for additional living space, such as a game room or entertainment area. A double-sink cabinet with running water also creates the option for a future wet bar. Recent updates include new furnace and A/C (2018), a 30x12 concrete driveway (2019), windows (2020), and a 200 sq. ft. front deck with handicap-accessible ramps (2024). The roof was replaced in 2013. Additional features include new kitchen & bathroom sinks, new water heater, and a new backyard shed.
| a month ago | Listing updated with changes from the MLS® | |
| a month ago | Status changed to Active Under Contract | |
| a month ago | Listing first seen on site |

Based on information submitted to the MLS GRID as of 2026-09-26 04:50 AM UTC. All data is obtained from various sources and may not have been verified by broker or MLS GRID. Supplied Open House Information is subject to change without notice. All information should be independently reviewed and verified for accuracy. Properties may or may not be listed by the office/agent presenting the information.
Last checked: 2026-09-26 04:50 AM UTC
MRED DMCA Copyright Information Copyright © 2026 Midwest Real Estate Data LLC. All rights reserved.
Did you know? You can invite friends and family to your search. They can join your search, rate and discuss listings with you.