
Search Homes for Sale in Chicago’s Western Suburbs
1002 Thoroughbred CircleSt. Charles, IL 60174
Mortgage Calculator
Monthly Payment (Est.)
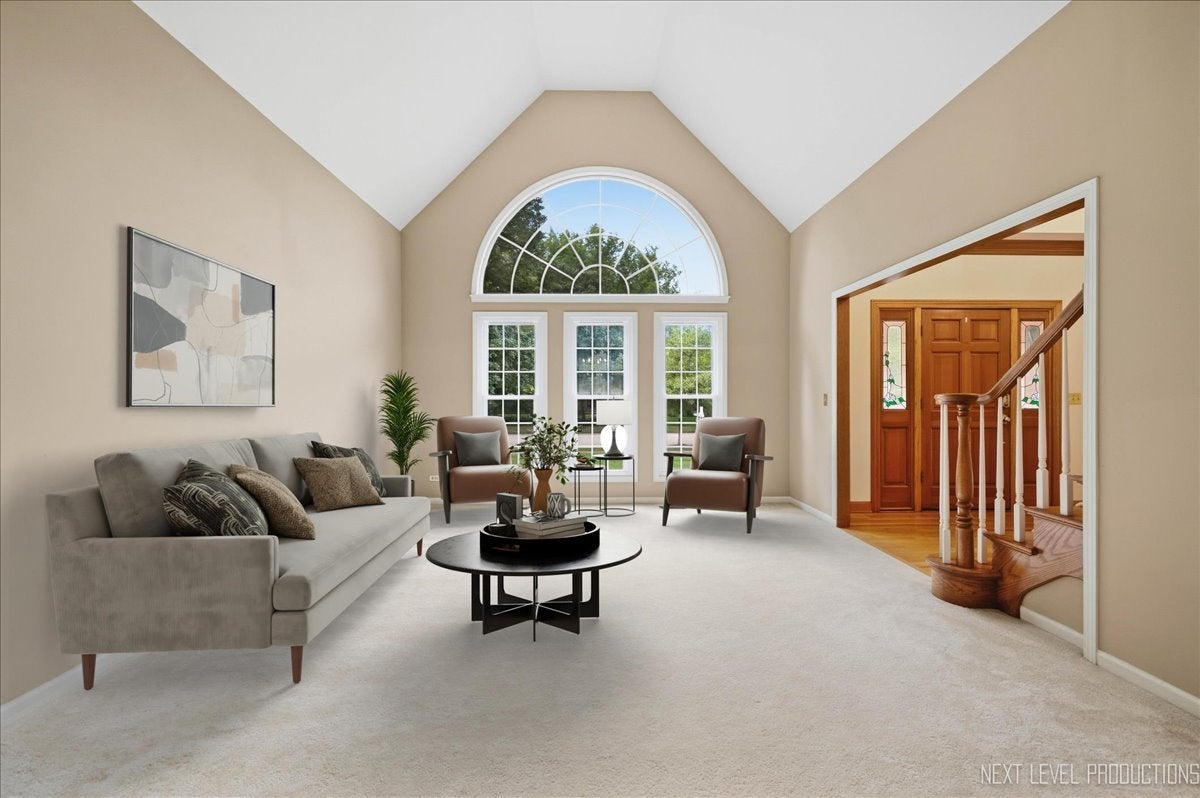
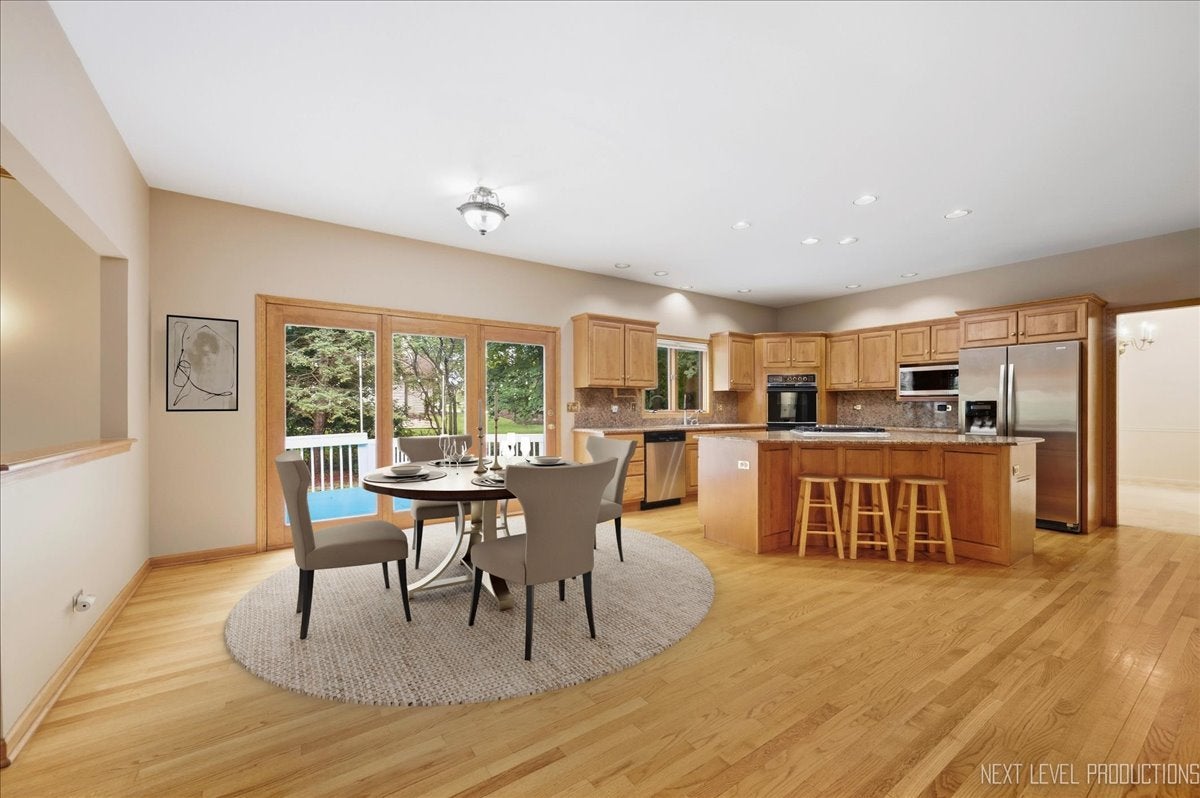
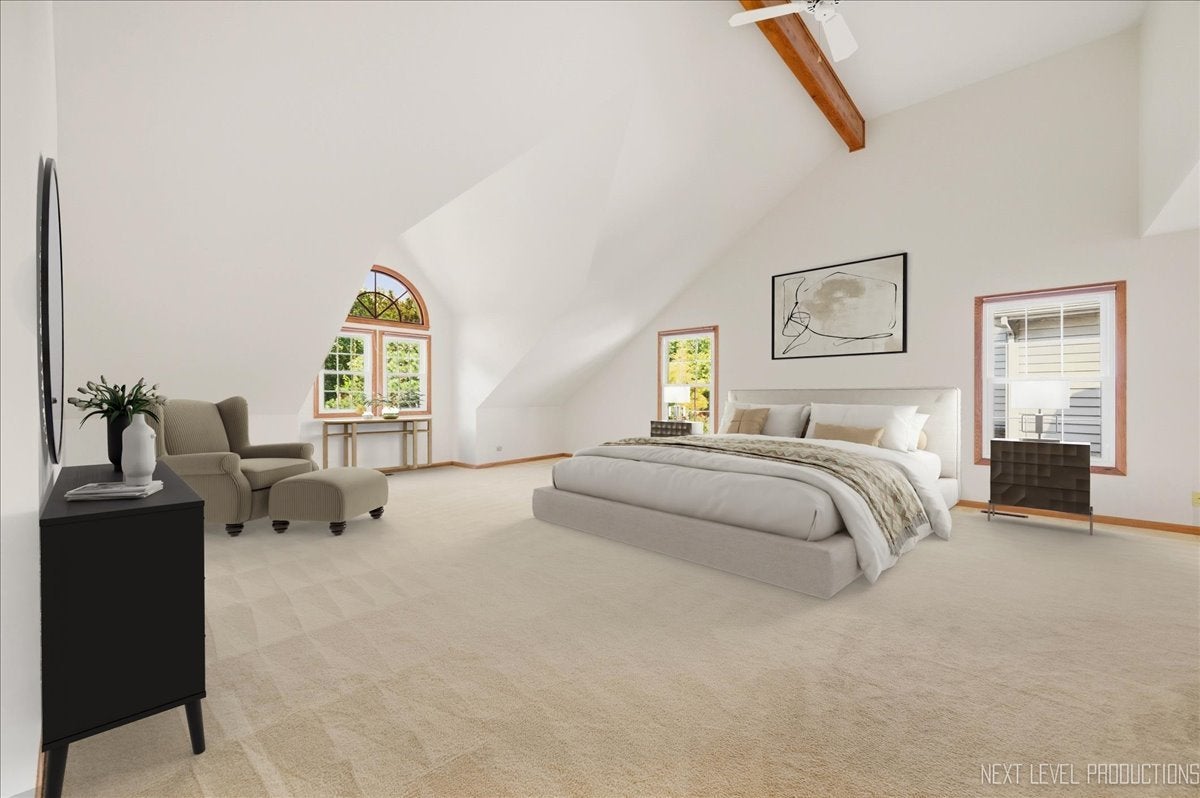
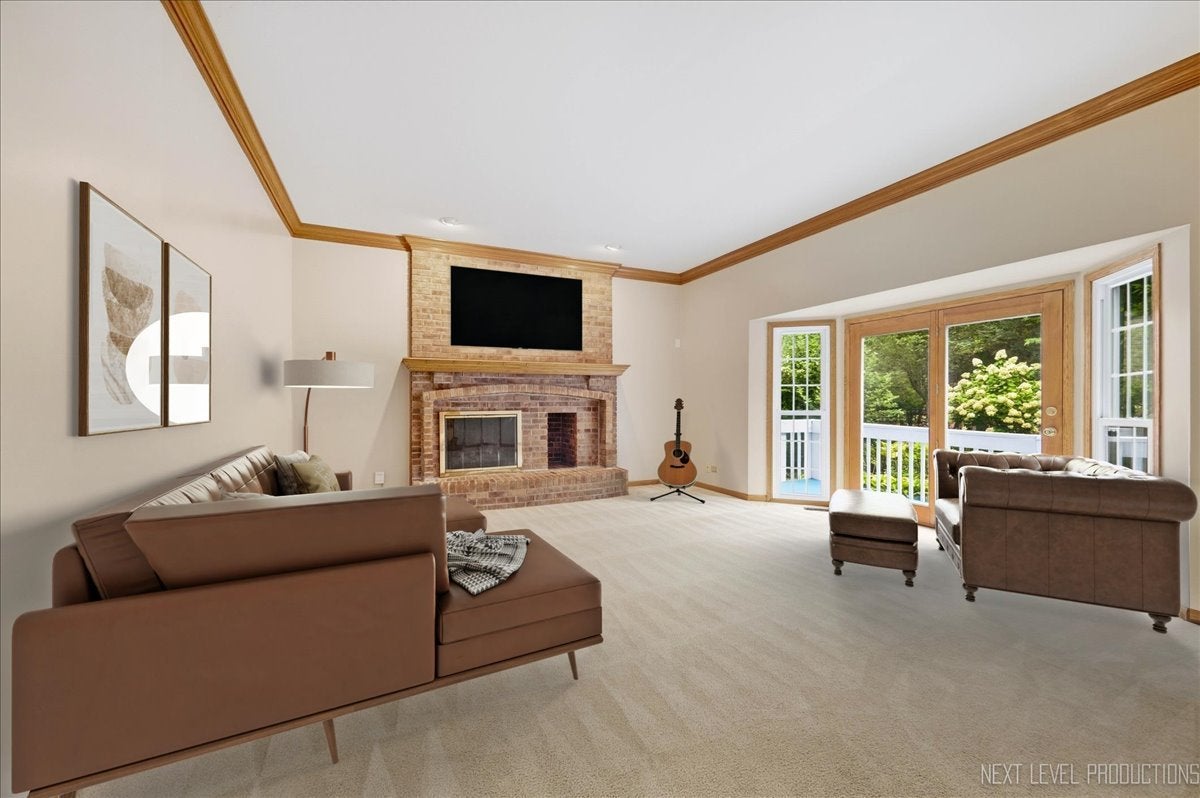
Enter an interest rate to see your estimated monthly payment.Beautifully refreshed and ready for its next chapter in desirable Hunt Club! This spacious 5-bedroom, 4-full-bath home offers 3,729 square feet above grade plus a finished lower level, providing approximately 4,729 square feet of finished living space and an exceptionally flexible floor plan. Fresh interior paint, abundant natural light and impressive architectural details create a strong first impression from the moment you enter. A dramatic two-story foyer with hardwood flooring and an elegant staircase introduces the main level, where 9-foot ceilings and extensive crown molding add character throughout. The spacious formal living room features a soaring vaulted ceiling and oversized arched window, while the adjoining dining room is filled with natural light from a beautiful bay of windows. A main-level bedroom with an adjacent full bath provides excellent flexibility for guests, a home office or multigenerational living. The main-level bath has also been refreshed with a newer vanity, mirror, lighting and toilet. At the heart of the home, the generously sized eat-in kitchen features maple cabinetry with crown molding, granite countertops, a large center island with seating, gas cooktop, double ovens and closet pantry. The open layout provides plenty of room for everyday dining and entertaining, with direct access to the deck and a natural connection to the family room. The inviting family room is highlighted by a substantial brick fireplace, expansive windows and additional deck access. Upstairs, the expansive primary suite is a standout, with dramatic vaulted ceilings, exposed wood-beam detail, skylight and an impressive separate sitting area anchored by a second brick fireplace. Two walk-in closets provide exceptional storage, while the primary bath offers dual vanities, whirlpool tub and separate shower. Three additional bedrooms and a full hall bath complete the second floor. The finished basement dramatically expands the home's versatility, offering a large recreation and entertainment area, bar with seating, projector and screen, full bath and an additional flex room with egress. Whether used for movie nights, game days, entertaining, exercise, hobbies or additional work-from-home space, this level provides an impressive amount of usable living area. Outside, the handsome brick-front architecture, mature landscaping and brick-paver driveway and walkway create excellent curb appeal. Enjoy a large rear deck, repainted in 2026, and an established setting on a quiet circle. Significant improvements include a 2021 roof, newer windows, 2022 upstairs A/C, two water heaters replaced in 2021, 2021 water softener and water-purification systems, 2025 sump-pump battery backup, refreshed 2026 landscaping and a newly epoxied garage floor in 2026. Additional recent improvements include select kitchen fixtures and appliances, updated plumbing fixtures, professional carpet cleaning after move-out and numerous cosmetic updates throughout. The location is every bit as appealing as the home. Hunt Club is one of St. Charles' desirable east-side neighborhoods, known for its sidewalks, parks, playgrounds, ponds, wetlands and mature surroundings. Enjoy convenient access to Hunt Club Park, Delnor Woods Park, Pottawatomie Park, downtown St. Charles, shopping, dining and major roadways and interstate access. With generous living space, an exceptionally versatile floor plan, distinctive architectural character, extensive recent improvements and an outstanding St. Charles location, this Hunt Club home is ready to welcome its next owners.
| 2 days ago | Listing updated with changes from the MLS® | |
| 2 days ago | Price changed to $775,000 | |
| 2 days ago | Status changed to Active | |
| 2 months ago | Listing first seen on site |

Based on information submitted to the MLS GRID as of 2026-10-15 01:20 AM UTC. All data is obtained from various sources and may not have been verified by broker or MLS GRID. Supplied Open House Information is subject to change without notice. All information should be independently reviewed and verified for accuracy. Properties may or may not be listed by the office/agent presenting the information.
Last checked: 2026-10-15 01:20 AM UTC
MRED DMCA Copyright Information Copyright © 2026 Midwest Real Estate Data LLC. All rights reserved.