O'Neil Property Group
Save
Ask
Tour
Hide
Share
$435,000
37 Days On Site

25632 S Riley Erin Road
Manhattan, IL 60442

For Sale|Townhouse|Active
2
Beds
3
Total Baths
2
Full Baths
1
Partial Bath
1,680
SqFt
$259
/SqFt
2021
Built
Subdivision:
Leighlinbridge
County:
Will
Listing Courtesy of MRED as distributed by MLS Grid of Keller Williams Infinity
25632 S Riley Erin Road25632 S Riley Erin Road25632 S Riley Erin Road25632 S Riley Erin Road
Save
Ask
Tour
Hide
Share

Mortgage Calculator

Monthly Payment (Est.)

Enter an interest rate to see your estimated monthly payment.
Calculator powered by Showcase IDX, a Constellation1 Company. Copyright ©2026 Information is deemed reliable but not guaranteed.

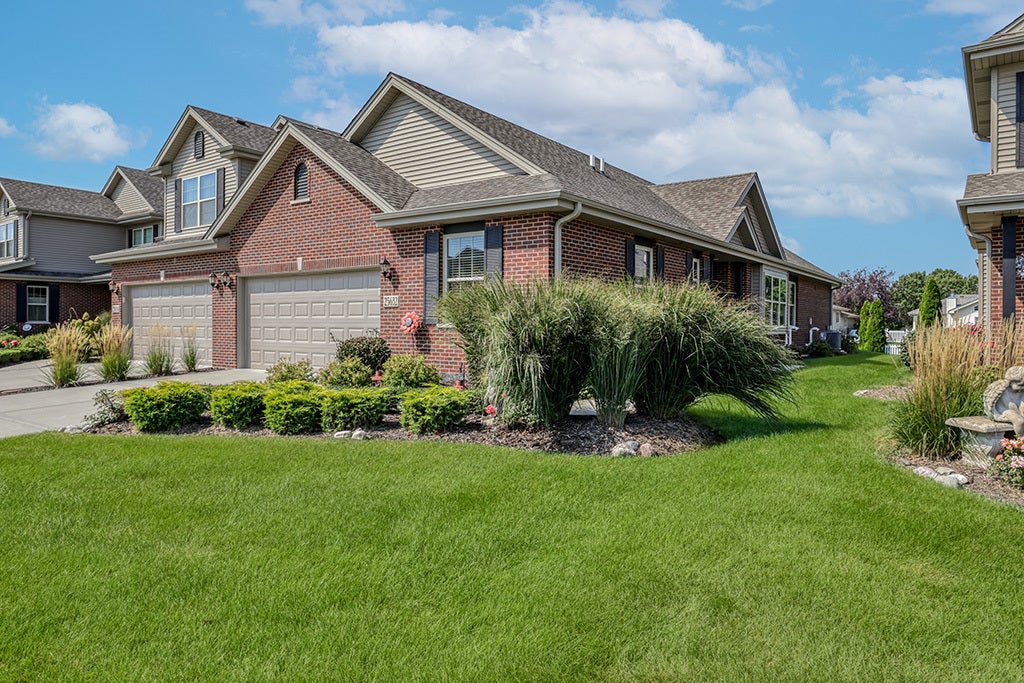
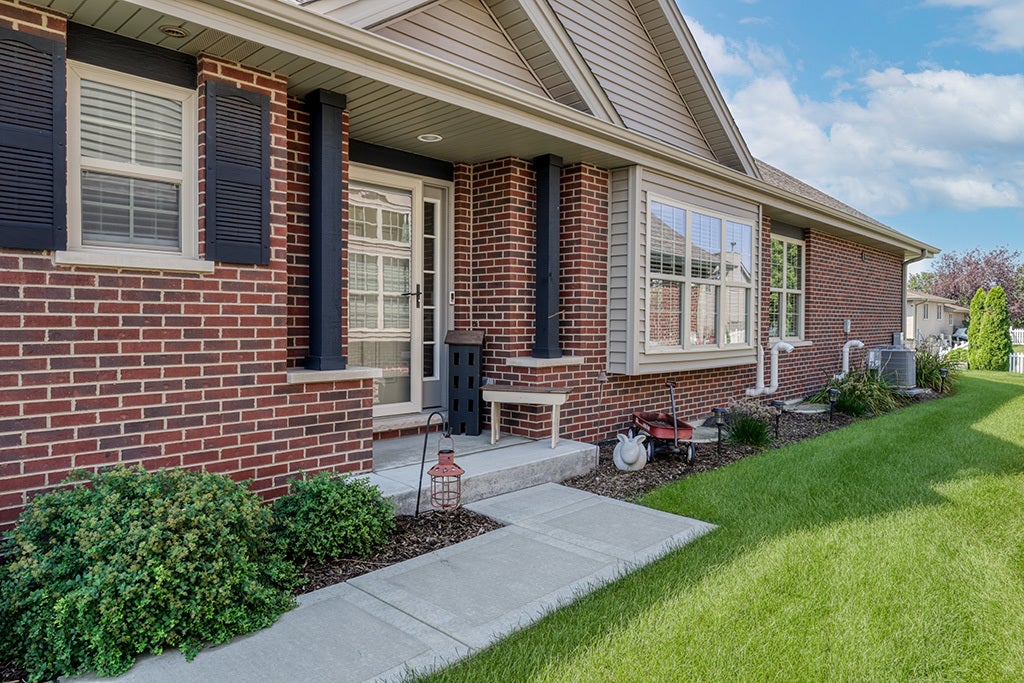
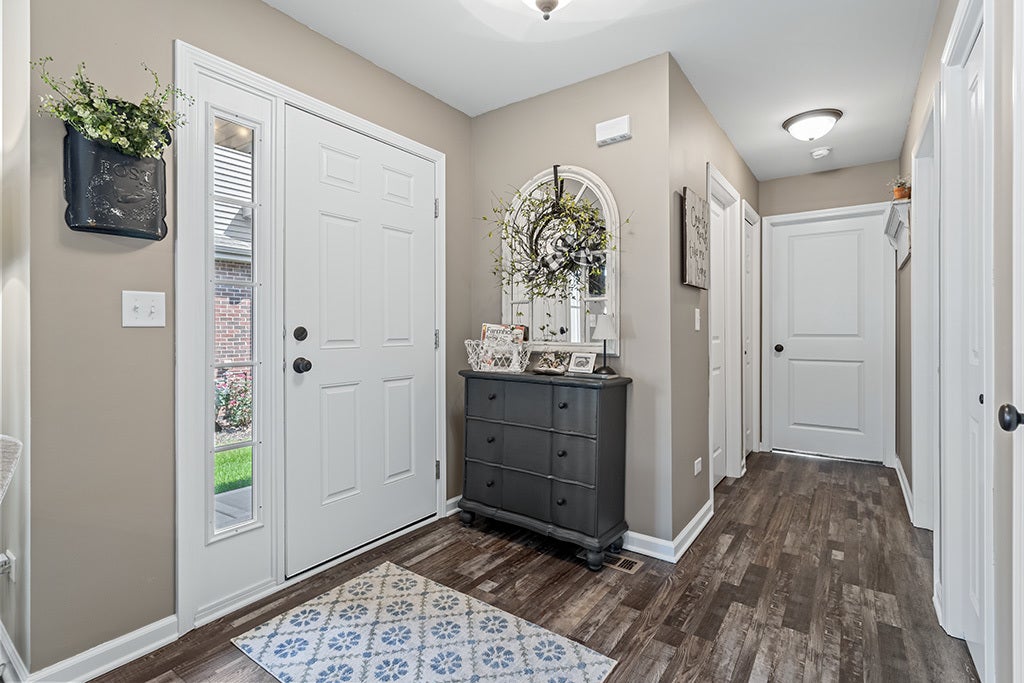
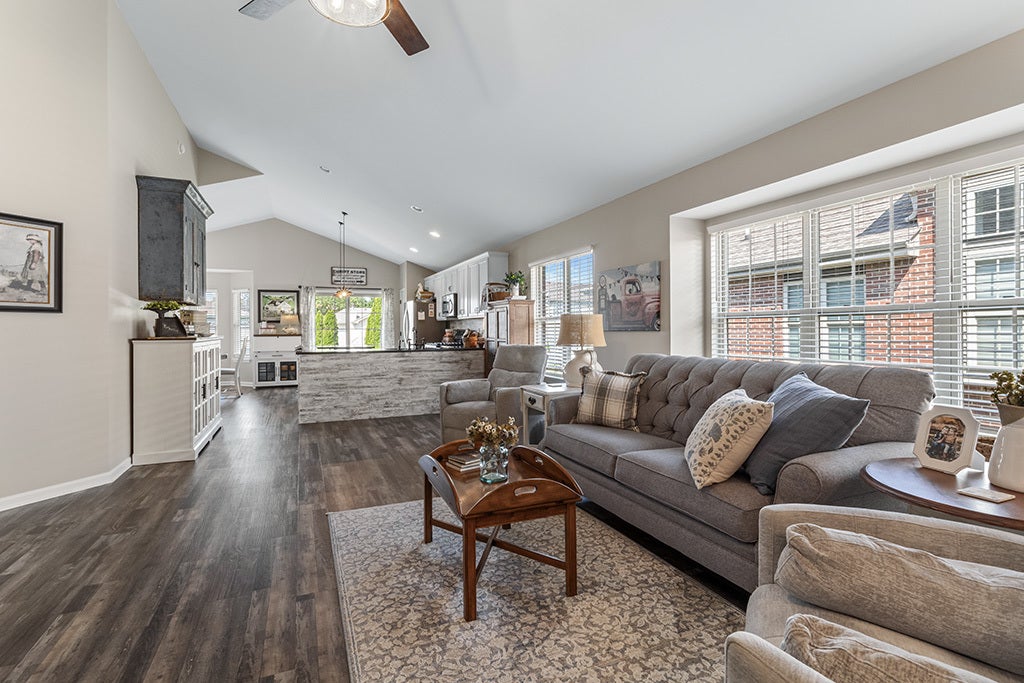
Straight out of Better Homes and Gardens- this 5 years young RANCH duplex with 3 bedrooms, 2 1/2 bathrooms offers the perfect combination of stylish, easy main-level living along with a beautifully finished basement in highly desired Leighlinbridge of Manhattan. As you step inside you will immediately notice gorgeous vaulted ceilings, white doors and trim and beautiful low maintenance wood-look LVP flooring creating a stylish and polished look. This open concept floorplan maximizes functionality of the space with the living room flowing directly into the kitchen which features an amazing shiplap backsplash, granite countertops, SS appliances and an island with a designated eating area directly adjacent with abundant natural light. The primary suite features a bump out bay area perfect for a reading nook, 2 closets and a beautifully upgraded, extra large shower area complete with a bench. An additional bedroom, additional full bathroom and laundry room complete this level. As an extension of the main living space, the basement has been beautifully finished with a spacious, open family room area featuring stylish LVP flooring and a one of a kind wood accented ceiling that truly makes a statement. This level also includes a 3rd bedroom, half bathroom and abundant storage, including an area tucked away behind the stairs that would be perfect for a workshop or hobby area as it has its own sink! The extras do not stop as you step into the 2 car garage complete with epoxy floor and a garage door that automatically shuts if left open more than 20 minutes! Landscaping has also been improved to enhance curb appeal and add to the beauty of this home. Beautifully maintained, tastefully appointed and truly move-in ready-this one is something special!

Save
Ask
Tour
Hide
Share
Listing Snapshot
Price 
$435,000
Days On Site 
37 Days
Bedrooms 
2
Inside Area (SqFt) 
1,680 sqft
Total Baths 
3
Full Baths 
2
Partial Baths 
1
Lot Size 
N/A
Year Built 
2021
MLS® Number 
12733066
Status 
Active
Property Tax 
$10,358
HOA/Condo/Coop Fees 
$175 monthly
Sq Ft Source 
Assessor
Friends & Family
Recent Activity
2 days agoListing updated with changes from the MLS®
2 days agoStatus changed to Active
a month agoListing first seen on site
General Features
Attached Garage 
Yes
Foundation 
Concrete Perimeter
Garage 
Yes
Garage Spaces 
2
Number Of Stories 
1
Parking 
ConcreteGarage Door OpenerAttachedGarage
Parking Spaces 
2
Pets 
Cats OKDogs OK
Property Sub Type 
Townhouse
Security 
Security System
Sewer 
Public Sewer
SqFt Below 
1000
SqFt Total 
1680
Water Source 
Public
Interior Features
Appliances 
RangeMicrowaveDishwasherRefrigeratorWasherDryerDisposalStainless Steel Appliance(s)Water SoftenerHumidifier
Basement 
Sump PumpFinishedCrawl SpaceStorage SpacePartial
Cooling 
Central Air
Electric 
Circuit Breakers
Flooring 
Carpet
Heating 
Natural Gas
Interior 
Walk-In Closet(s)Entrance FoyerVaulted Ceiling(s)StorageOpen FloorplanGranite Counters
Laundry Features 
Main LevelWasher HookupIn UnitSink
Window Features 
ScreensWindow TreatmentsBay Window(s)
Bedroom 2 
Dimensions - 12X10Level - Main
Bedroom 3 
Dimensions - 12X11Level - Basement
Bedroom 4 
Dining Room 
Family Room 
Dimensions - 25X23Level - Basement
Foyer 
Dimensions - 6X7Level - Main
Kitchen 
Dimensions - 15X14Level - MainDescription - Eating Area-Table Space,Granite Counters
Laundry 
Dimensions - 12X6Level - Main
Living Room 
Dimensions - 16X15Level - Main
Master Bedroom 
Dimensions - 15X15Level - Main
Other Room 
Dimensions - 13X10Level - Basement
Storage 
Dimensions - 15X7Level - Basement
Walk In Closet 
Dimensions - 11X6Level - Main
Save
Ask
Tour
Hide
Share
Exterior Features
Construction Details 
Vinyl SidingBrick
Patio And Porch 
Patio
Roof 
Asphalt
Windows/Doors 
ScreensWindow TreatmentsBay Window(s)
Community Features
Association Fee 
$175.0
Association Fee Frequency 
Monthly
MLS Area 
Manhattan/Wilton Center
School District 
Lincoln-Way Central High School
Township 
Manhattan
Schools
School District
Lincoln-Way Central High School
Elementary School
Wilson Creek School
Middle School
Manhattan Junior High School
High School
Lincoln-Way Central High School
Listing Courtesy of MRED as distributed by MLS Grid of Keller Williams Infinity


Based on information submitted to the MLS GRID as of 2026-09-27 02:51 AM UTC. All data is obtained from various sources and may not have been verified by broker or MLS GRID. Supplied Open House Information is subject to change without notice. All information should be independently reviewed and verified for accuracy. Properties may or may not be listed by the office/agent presenting the information.
Last checked: 2026-09-27 02:51 AM UTC
MRED DMCA Copyright Information Copyright © 2026 Midwest Real Estate Data LLC. All rights reserved.

Neighborhood & Commute
Source: Walkscore
Disclosure: Community information and market data powered by Constellation Data Labs. Information is deemed reliable but not guaranteed.
Save
Ask
Tour
Hide
Share