
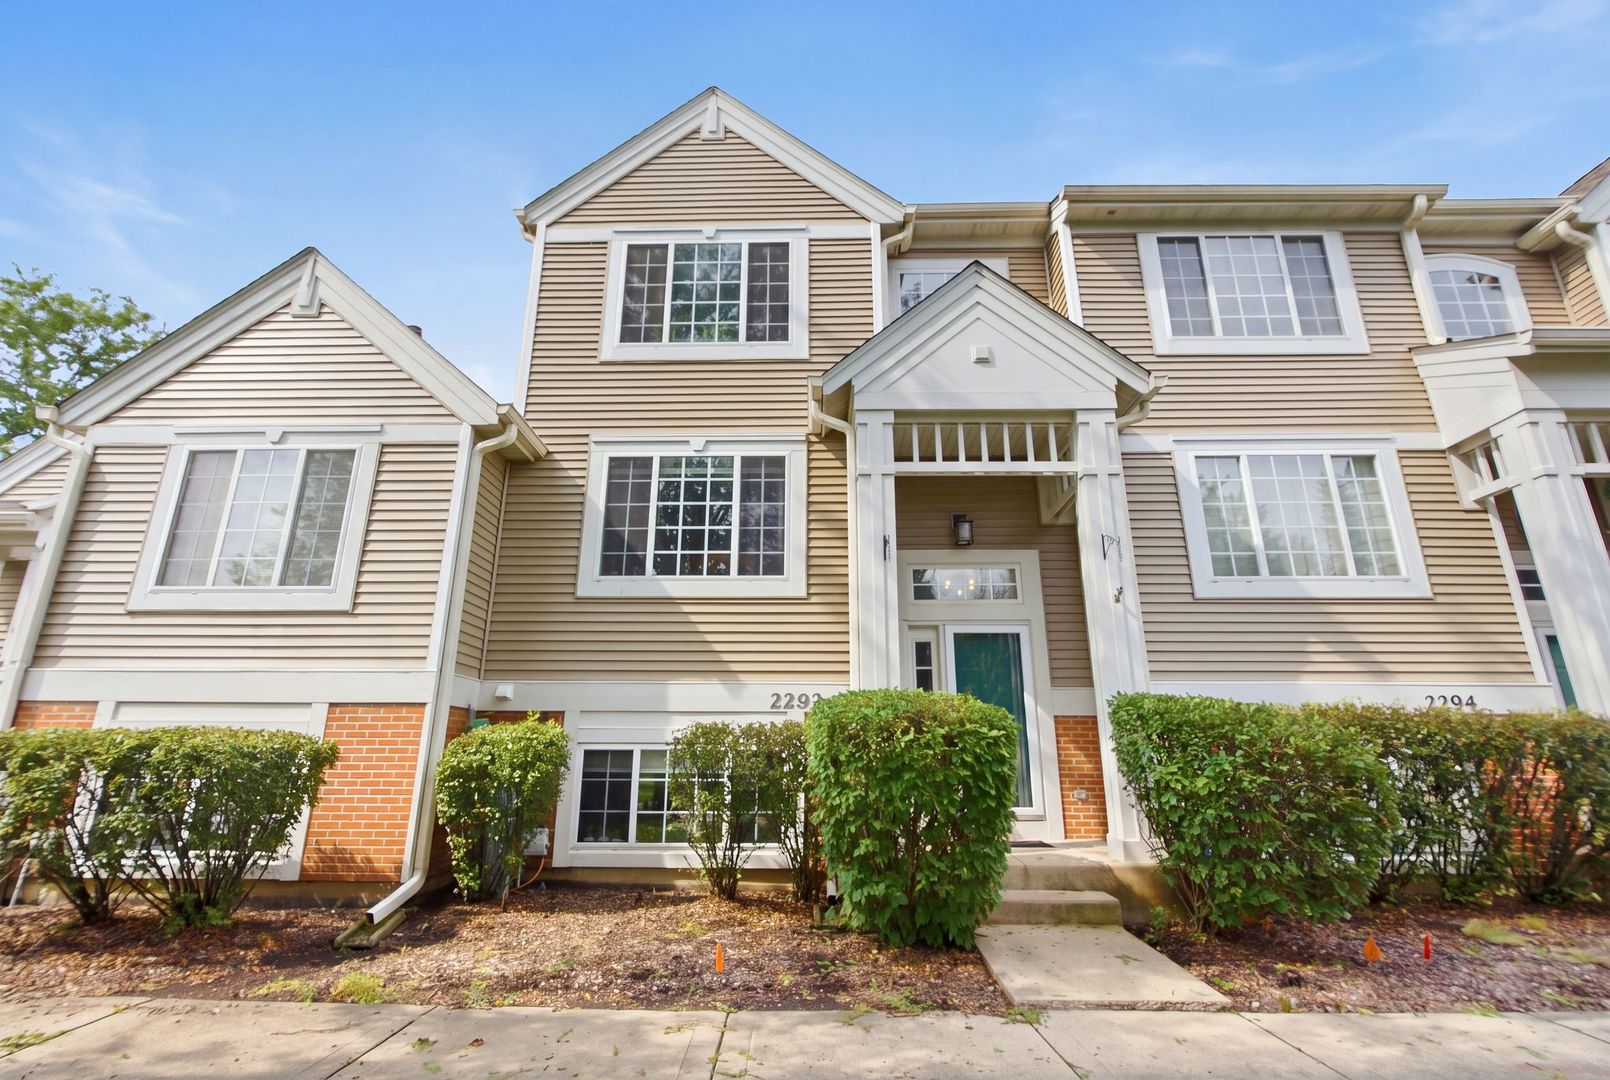
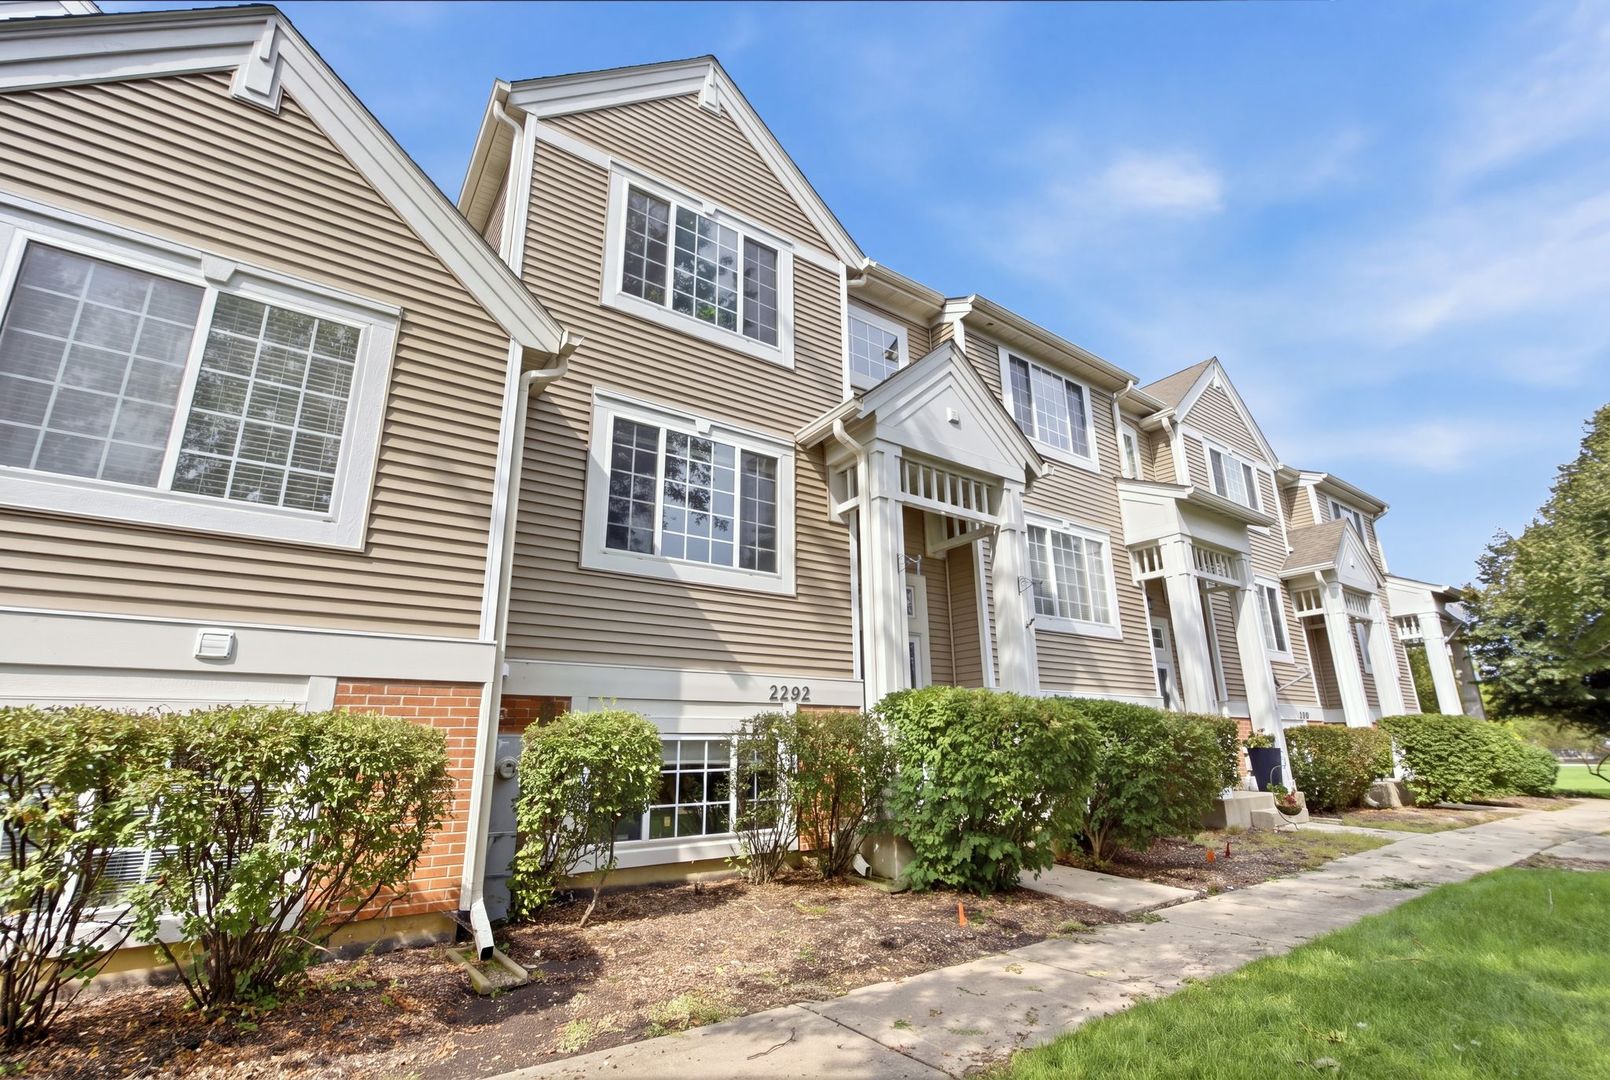
2292 Daybreak DriveAurora, IL 60503
Mortgage Calculator
Monthly Payment (Est.)
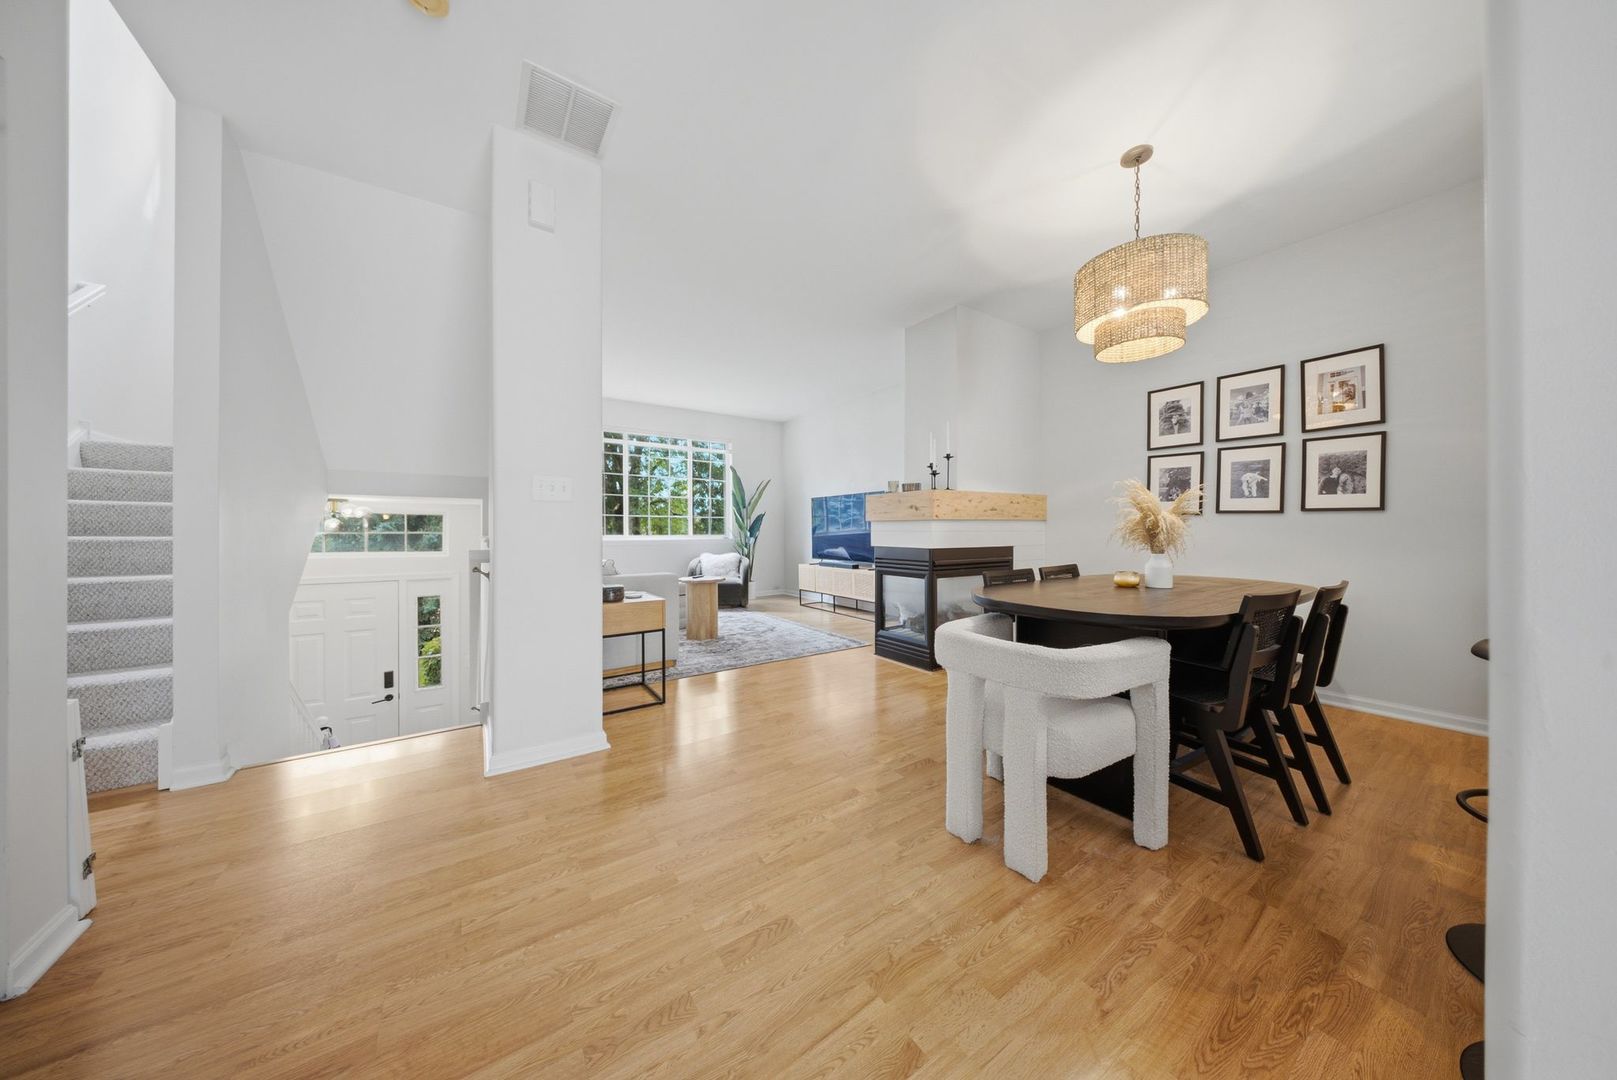
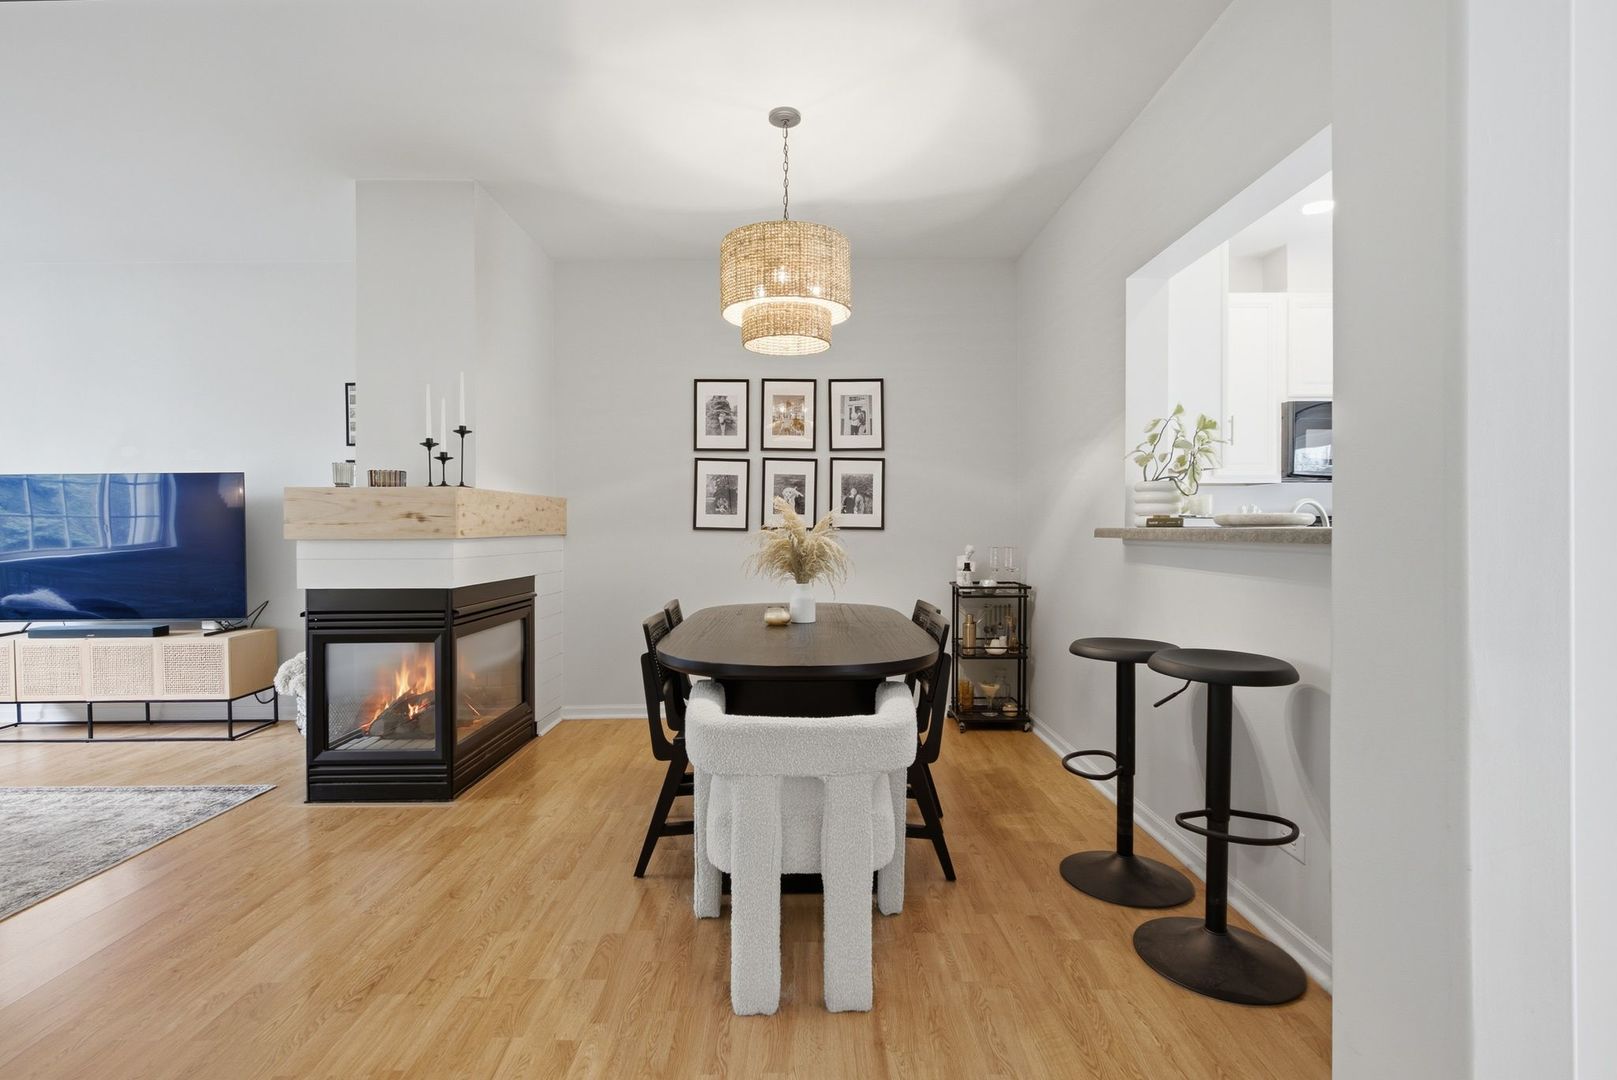
Enter an interest rate to see your estimated monthly payment.Move in ready townhome in a great Aurora location! This 2 bedroom, 2.1 bath home offers a bright, open layout with plenty of living and storage space throughout. The main level features an updated kitchen with two tone cabinetry, soft close hinges, newer hardware and an eat in area with access to the private balcony. The adjoining living and dining spaces are perfect for everyday living or entertaining, highlighted by a two sided fireplace with a natural wood surround. A separate laundry room with white cabinetry and additional walk in storage complete the main level. Upstairs, the spacious primary suite features double door entry, abundant natural light, a walk in closet and private bath with a large shower, newer flooring and toilet. The second bedroom also includes its own full ensuite bath with updated tile flooring. An additional walk in closet in the upstairs hallway provides even more storage. The finished lower level offers a versatile family room with laminate flooring that works well as a second living area, home office, workout space or playroom. The attached 2 car garage features an epoxy floor and suspended storage. Additional updates include fresh paint throughout, updated light fixtures and blinds, HVAC replaced in 2022, water heater in 2021 and dishwasher in 2020. Conveniently located near shopping, dining, parks and major roadways, and served by Oswego Community Unit School District 308. A well cared for home with a functional layout and plenty of space to make your own!
| 5 days ago | Listing updated with changes from the MLS® | |
| a week ago | Status changed to Active Under Contract | |
| 3 weeks ago | Price changed to $299,000 | |
| a month ago | Listing first seen on site |

Based on information submitted to the MLS GRID as of 2026-09-25 01:20 PM UTC. All data is obtained from various sources and may not have been verified by broker or MLS GRID. Supplied Open House Information is subject to change without notice. All information should be independently reviewed and verified for accuracy. Properties may or may not be listed by the office/agent presenting the information.
Last checked: 2026-09-25 01:20 PM UTC
MRED DMCA Copyright Information Copyright © 2026 Midwest Real Estate Data LLC. All rights reserved.
Did you know? You can invite friends and family to your search. They can join your search, rate and discuss listings with you.