
1075 ROBINSON StreetElburn, IL 60119
Mortgage Calculator
Monthly Payment (Est.)
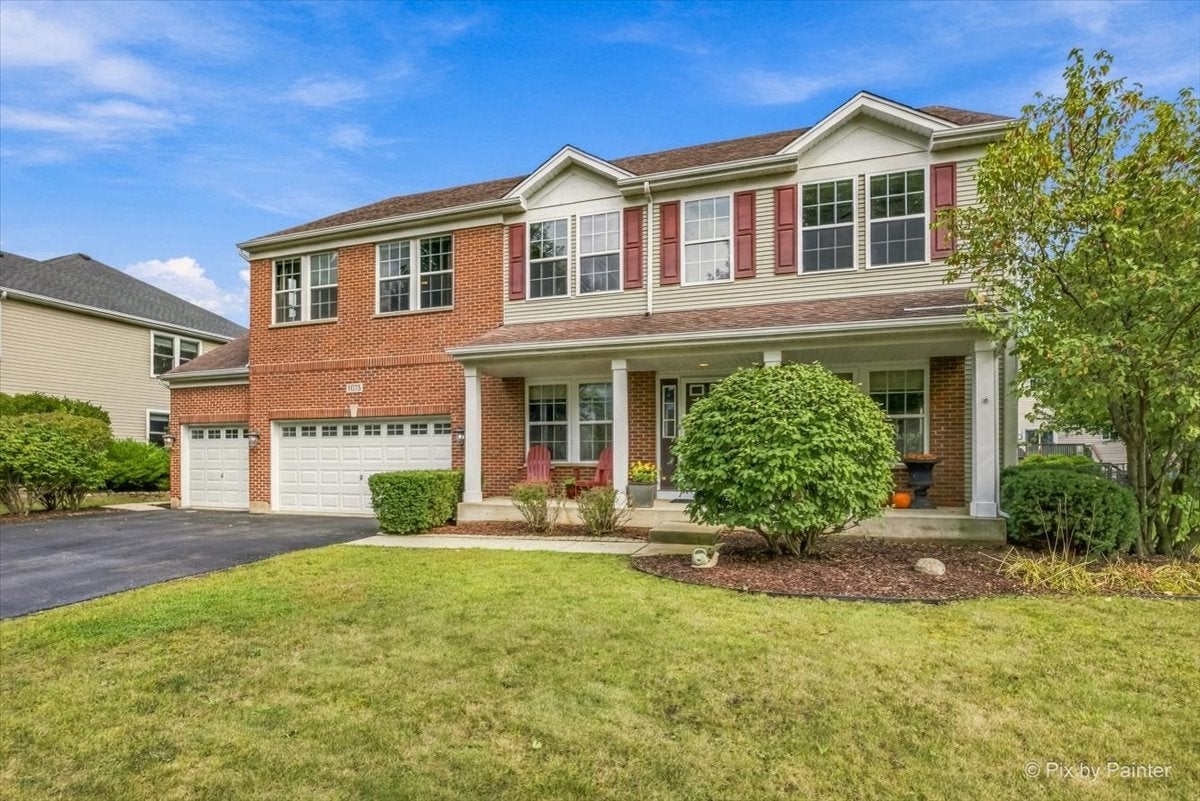
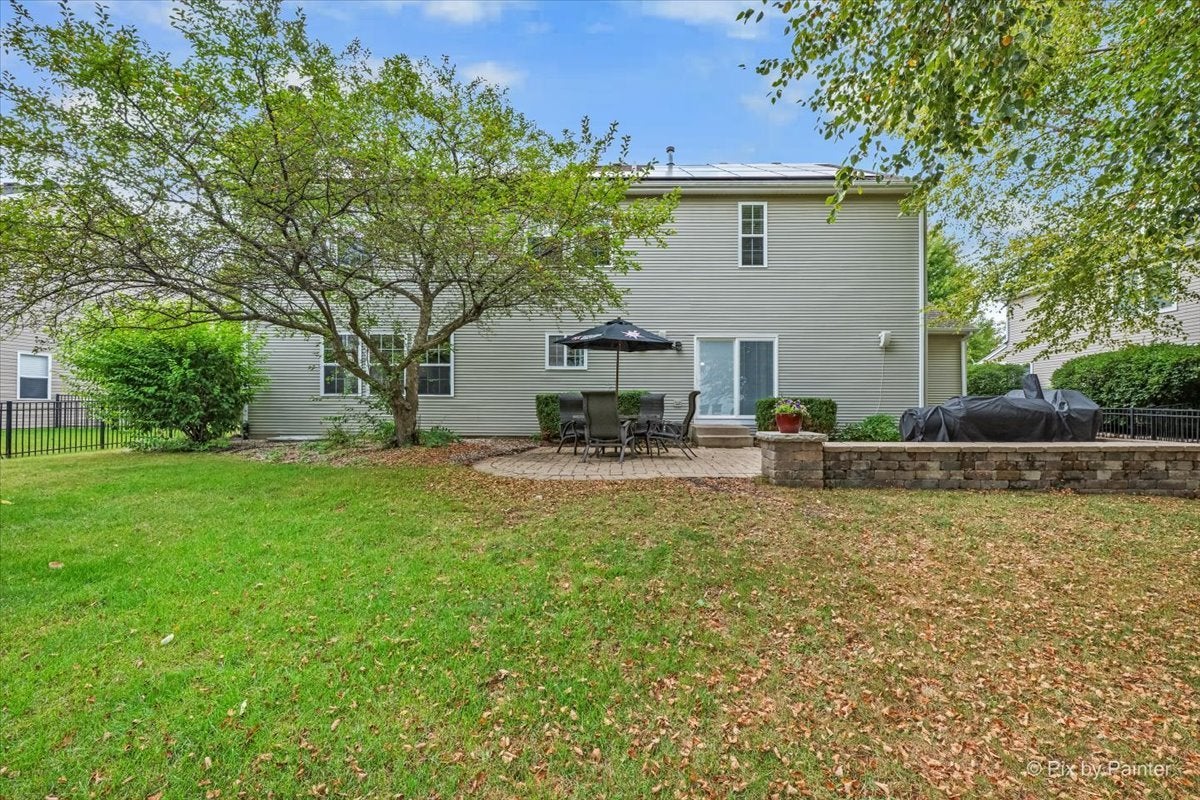
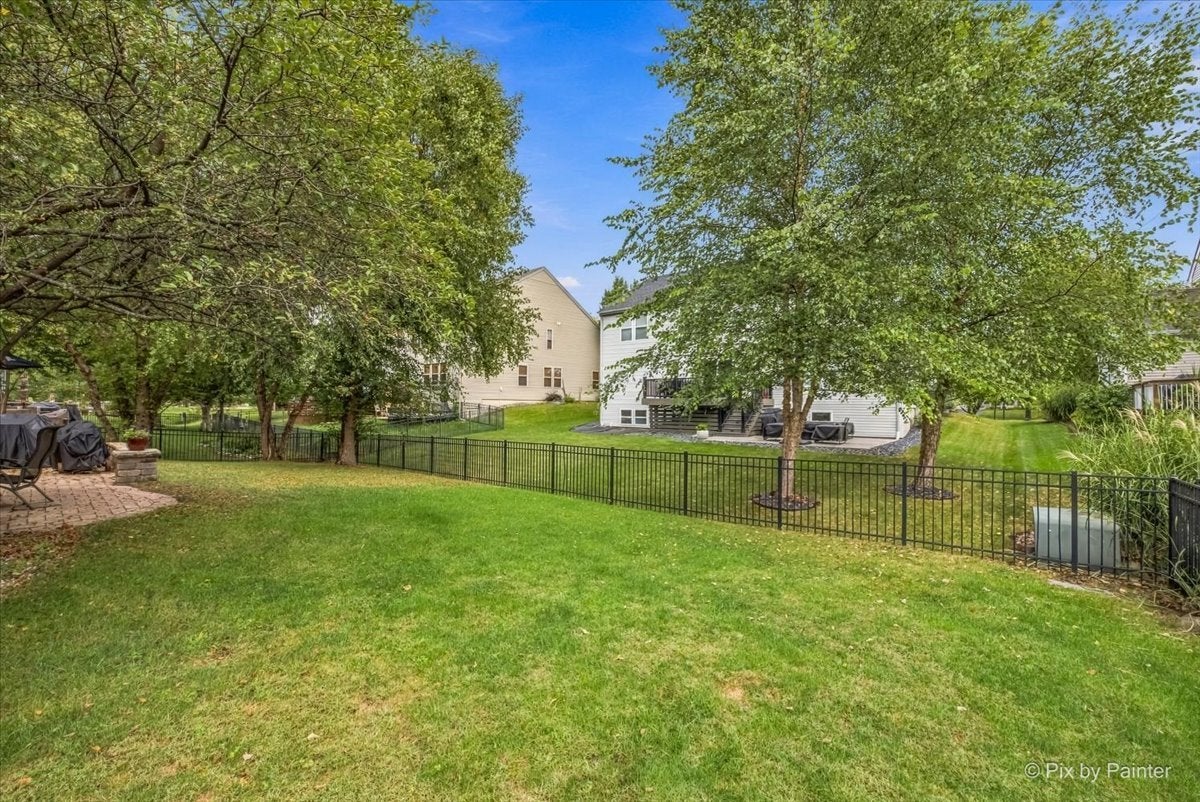
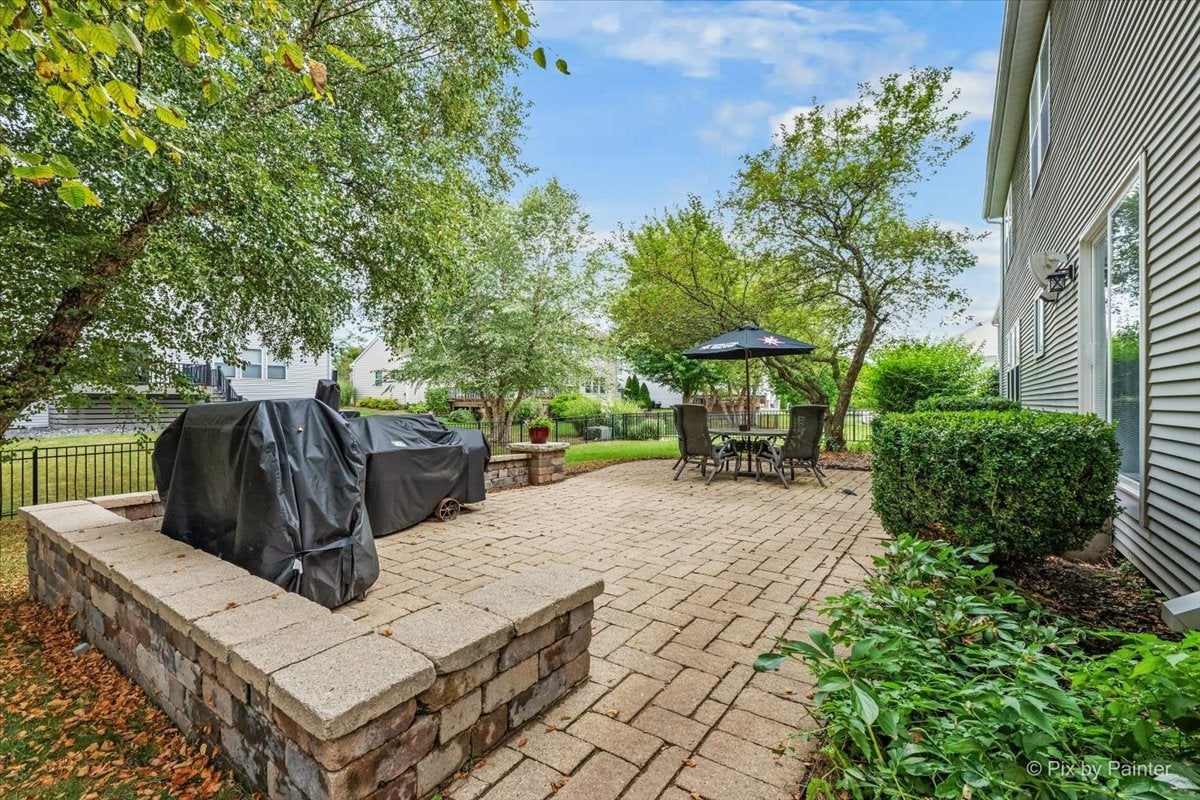
$2,281Welcome to this spacious and beautifully upgraded home, where classic curb appeal meets comfortable, thoughtfully designed living. Featuring a timeless brick front, inviting front porch, and approximately 3,200 square feet of above-grade living space, this home offers room to live, entertain, work, and grow, plus a finished basement and an impressive 3-car garage. The heart of the home is the gourmet kitchen, featuring custom cabinetry, Corian countertops, high-end stainless steel appliances, abundant lighting, and plenty of space for gathering. Thoughtful details continue throughout the home, including solid six-panel doors, brushed nickel fixtures, and quality upgrades that add both character and function. The spacious primary suite provides a relaxing retreat, complete with a luxurious private bath featuring a separate tub and shower, dual vanity, and oversized walk-in closet. Generously sized additional bedrooms and living spaces provide flexibility for family, guests, hobbies, and everyday life. The finished basement extends the living space even further with a large recreation room, separate workroom or office, and dedicated storage room, offering valuable space for whatever your lifestyle requires. Step outside to enjoy the professionally landscaped and fully fenced yard, custom paver patio, and beautiful retaining walls. It is an inviting outdoor setting for summer evenings, gatherings with family and friends, or simply enjoying your own backyard. Located in the desirable Blackberry Creek community, you'll enjoy a neighborhood filled with bike paths, ponds, parks, and beautiful scenery. The elementary school is conveniently within walking distance, adding another wonderful layer of ease to everyday living. Whether you're enjoying a morning walk, riding bikes along the paths, spending time at the park, or simply taking in the peaceful surroundings, this location offers the kind of neighborhood setting people love to call home. Owned and loved for many years, this home has been thoughtfully maintained and upgraded over time. From the welcoming curb appeal and spacious interior to the finished basement, 3-car garage, and wonderful neighborhood setting, this is a home designed to provide comfort, functionality, and plenty of space for the years ahead.
| 2 hours ago | Listing updated with changes from the MLS® | |
| 2 hours ago | Status changed to Active | |
| a month ago | Listing first seen on site |

Based on information submitted to the MLS GRID as of 2026-09-18 05:53 AM UTC. All data is obtained from various sources and may not have been verified by broker or MLS GRID. Supplied Open House Information is subject to change without notice. All information should be independently reviewed and verified for accuracy. Properties may or may not be listed by the office/agent presenting the information.
Last checked: 2026-09-18 05:53 AM UTC
MRED DMCA Copyright Information Copyright © 2026 Midwest Real Estate Data LLC. All rights reserved.