
509 Blaine StreetYorkville, IL 60560
Mortgage Calculator
Monthly Payment (Est.)
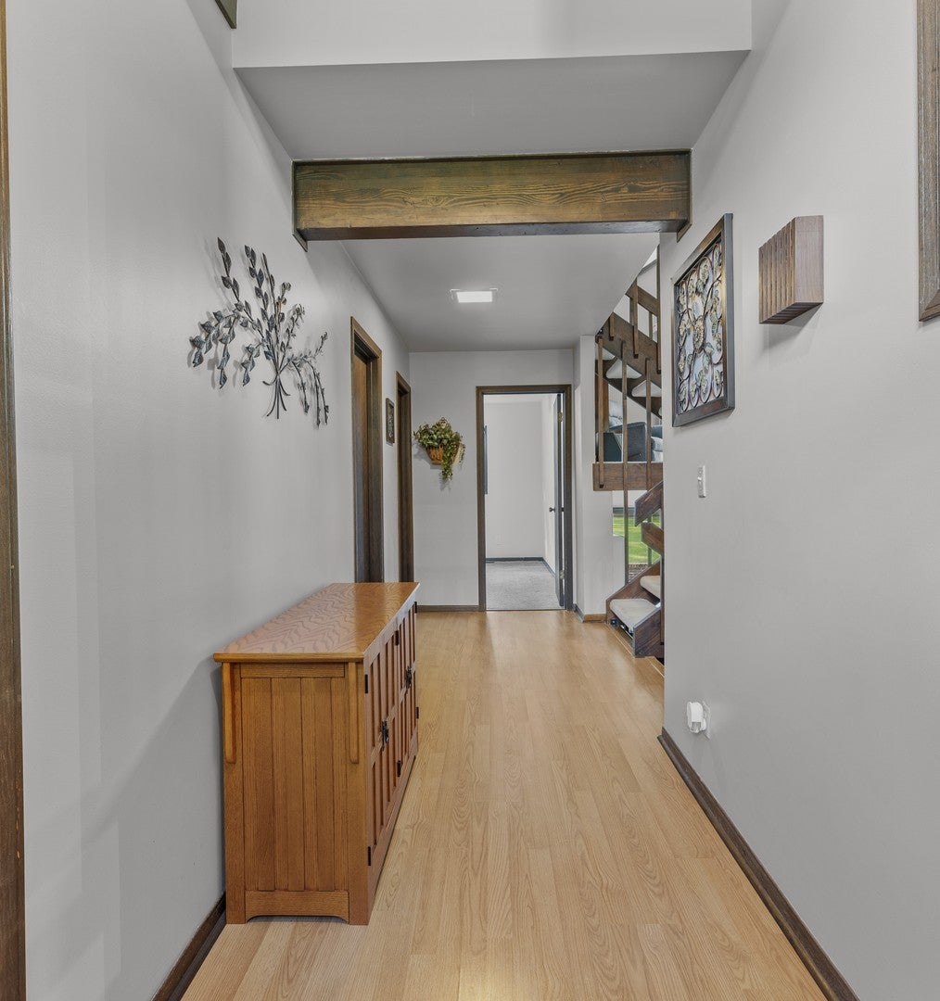
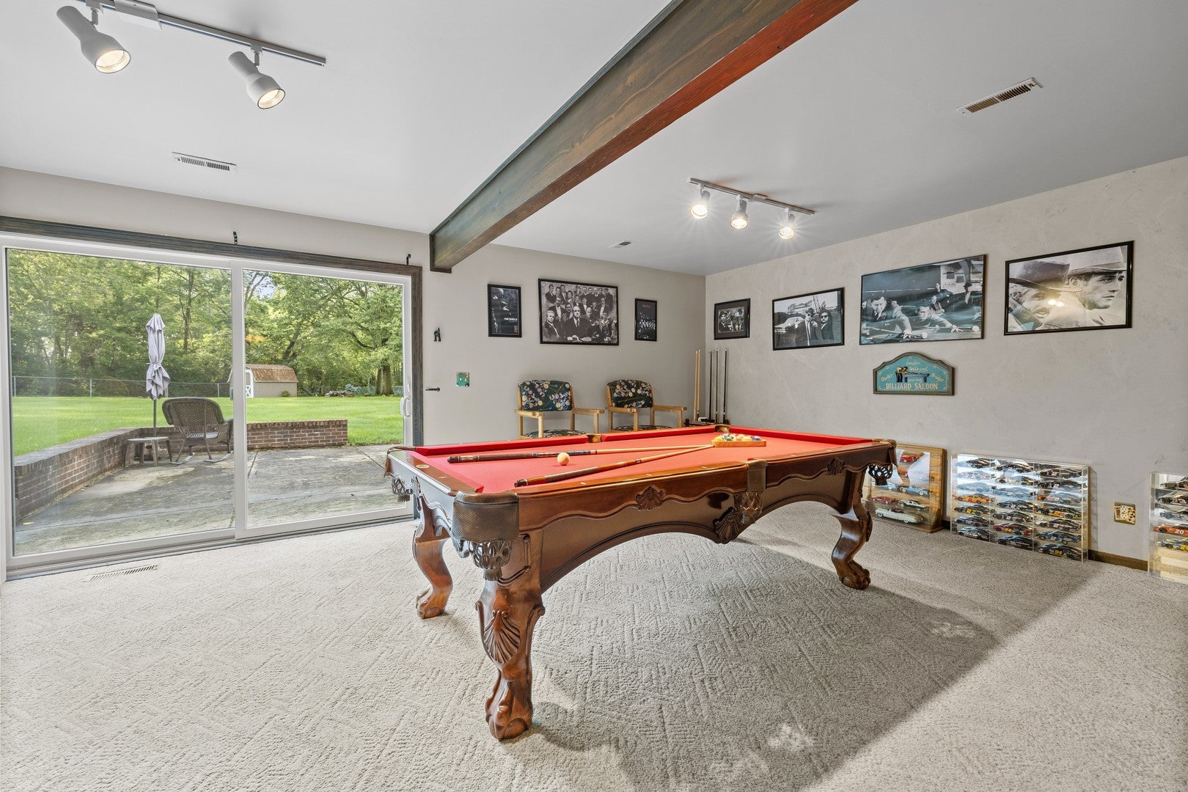
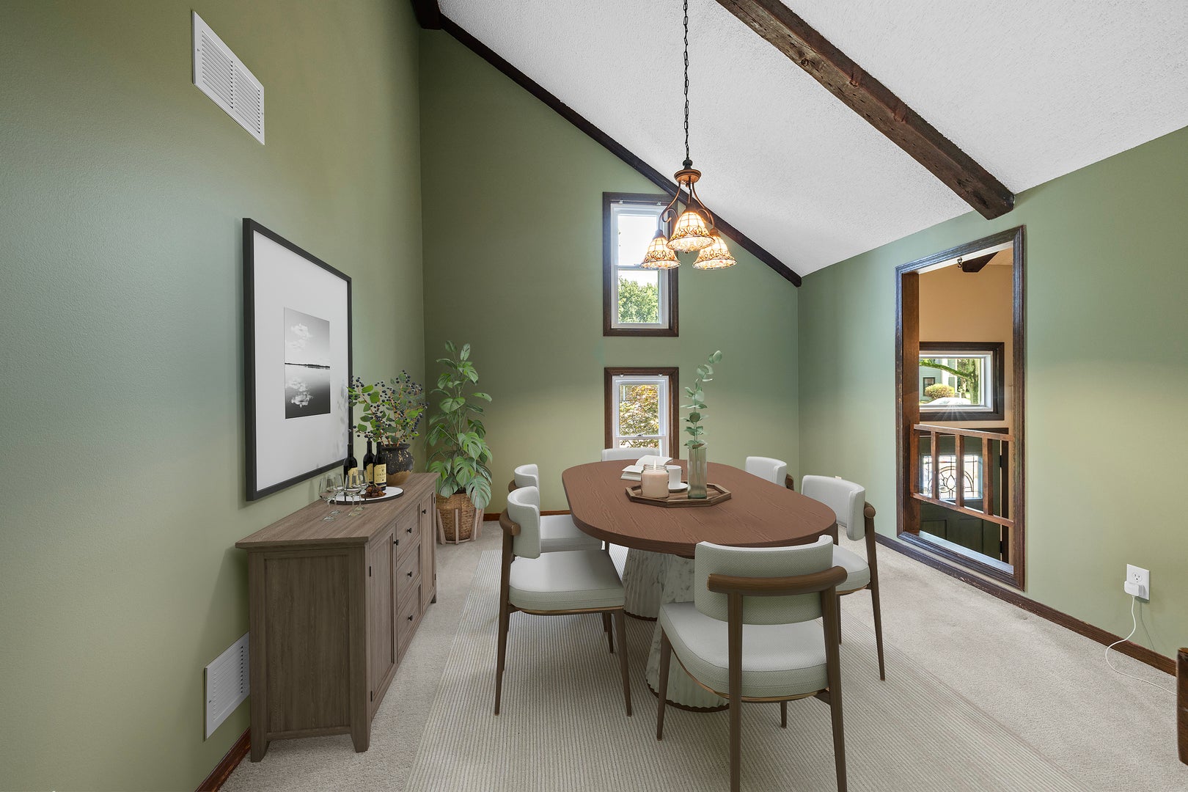
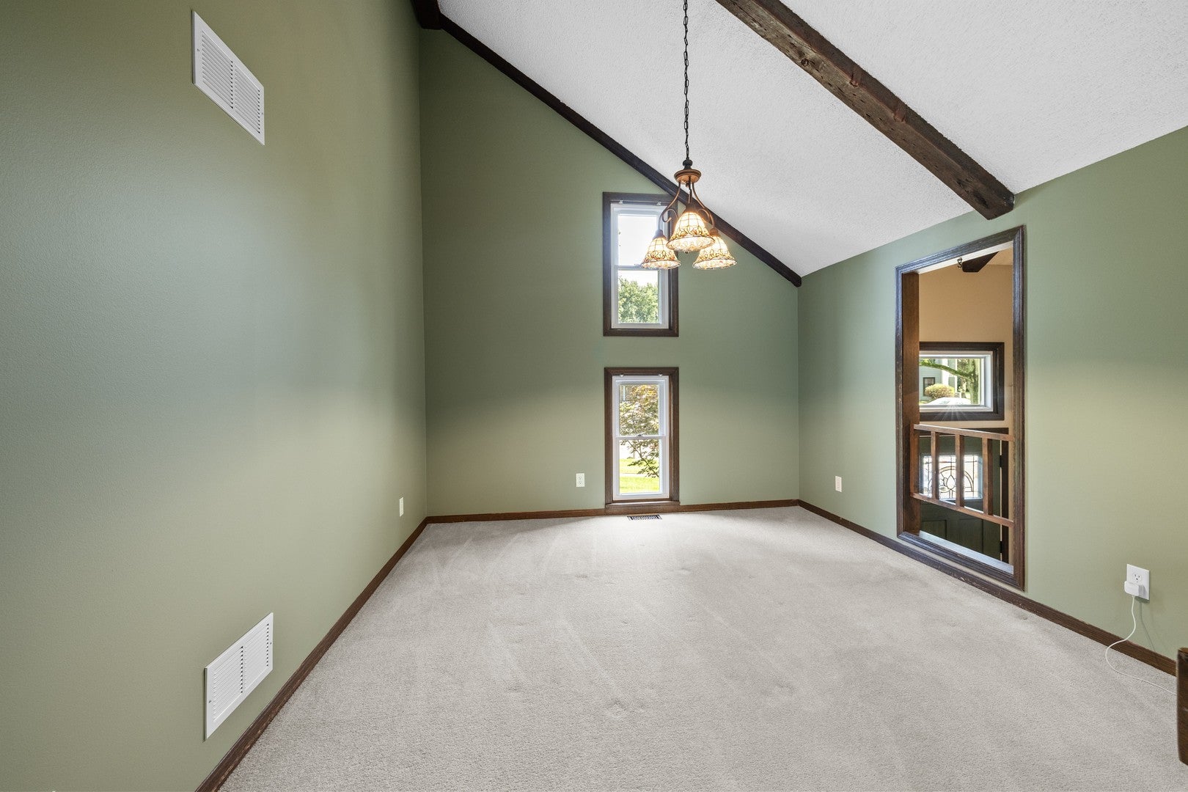
Enter an interest rate to see your estimated monthly payment.Back on the market with fresh neutral paint and lower price!! This is the best deal in Yorkville and here is why. This is an exceptional 5 bedroom split-level home that offers more than 2,500 sq ft of versatile living space. Freshly painted and thoughtfully updated, it features major big ticket improvements including a new roof, siding, and gutters (2023), a new sliding door (2025), new central air unit (2026), updated electrical breakers (2026), and a new sump pump (2026). These upgrades provide outstanding peace of mind and make the home truly move-in ready. Step inside to discover soaring vaulted ceilings, striking wood beams, and a beautifully preserved midcentury modern staircase that adds architectural charm and character. The layout offers multiple inviting living spaces: a bright living room overlooking the fenced yard, a comfortable family room, a dedicated game room with a mini bar, a walkout lower level, and a spacious subbasement for even more storage. Situated on over 3/4 of an acre at the end of a quiet deadend street, this property delivers a rare combination of privacy, low taxes, and public utilities. The impressive 31/2car attached garage features 8foot doors, ideal for larger vehicles, recreational equipment, or hobby space. With a generously sized primary suite complete with an ensuite and a walk-in closet and 2.5 baths, the home offers both comfort and convenience. The expansive backyard provides endless opportunities for outdoor enjoyment-gardening, entertaining, or simply relaxing in your own private retreat. The owners have meticulously maintained ensuring it has been lovingly preserved and thoughtfully updated. With its unique architectural features, abundant space, modern improvements, and close proximity to shopping, dining, schools, and major highways, this home is a rare find that must be experienced in person to be fully appreciated.
| 2 months ago | Listing updated with changes from the MLS® | |
| 2 months ago | Status changed to Active Under Contract | |
| 2 months ago | Listing first seen on site |

Based on information submitted to the MLS GRID as of 2026-10-06 12:47 AM UTC. All data is obtained from various sources and may not have been verified by broker or MLS GRID. Supplied Open House Information is subject to change without notice. All information should be independently reviewed and verified for accuracy. Properties may or may not be listed by the office/agent presenting the information.
Last checked: 2026-10-06 12:47 AM UTC
MRED DMCA Copyright Information Copyright © 2026 Midwest Real Estate Data LLC. All rights reserved.
Did you know? You can invite friends and family to your search. They can join your search, rate and discuss listings with you.