
Search Homes for Sale in Chicago’s Western Suburbs
1637 N Richmond StreetChicago, IL 60647
Mortgage Calculator
Monthly Payment (Est.)
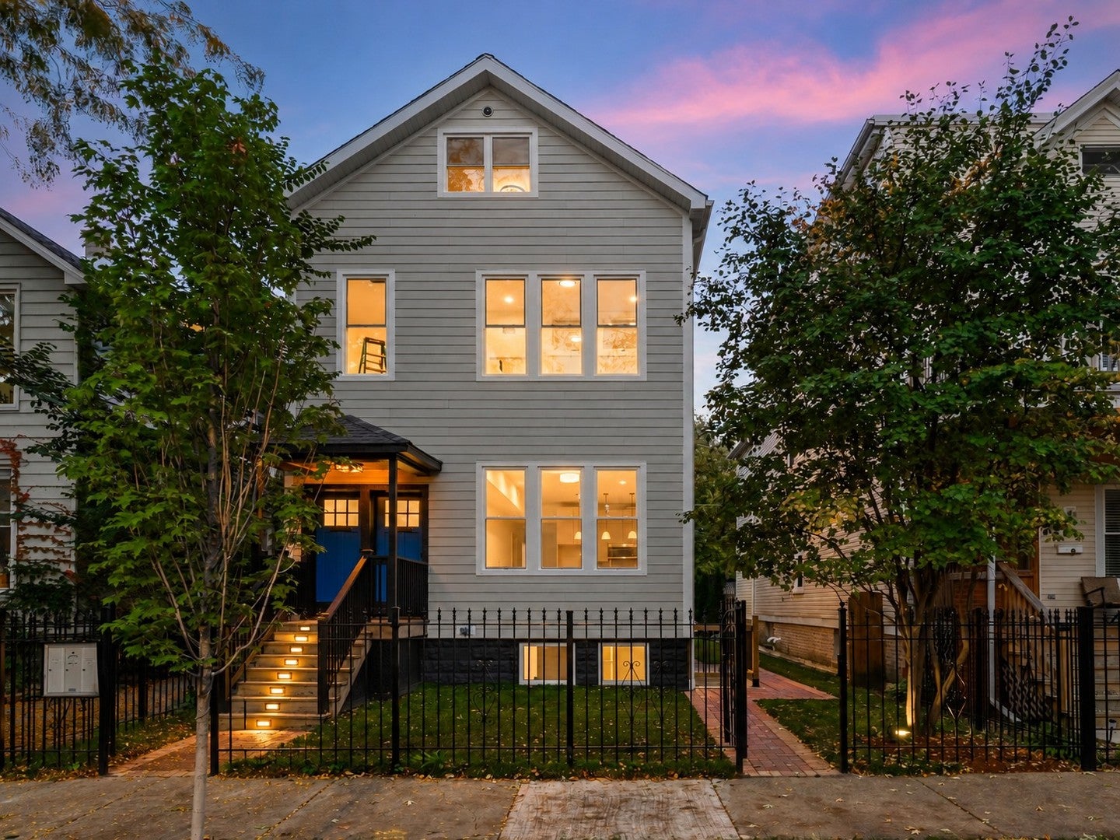
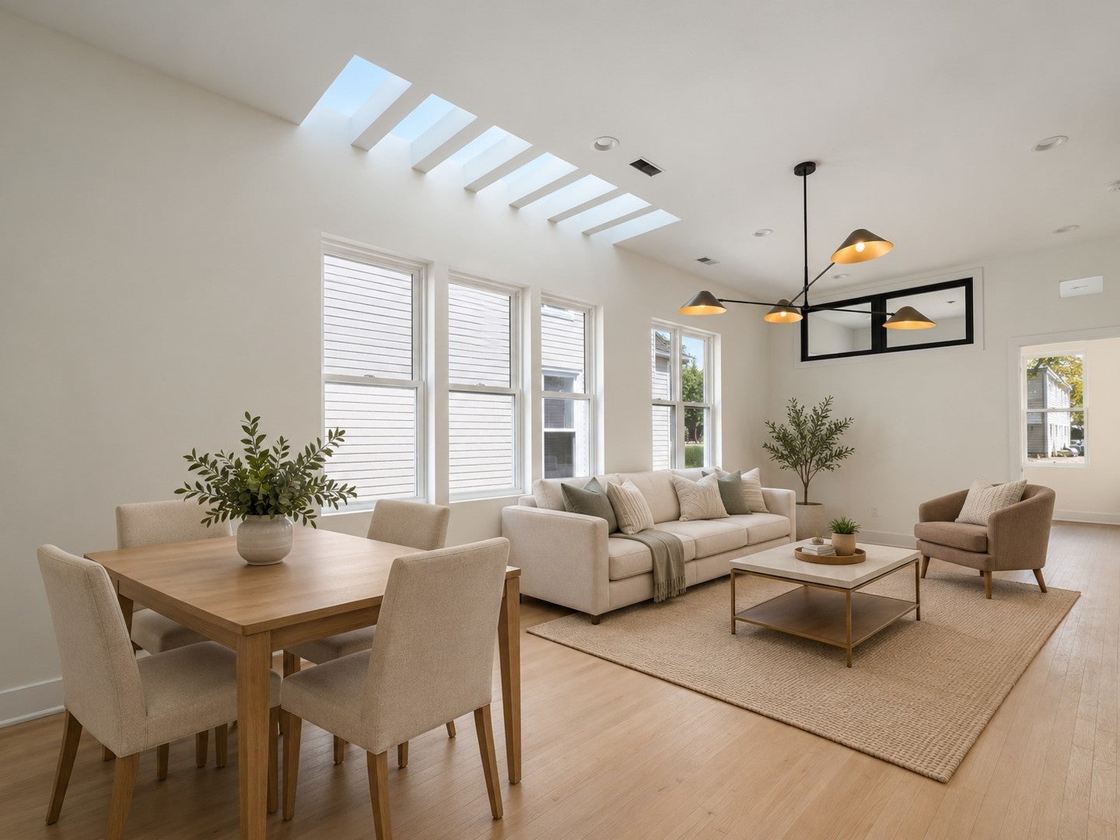
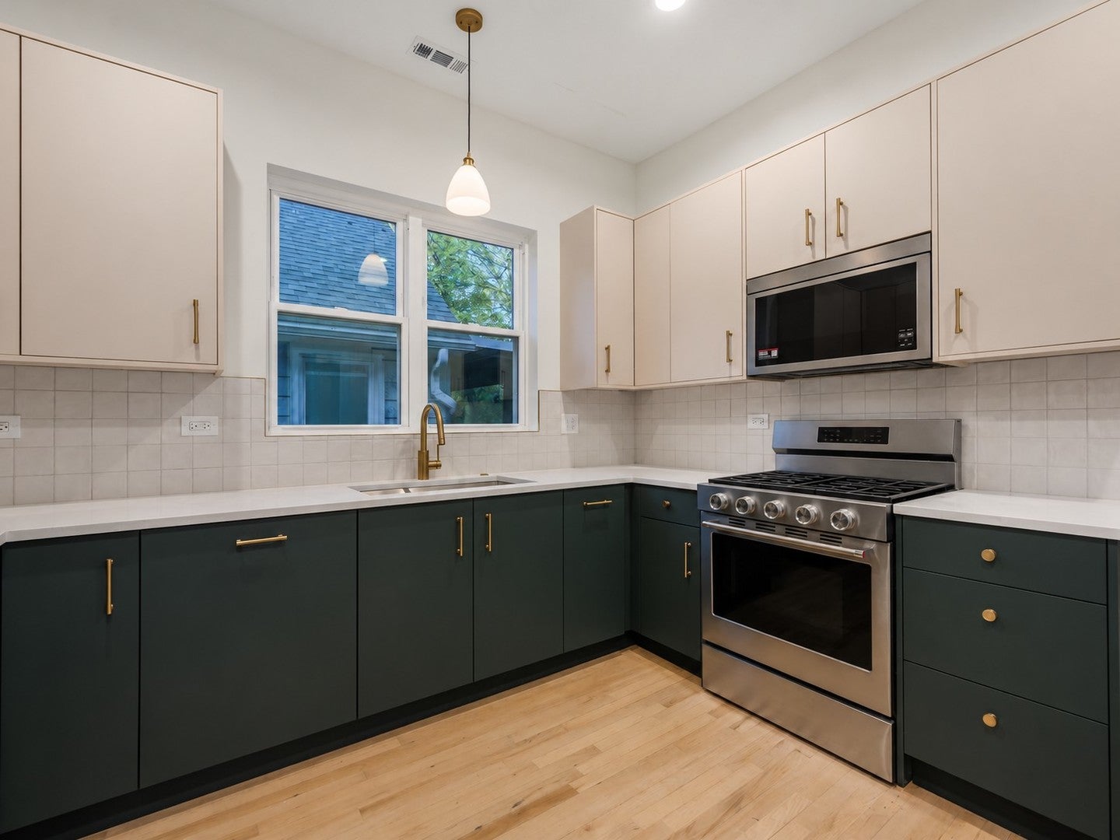
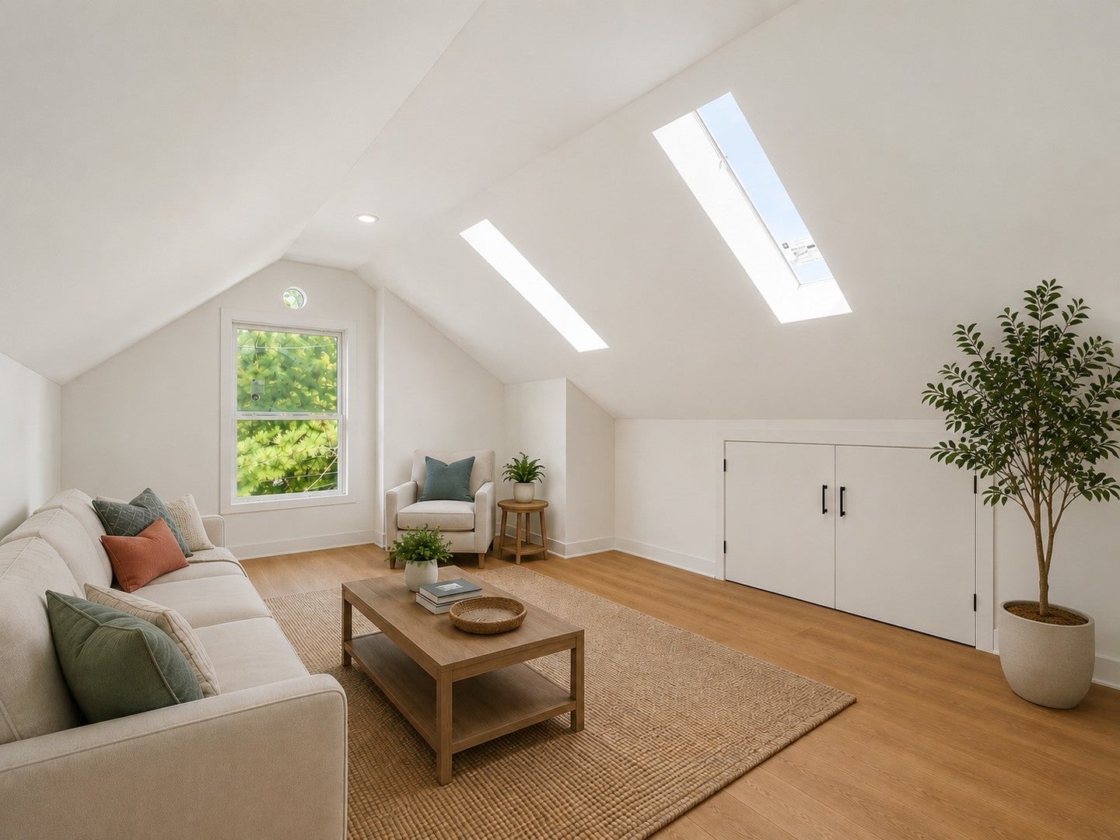
Enter an interest rate to see your estimated monthly payment.Fully gut-rehabbed, extra-wide 3-flat less than two blocks from Logan Square and minutes from The 606. Situated on a 31-foot-wide lot, the property offers three thoughtfully redesigned residences, substantial outdoor space, and a dedicated parking space for every unit, including two garage spaces and one exterior space. Every residence has been comprehensively reimagined with sophisticated finishes curated by Brock Lane Mettz Design. Major improvements include Hardie Board siding with a rainscreen assembly, all new windows, a new drain tile system, separate utilities, in-unit laundry for each residence, energy-recovery ventilators (ERVs) providing continuous fresh-air ventilation, designer tile bathrooms, stainless steel appliances, and a fully excavated lower level that provides improved ceiling height and abundant natural light. Residence 1 is a private 2-bedroom, 2-bath garden unit with its own entrance, open living and dining areas, LVP flooring, and one dedicated exterior parking space. Residence 2 spans the main level and features 3 bedrooms and 2 full baths, hardwood floors, generous living and dining spaces, and a chef's kitchen with quartz countertops, peninsula seating, and abundant workspace. The spacious primary suite includes a spa-inspired bath, while front and rear staircases provide convenient access to both the front and rear yards. Residence 2 includes one dedicated garage parking space. Residence 3 is a dramatic 4-bedroom, 2-bath duplex-up penthouse with zoned HVAC for enhanced comfort and temperature control across both levels. Three bedrooms are located on the main level, including a flexible front room that can function as a bedroom or private home office. The spacious living room is filled with natural light from striking architectural skylights, while a large chef's kitchen anchors the main living space. The upper level is dedicated to a private primary suite featuring skylights with remote-controlled shades, abundant storage, a private bath with dual vanities and tile shower, and an adjoining family room that creates a true retreat from the rest of the home. Residence 3 includes one dedicated garage parking space. Residents enjoy inviting shared outdoor spaces including a gated front yard, side walkway, and rear yard with plenty of room for a fire pit and outdoor seating. With two garage spaces plus a dedicated exterior space, every residence has its own parking, an increasingly rare convenience in this part of the city. Located just 1.5 blocks south of Logan Square, between The 606 and Humboldt Park, the property offers easy access to neighborhood restaurants and retail, parks, trails, expressway access, and some of Chicago's most active residential corridors.
| 8 hours ago | Listing updated with changes from the MLS | |
| 8 hours ago | Status changed to Active | |
| 6 days ago | Price changed to $1,589,000 | |
| a month ago | Listing first seen on site |

Based on information submitted to the MLS GRID as of 2026-10-21 01:03 PM UTC. All data is obtained from various sources and may not have been verified by broker or MLS GRID. Supplied Open House Information is subject to change without notice. All information should be independently reviewed and verified for accuracy. Properties may or may not be listed by the office/agent presenting the information.
Last checked: 2026-10-21 01:03 PM UTC
MRED DMCA Copyright Information Copyright © 2026 Midwest Real Estate Data LLC. All rights reserved.