O'Neil Property Group

Search Homes for Sale in Chicago’s Western Suburbs

Save
Ask
Tour
Hide
Share
$416,574
85 Days On Site

614 N 15TH Street N
Leclaire, IA 52753

Single Family Residence|Pending
2
Beds
2
Total Baths
2
Full Baths
1,518
SqFt
$274
/SqFt
2026
Built
Subdivision:
Johnson Farm Villas
County:
Scott
Listing Courtesy of MRED as distributed by MLS Grid of RE/MAX Concepts Bettendorf
614 N 15TH Street N614 N 15TH Street N614 N 15TH Street N614 N 15TH Street N
Save
Ask
Tour
Hide
Share

Mortgage Calculator

Monthly Payment (Est.)

Enter an interest rate to see your estimated monthly payment.
Calculator powered by Showcase IDX, a Constellation1 Company. Copyright Β©2026 Information is deemed reliable but not guaranteed.

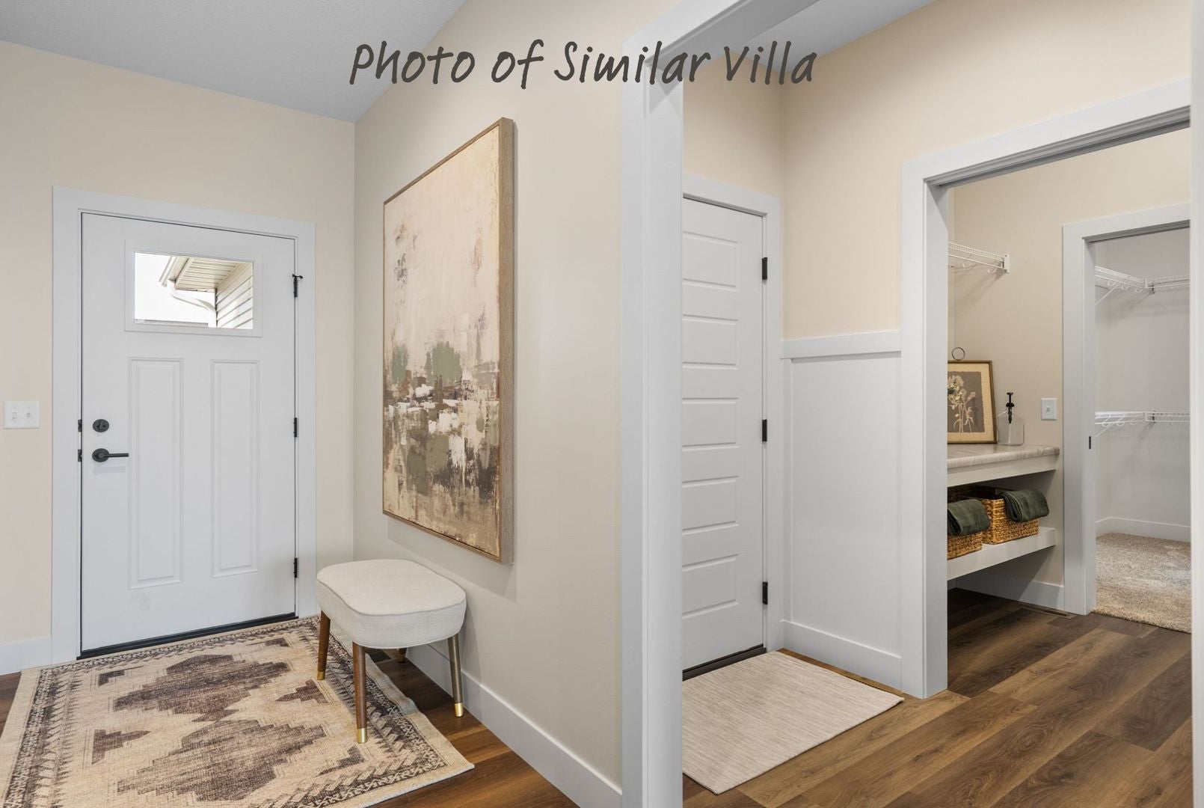
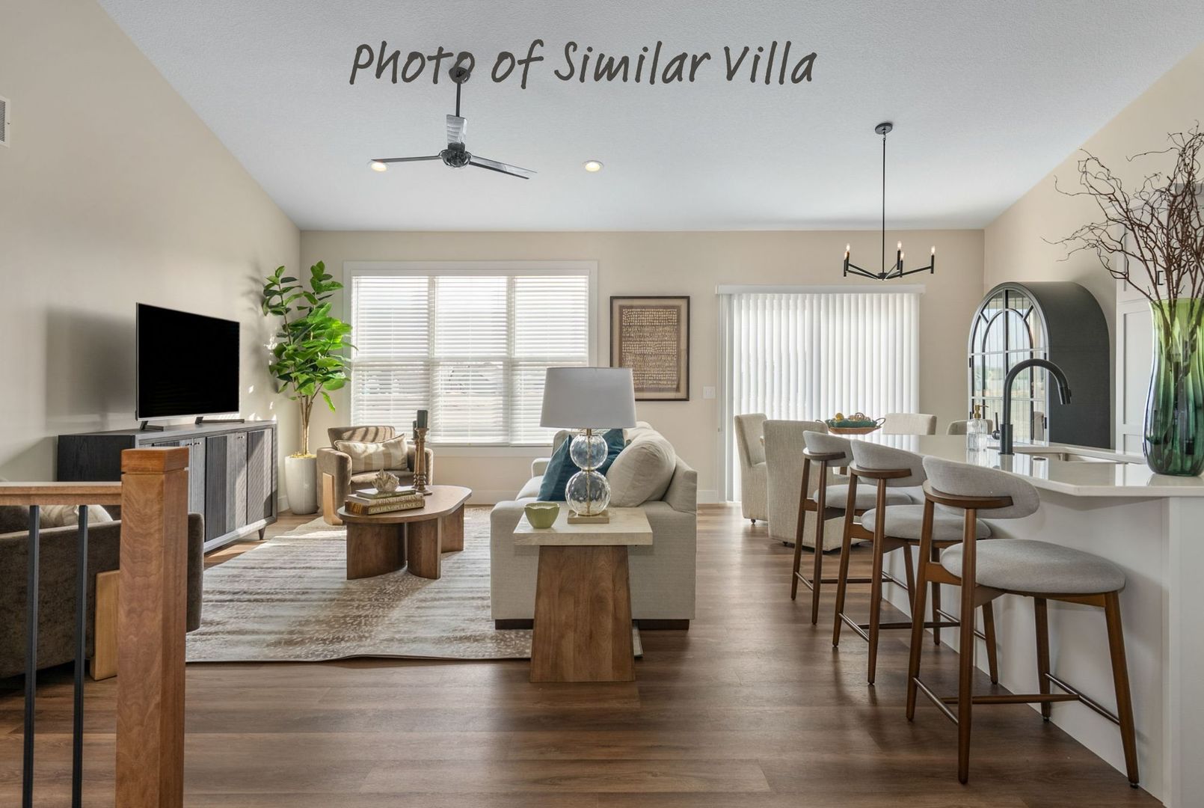
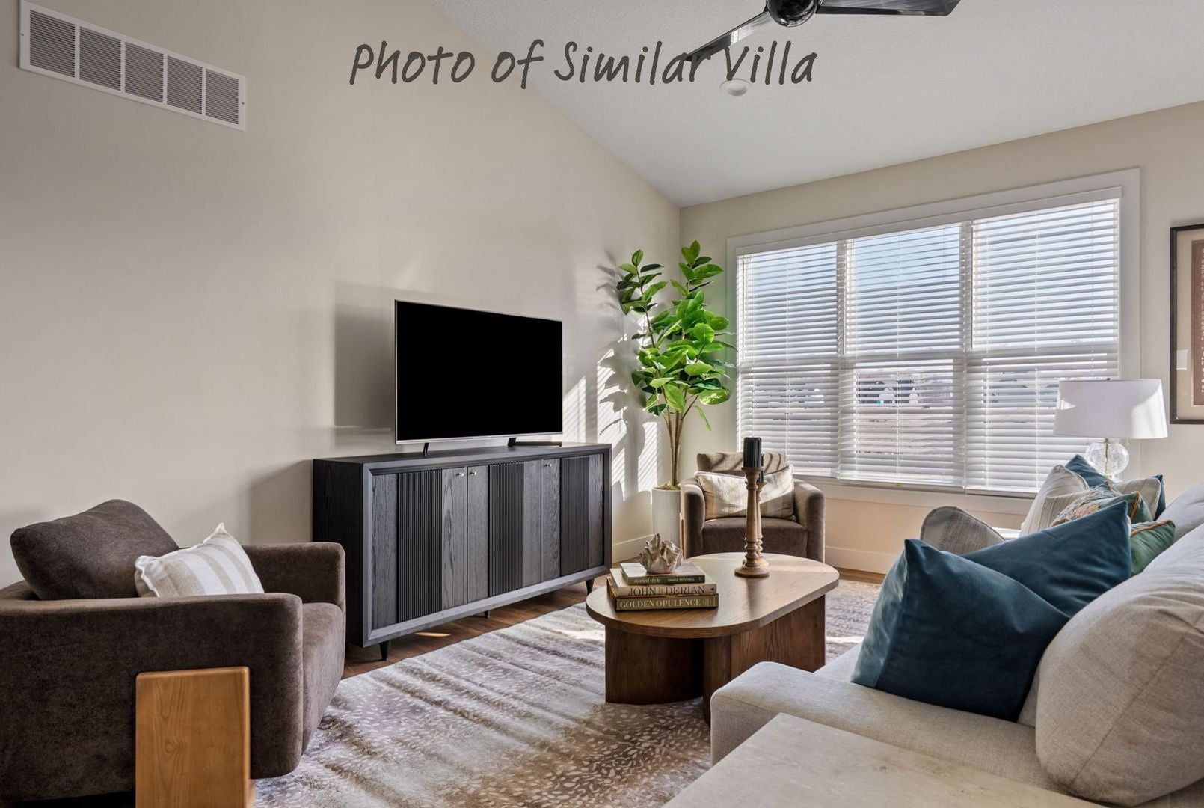
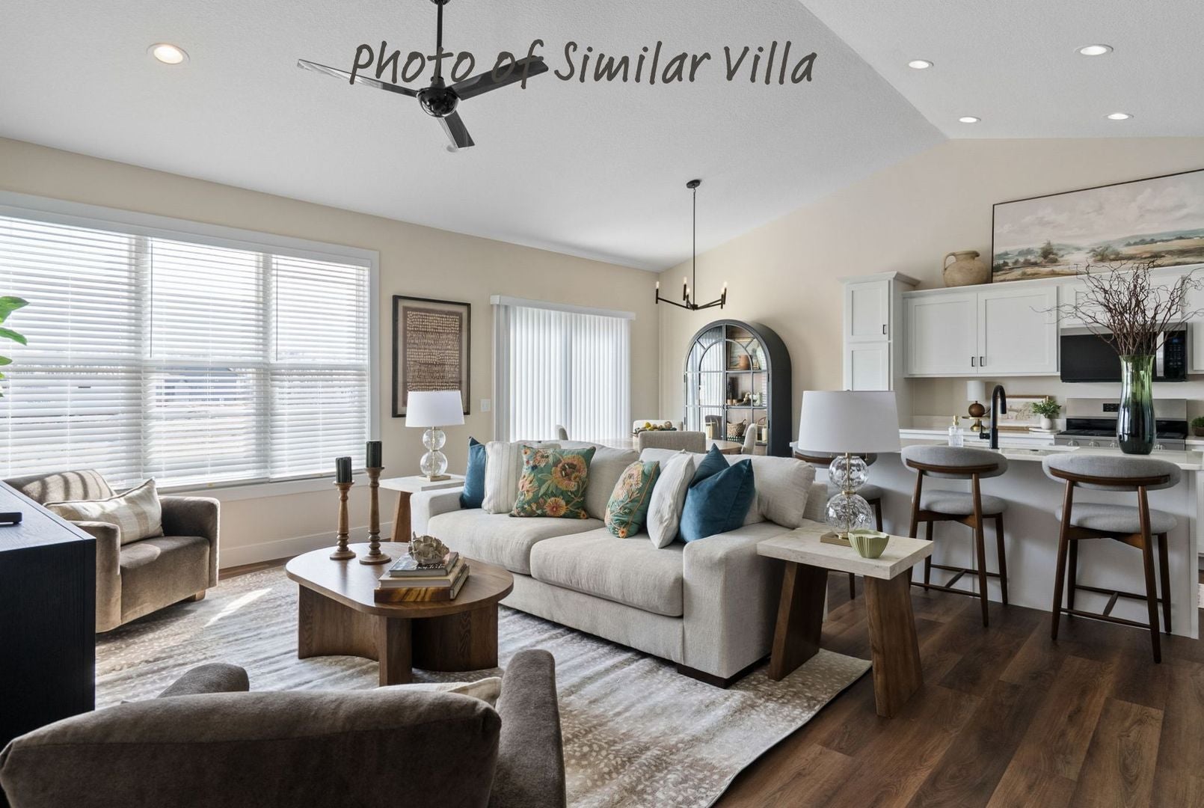
**PRESOLD** Aspen Homes is now offering their award-winning Villa floor plan as a single-family home in Johnson Farms. The Johnson Farm Cottage is starting in the 300's with slab foundation, the additional options include full basement both finished or unfinished, 4-season room, covered rear porch and 3 stall garages. This beautiful blend of tradition and modern finishes features 2-3 bedrooms, 2-3 full baths, 9' ceilings and luxury plank flooring. You'll love the open concept, desirable kitchen that includes quartz counter, stainless appliances. You'll appreciate the 20x24 Zero Step entry from garage leading to the spacious rear entry, bench with coat hangers. Standard Pella double hung windows throughout. Optional lawncare & snow removal services offered. LeClaire has much to offer with nearby walking trails, parks, YMCA 2026 convenient grocery store and Pleasant Valley schools. The downtown area is full of shopping, events, restaurants from fast food to fine dining and endless charm. Please allow 6 months for completion as well as now accepting lot holds. Slab cottages range 1,350-1,518 sq ft / Foundation cottages range 1,350-1,518 on main with option to finish additional 833-1,001 in lower level. **See Model Home at 6 Frank Court, LeClaire, IA**

Save
Ask
Tour
Hide
Share
Listing Snapshot
PriceΒ 
$416,574
Days On SiteΒ 
85 Days
BedroomsΒ 
2
Inside Area (SqFt)Β 
1,518 sqft
Total BathsΒ 
2
Full BathsΒ 
2
Partial BathsΒ 
N/A
Lot SizeΒ 
0.3 Acres
Year BuiltΒ 
2026
MLS NumberΒ 
12733210
StatusΒ 
Pending
Property TaxΒ 
$100
HOA/Condo/Coop FeesΒ 
$16.67 monthly
Sq Ft SourceΒ 
Builder
Friends & Family
Recent Activity
3 months agoListing updated with changes from the MLS
3 months agoListing first seen on site
General Features
AcresΒ 
0.3
Attached GarageΒ 
Yes
FoundationΒ 
Concrete Perimeter
GarageΒ 
Yes
Garage SpacesΒ 
2
ParkingΒ 
ConcreteGarage Door OpenerAttachedGarage
Parking SpacesΒ 
2
Property ConditionΒ 
New Construction
Property Sub TypeΒ 
Single Family Residence
SewerΒ 
Public Sewer
Special CircumstancesΒ 
Standard
SqFt TotalΒ 
1518
StyleΒ 
CottageRanch
Water SourceΒ 
Public
Interior Features
AppliancesΒ 
MicrowaveDishwasherRefrigeratorDisposalStainless Steel Appliance(s)Gas CooktopGas OvenHumidifier
BasementΒ 
None
CoolingΒ 
Ceiling Fan(s)Central Air
HeatingΒ 
Forced AirNatural Gas
InteriorΒ 
Vaulted Ceiling(s)Walk-In Closet(s)Open Floorplan
Laundry FeaturesΒ 
Main LevelGas Dryer HookupElectric Dryer HookupIn Unit
Window FeaturesΒ 
Drapes
Bedroom 2Β 
Dimensions - 12X10Level - Main
Bedroom 3Β 
Bedroom 4Β 
Dining RoomΒ 
Dimensions - 10X10Level - Main
Family RoomΒ 
Dimensions - 12X14Level - Main
KitchenΒ 
Dimensions - 12X10Level - MainDescription - Island
LaundryΒ 
Dimensions - 8X5Level - Main
Living RoomΒ 
Dimensions - 18X13Level - Main
Master BedroomΒ 
Dimensions - 15X12Level - Main
Save
Ask
Tour
Hide
Share
Exterior Features
Construction DetailsΒ 
Vinyl Siding
Lot FeaturesΒ 
Level
Patio And PorchΒ 
Patio
RoofΒ 
Asphalt
Windows/DoorsΒ 
Drapes
Community Features
Association FeeΒ 
$200.0
Association Fee FrequencyΒ 
Annually
MLS AreaΒ 
Le Claire
School DistrictΒ 
Pv High School
TownshipΒ 
N/A
Schools
School District
Pv High School
Elementary School
Cody Elementary School
Middle School
Pv Junior High School
High School
Pv High School
Listing Courtesy of MRED as distributed by MLS Grid of RE/MAX Concepts Bettendorf


Based on information submitted to the MLS GRID as of 2026-11-07 06:37 PM UTC. All data is obtained from various sources and may not have been verified by broker or MLS GRID. Supplied Open House Information is subject to change without notice. All information should be independently reviewed and verified for accuracy. Properties may or may not be listed by the office/agent presenting the information.
Last checked: 2026-11-07 06:37 PM UTC
MRED DMCA Copyright Information Copyright Β© 2026 Midwest Real Estate Data LLC. All rights reserved.

Neighborhood & Commute
Source: Walkscore
Disclosure: Community information and market data powered by Constellation Data Labs. Information is deemed reliable but not guaranteed.
Save
Ask
Tour
Hide
Share