
1820 Root StreetCrest Hill, IL 60403
Mortgage Calculator
Monthly Payment (Est.)
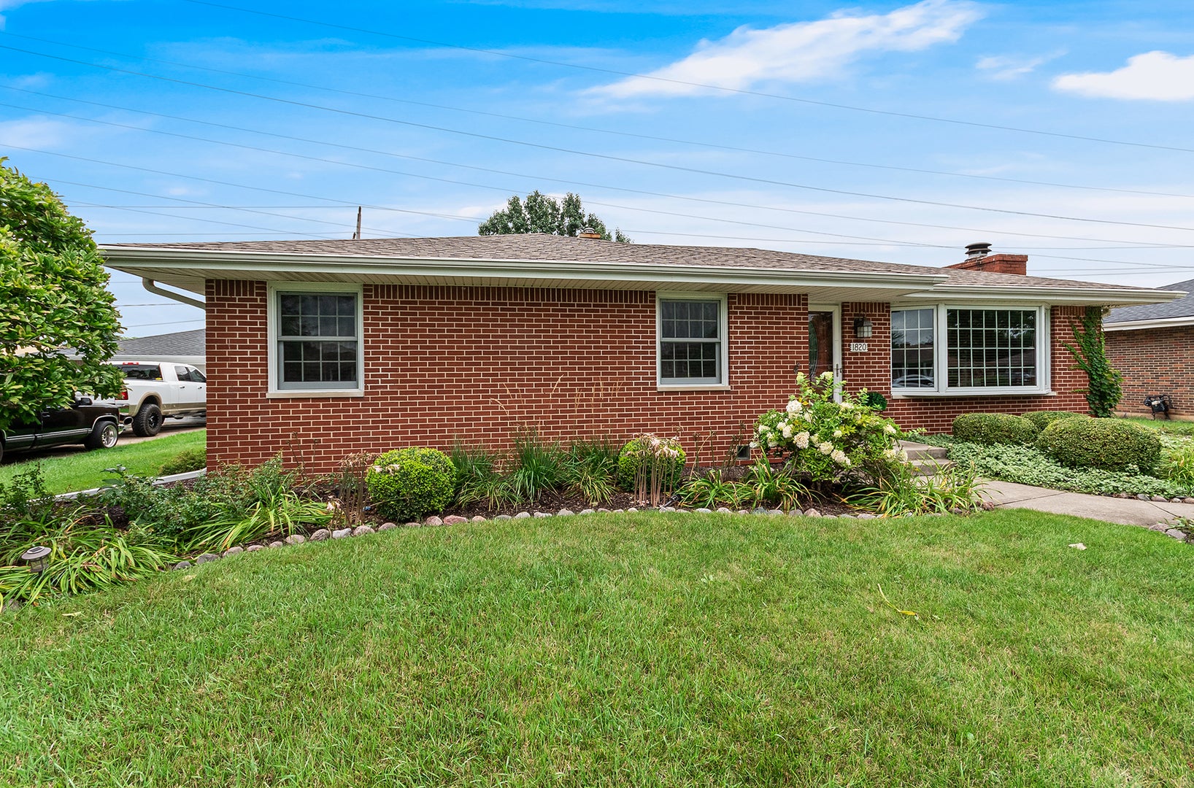
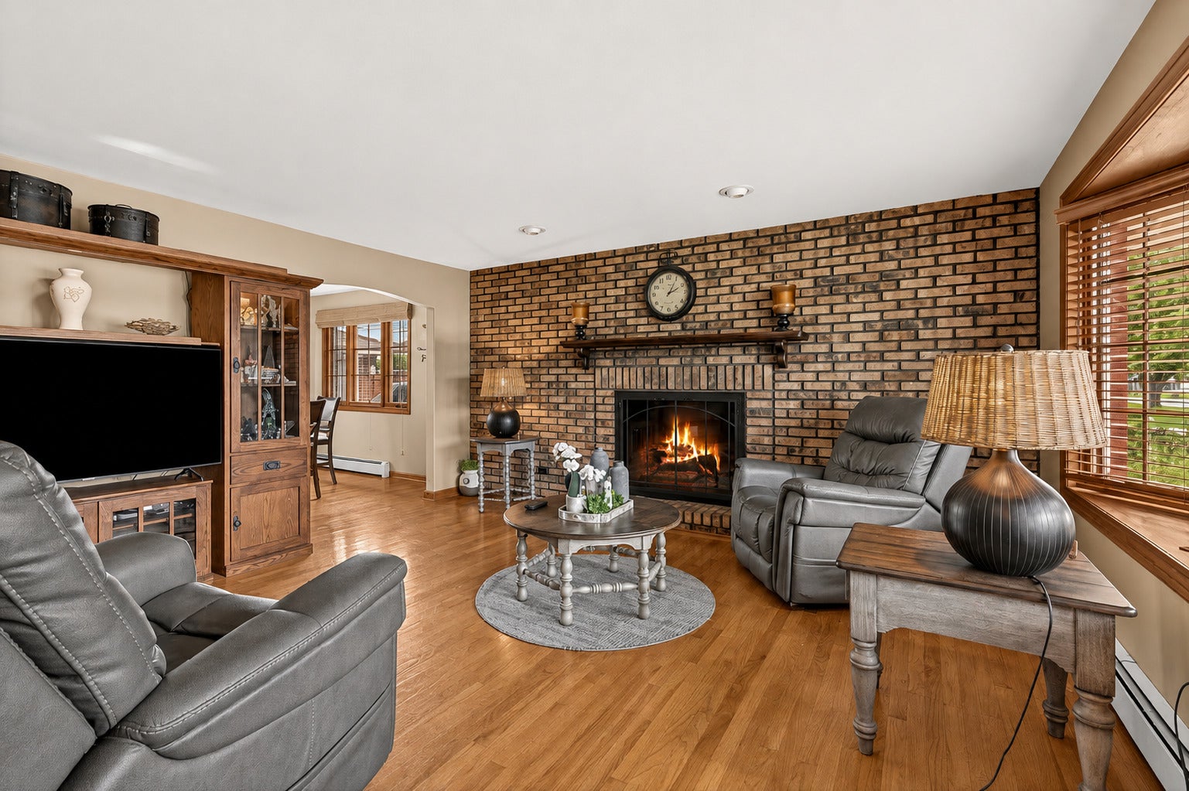
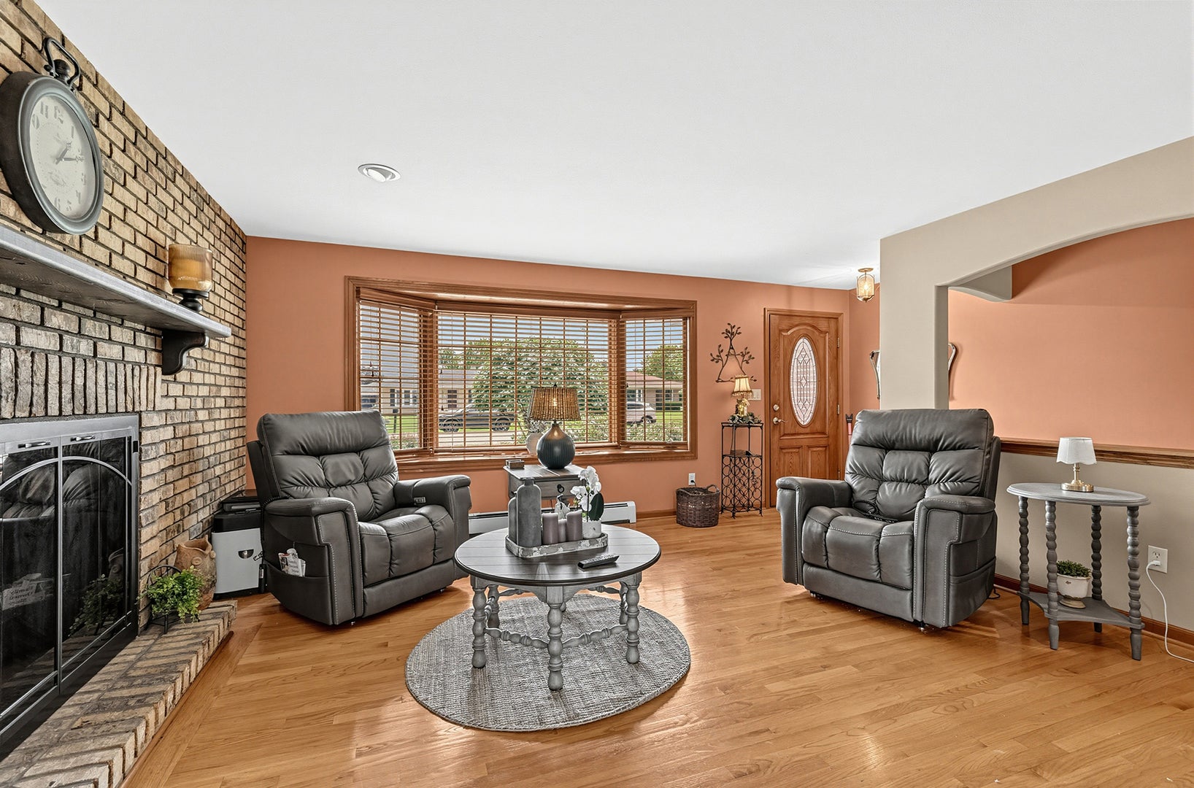
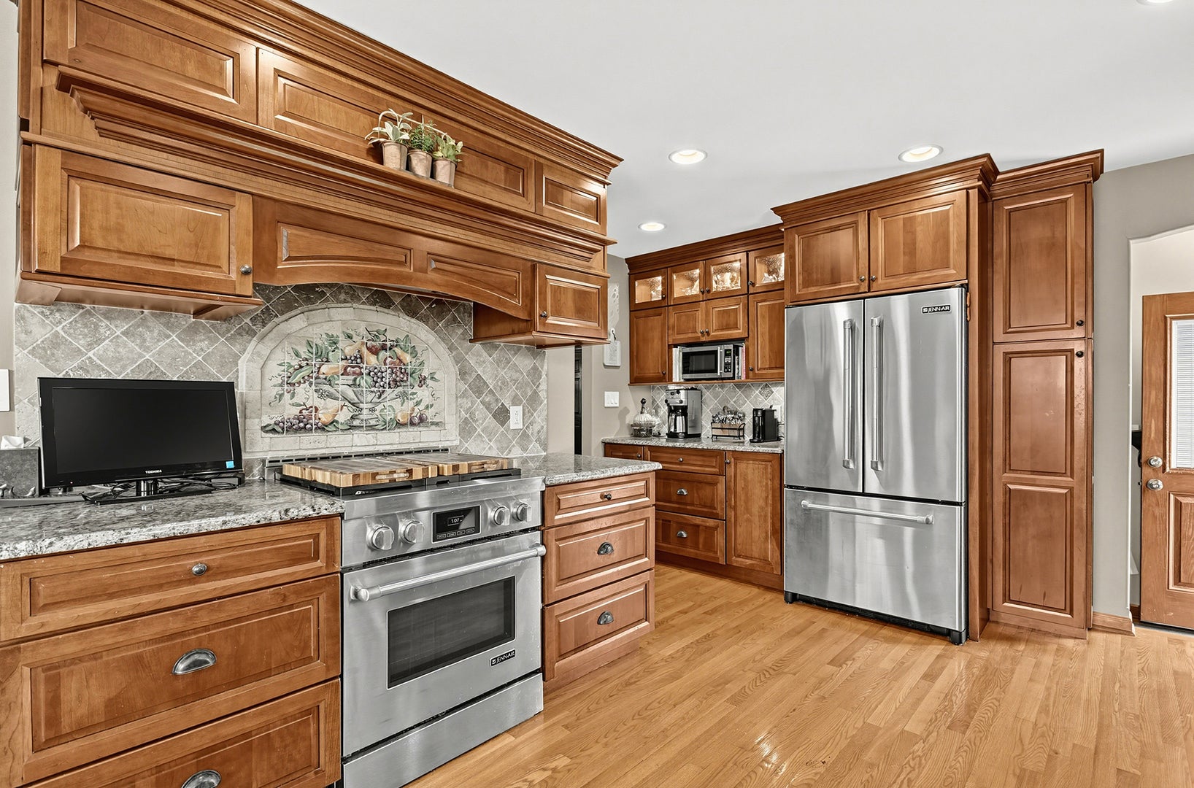
Enter an interest rate to see your estimated monthly payment.Welcome to 1820 Root St, Crest Hill! This charming all-brick ranch home offers 3 bedrooms, 2 full bathrooms, and approximately 1,300 square feet of living space on the main level. From the moment you arrive, you'll appreciate the beautifully landscaped yard, truly a gardener's dream! Step inside to a spacious living room featuring gorgeous hardwood floors, a gas fireplace, and an abundance of natural light from the large front bay window. The updated eat-in kitchen is conveniently located just off the living room and showcases custom cabinetry, granite countertops, a beautiful backsplash, and stainless steel appliances. Plenty of windows provide wonderful natural light and views of the private backyard. A large pantry closet adds valuable storage. The main level offers three generously sized bedrooms, each featuring newer carpeting, ceiling fans, and good-sized closets. The updated main bathroom features custom cabinetry, double sinks, and a walk-in tiled shower. The 1,300-square-foot unfinished basement offers incredible potential to nearly double the home's finished living space. Whether you're envisioning a recreation room, home office, additional bedrooms, or a hobby area, the possibilities are endless. A brand-new bathroom, completed in 2026, is already in place. Enjoy the privacy of the fully fenced backyard, which backs directly to Richland School, providing a peaceful setting with no backyard neighbors. The detached one-car garage includes an enclosed porch/sunroom with updated electrical and finished space, creating an ideal area for entertaining, relaxing, or pursuing your hobbies. Recent Updates Include: Basement bathroom - 2026, New faucets - 2026, Ceiling fans - 2026, Patio windows - 2024, Updated electrical in patio/sunroom and garage, Carpet - 2023, Whole-house fan - 2022, Water softener - 2021, Roof - 2013, Boiler - 2013. Conveniently located near shopping, restaurants, schools, and major highways, this well-maintained home offers comfort, privacy, and plenty of opportunity to make it your own. Schedule your private showing today and fall in love with everything 1820 Root St has to offer! Multiple offers received.
| a month ago | Listing updated with changes from the MLS® | |
| a month ago | Status changed to Active Under Contract | |
| a month ago | Listing first seen on site |

Based on information submitted to the MLS GRID as of 2026-09-24 06:33 PM UTC. All data is obtained from various sources and may not have been verified by broker or MLS GRID. Supplied Open House Information is subject to change without notice. All information should be independently reviewed and verified for accuracy. Properties may or may not be listed by the office/agent presenting the information.
Last checked: 2026-09-24 06:33 PM UTC
MRED DMCA Copyright Information Copyright © 2026 Midwest Real Estate Data LLC. All rights reserved.