
412 S State StreetAurora, IL 60505
Mortgage Calculator
Monthly Payment (Est.)
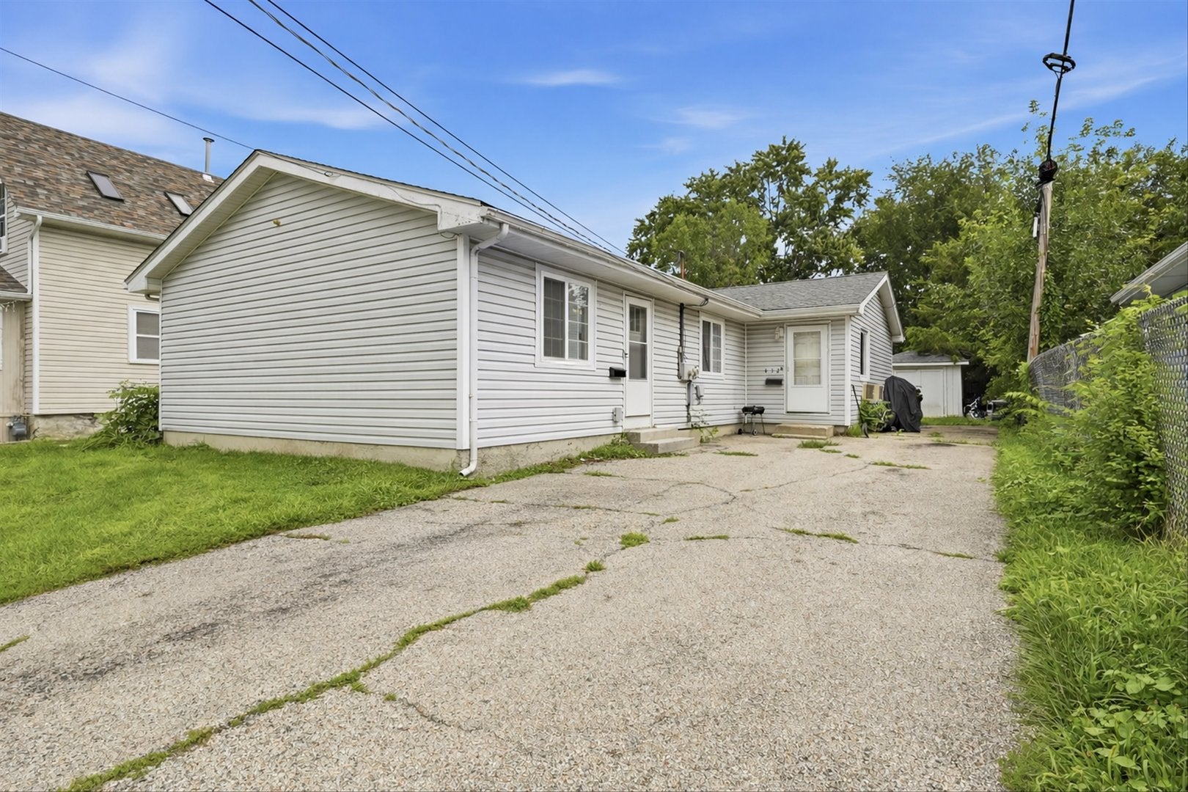
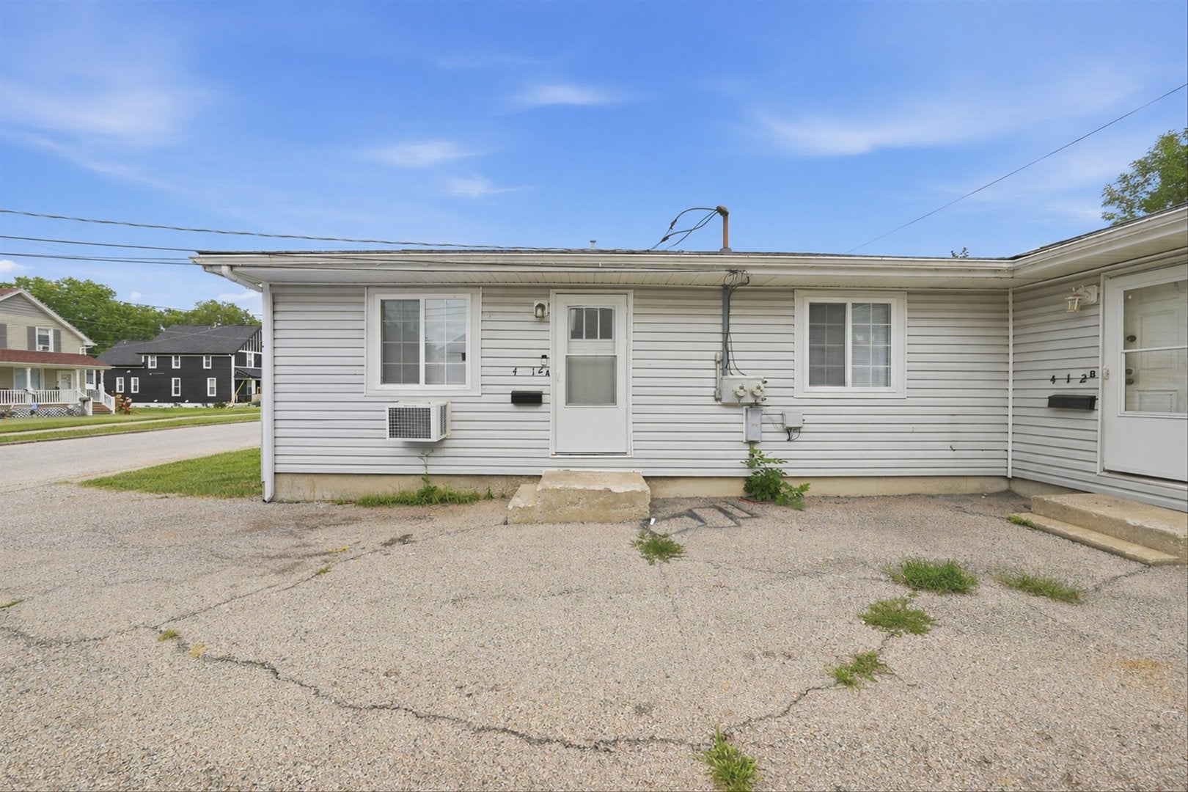
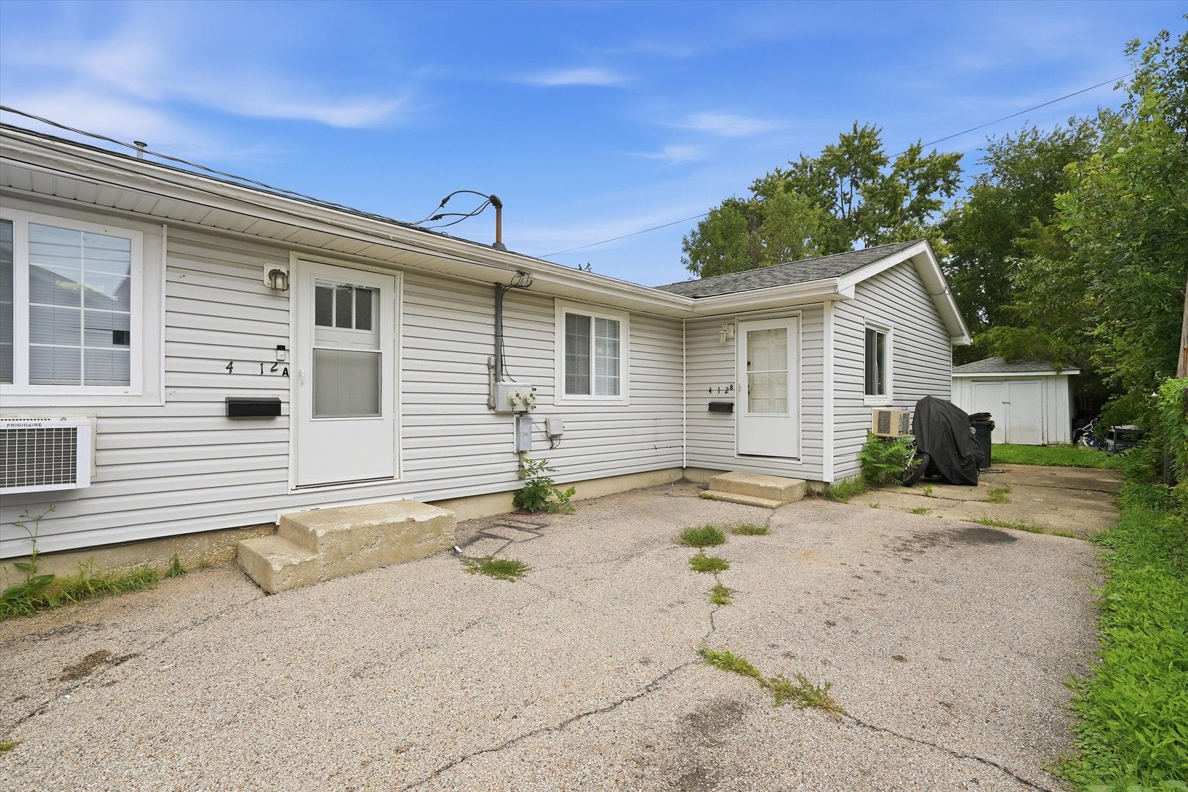
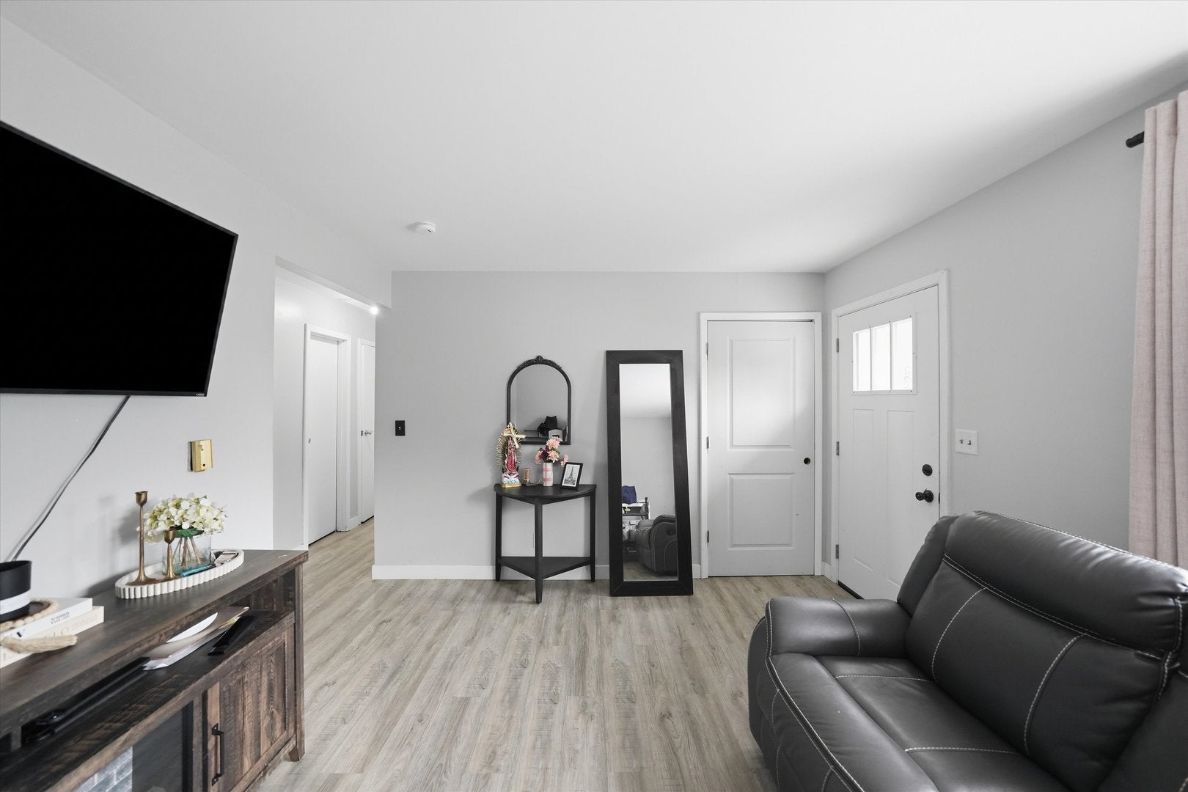
Enter an interest rate to see your estimated monthly payment.Opportunity awaits at 412 S State Street! This updated side-by-side duplex offers two identical 2-bedroom, 1-bath units, both currently tenant occupied. Each unit features a comfortable living room, kitchen, vinyl flooring, stainless steel refrigerator, electric stove, window A/C and convenient in-unit laundry space. Recent improvements include new plumbing, electrical and outlets, flooring, toilets, appliances and ceiling fans. The all-electric property features individually controlled heat, allowing each unit to manage temperatures by room. Tenants are responsible for their own electric, water, sewer and trash. Outside, a long asphalt driveway provides ample off-street parking for approximately seven vehicles, plus a recently refreshed storage shed with new doors. Both units are currently leased through January 1, 2027. A great opportunity for an investor looking to add a well-maintained, updated multi-unit property to their portfolio.
| 4 weeks ago | Listing updated with changes from the MLS® | |
| 4 weeks ago | Status changed to Active | |
| a month ago | Listing first seen on site |

Based on information submitted to the MLS GRID as of 2026-09-24 09:14 AM UTC. All data is obtained from various sources and may not have been verified by broker or MLS GRID. Supplied Open House Information is subject to change without notice. All information should be independently reviewed and verified for accuracy. Properties may or may not be listed by the office/agent presenting the information.
Last checked: 2026-09-24 09:14 AM UTC
MRED DMCA Copyright Information Copyright © 2026 Midwest Real Estate Data LLC. All rights reserved.
Did you know? You can invite friends and family to your search. They can join your search, rate and discuss listings with you.