O'Neil Property Group

Search Homes for Sale in Chicago’s Western Suburbs

Save
Ask
Tour
Hide
Share
$419,900
80 Days On Site

701 Sarah Lane
Clinton, IA 52732

Single Family Residence|Pending
3
Beds
4
Total Baths
3
Full Baths
1
Partial Bath
3,384
SqFt
$124
/SqFt
2005
Built
Subdivision:
Branden Hills
County:
Clinton
Listing Courtesy of MRED as distributed by MLS Grid of eXp Realty
701 Sarah Lane701 Sarah Lane701 Sarah Lane701 Sarah Lane
Save
Ask
Tour
Hide
Share

Mortgage Calculator

Monthly Payment (Est.)

Enter an interest rate to see your estimated monthly payment.
Calculator powered by Showcase IDX, a Constellation1 Company. Copyright Β©2026 Information is deemed reliable but not guaranteed.

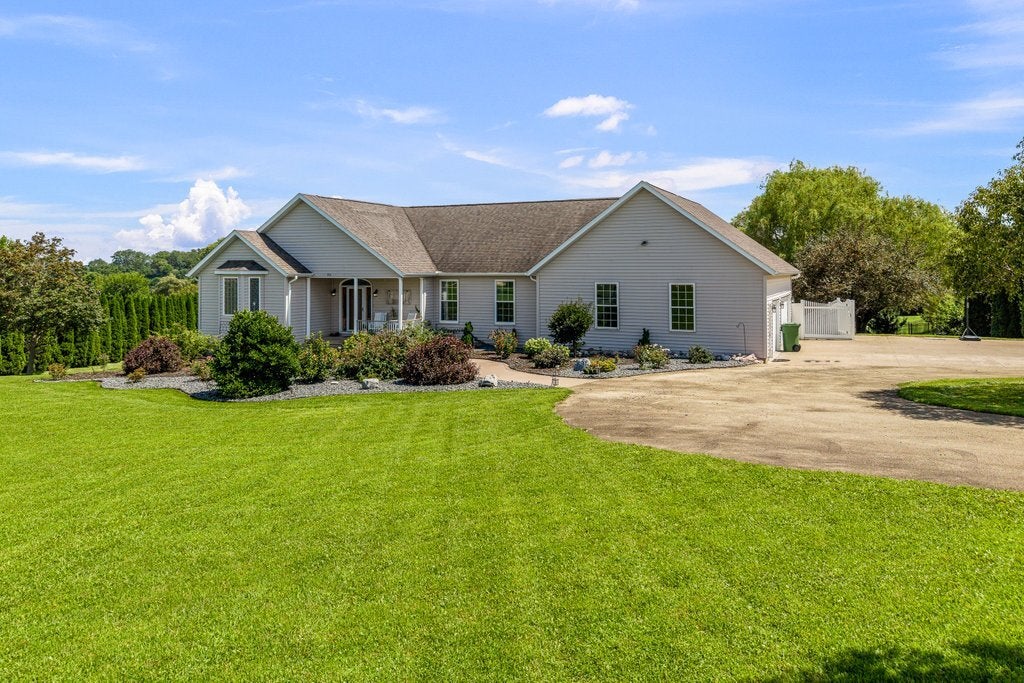
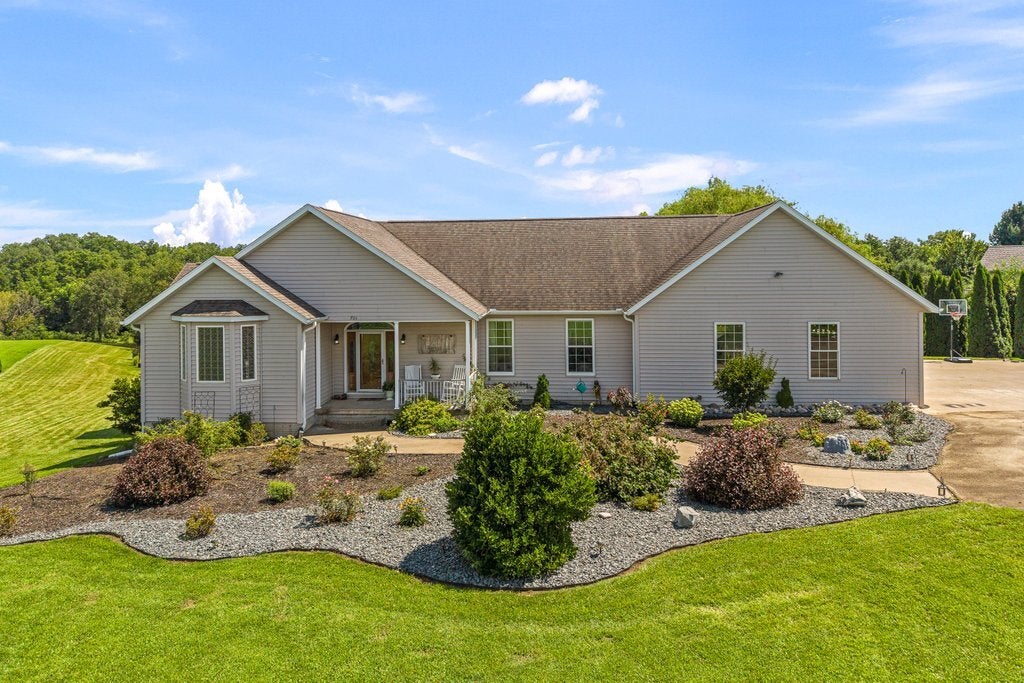
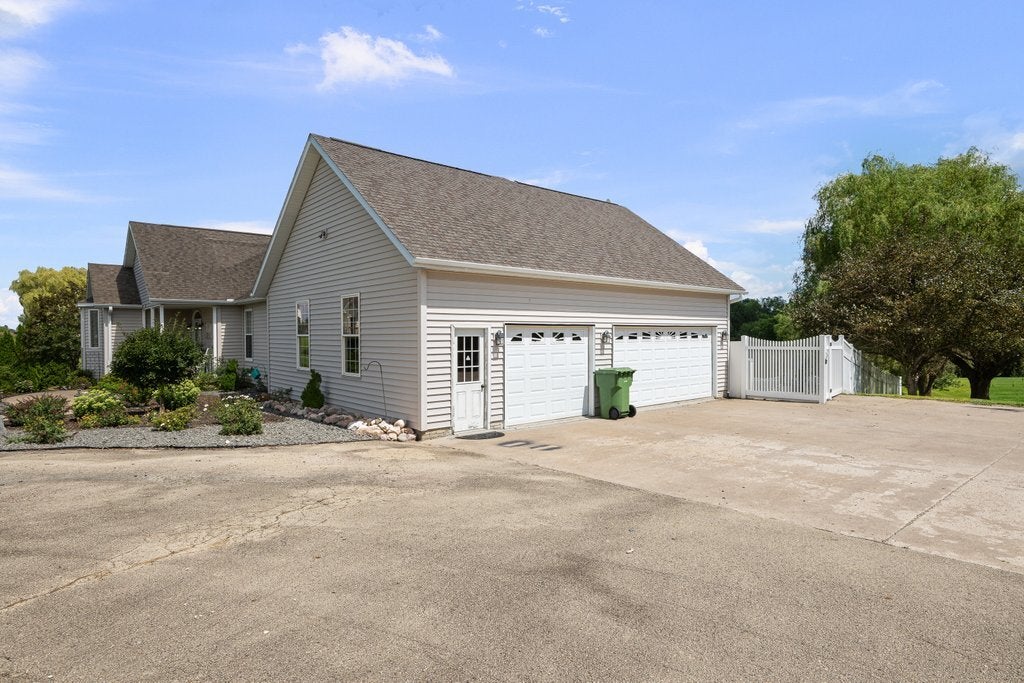
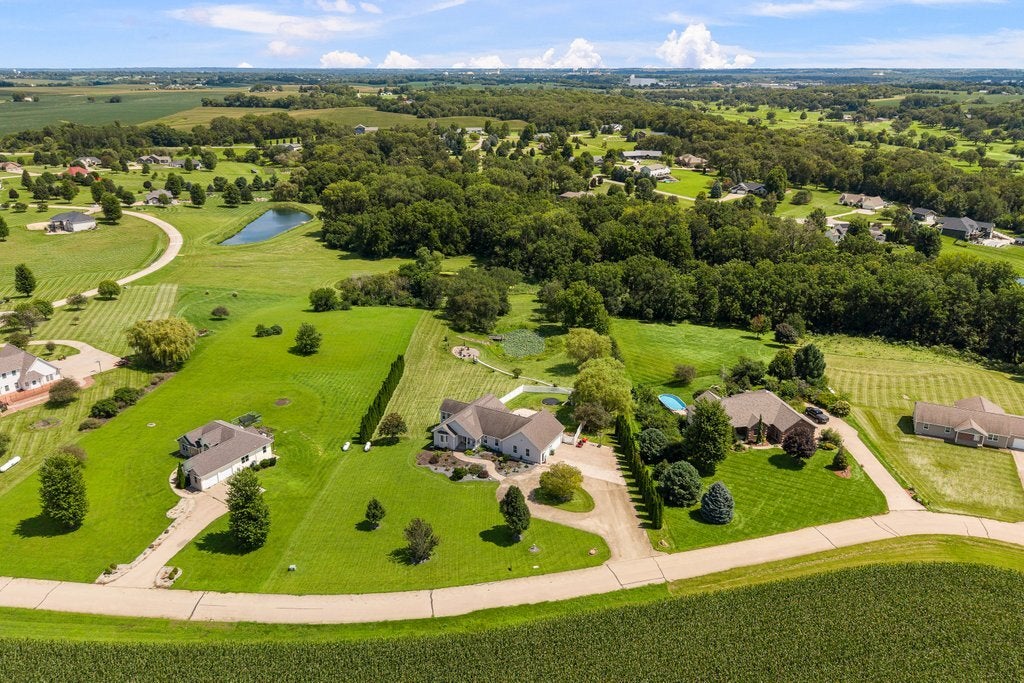
Magnificent, well cared for 4 bed, 3.5 bath, 4 car garage walk-out ranch on a setting that must be experienced to believe. UNLIMITED PEACE AND SERENITY!!! Look out over the rolling hills, heavily wooded landscapes, wildlife, and even your own pond from the open kitchen, the great room, and the spacious, expansive no maintenance deck. The pond with dock is a true memory maker that you can stock with fish of your choice and have memorable fishing and row boat excursions. Lower level could be used as a generational living quarter; 4th bedroom, a full bathroom and an extra half bath. Imagine the entertaining possibilities with the large recreation room, refrigerated beverage dispenser with taps, lines, and wet bar. Three car garage on the main level and also an extra, large garage with access from the lower level provides exceptional storage space for the toys and tools. Main level laundry, vaulted ceilings, gas fireplace and excellent master suite with whirlpool tub and separate shower. HOA fee is $100.00/month through 27 then will be reduced. Neighborhood rd is being resurfaced, paid by seller.

Save
Ask
Tour
Hide
Share
Listing Snapshot
PriceΒ 
$419,900
Days On SiteΒ 
80 Days
BedroomsΒ 
3
Inside Area (SqFt)Β 
3,384 sqft
Total BathsΒ 
4
Full BathsΒ 
3
Partial BathsΒ 
1
Lot SizeΒ 
2.6 Acres
Year BuiltΒ 
2005
MLS NumberΒ 
12733287
StatusΒ 
Pending
Property TaxΒ 
$8,084
HOA/Condo/Coop FeesΒ 
$25 monthly
Sq Ft SourceΒ 
Assessor
Friends & Family
Recent Activity
6 days agoListing updated with changes from the MLS
6 days agoStatus changed to Pending
2 weeks agoPrice changed to $419,900
3 months agoListing first seen on site
General Features
AcresΒ 
2.6
FoundationΒ 
Concrete Perimeter
Property Sub TypeΒ 
Single Family Residence
SewerΒ 
Septic Tank
SqFt BelowΒ 
1100
SqFt TotalΒ 
2284
StyleΒ 
Ranch
Water SourceΒ 
Well
Interior Features
AppliancesΒ 
DishwasherDisposalRange HoodMicrowaveRangeRefrigeratorWater Softener Owned
BasementΒ 
FinishedWalk-Out Access
CoolingΒ 
Central Air
FireplaceΒ 
Yes
Fireplace FeaturesΒ 
Family RoomGas Log
FireplacesΒ 
1
HeatingΒ 
PropaneForced Air
InteriorΒ 
Wet Bar
Bedroom 2Β 
Dimensions - 12X12Level - Main
Bedroom 3Β 
Dimensions - 11X12Level - Main
Bedroom 4Β 
Dimensions - 13X14Level - Basement
Dining RoomΒ 
Dimensions - 10X8Level - Main
Family RoomΒ 
Dimensions - 16X12Level - Basement
KitchenΒ 
Dimensions - 14X16Level - Main
LaundryΒ 
Dimensions - 10X12Level - Main
Living RoomΒ 
Dimensions - 10X12Level - Main
Master BedroomΒ 
Dimensions - 14X15Level - Main
Save
Ask
Tour
Hide
Share
Exterior Features
Construction DetailsΒ 
Vinyl Siding
Lot FeaturesΒ 
Other
Patio And PorchΒ 
Deck
Pool FeaturesΒ 
Above Ground
RoofΒ 
Asphalt
Waterfront FeaturesΒ 
Pond
Community Features
Accessibility FeaturesΒ 
Therapeutic Whirlpool
Association FeeΒ 
$300.0
Association Fee FrequencyΒ 
Annually
MLS AreaΒ 
Iowa - Clinton
School DistrictΒ 
Clinton High School
TownshipΒ 
N/A
Schools
School District
Clinton High School
Elementary School
Unknown
Middle School
Unknown
High School
Clinton High School
Listing Courtesy of MRED as distributed by MLS Grid of eXp Realty


Based on information submitted to the MLS GRID as of 2026-11-06 09:04 PM UTC. All data is obtained from various sources and may not have been verified by broker or MLS GRID. Supplied Open House Information is subject to change without notice. All information should be independently reviewed and verified for accuracy. Properties may or may not be listed by the office/agent presenting the information.
Last checked: 2026-11-06 09:04 PM UTC
MRED DMCA Copyright Information Copyright Β© 2026 Midwest Real Estate Data LLC. All rights reserved.

Neighborhood & Commute
Source: Walkscore
Disclosure: Community information and market data powered by Constellation Data Labs. Information is deemed reliable but not guaranteed.
Save
Ask
Tour
Hide
Share