O'Neil Property Group

Search Homes for Sale in Chicago’s Western Suburbs

Save
Ask
Tour
Hide
Share
$999,900
60 Days On Site

1600 S Prairie Avenue 1901
Chicago, IL 60616

For Sale|Condominium|Active
3
Beds
3
Total Baths
3
Full Baths
2,492
SqFt
$401
/SqFt
2006
Built
Subdivision:
Prairie Pointe
County:
Cook
Listing Courtesy of MRED as distributed by MLS Grid of Redfin Corporation
1600 S Prairie Avenue 19011600 S Prairie Avenue 19011600 S Prairie Avenue 19011600 S Prairie Avenue 1901
Save
Ask
Tour
Hide
Share

Mortgage Calculator

Monthly Payment (Est.)

Enter an interest rate to see your estimated monthly payment.
Calculator powered by Showcase IDX, a Constellation1 Company. Copyright ©2026 Information is deemed reliable but not guaranteed.

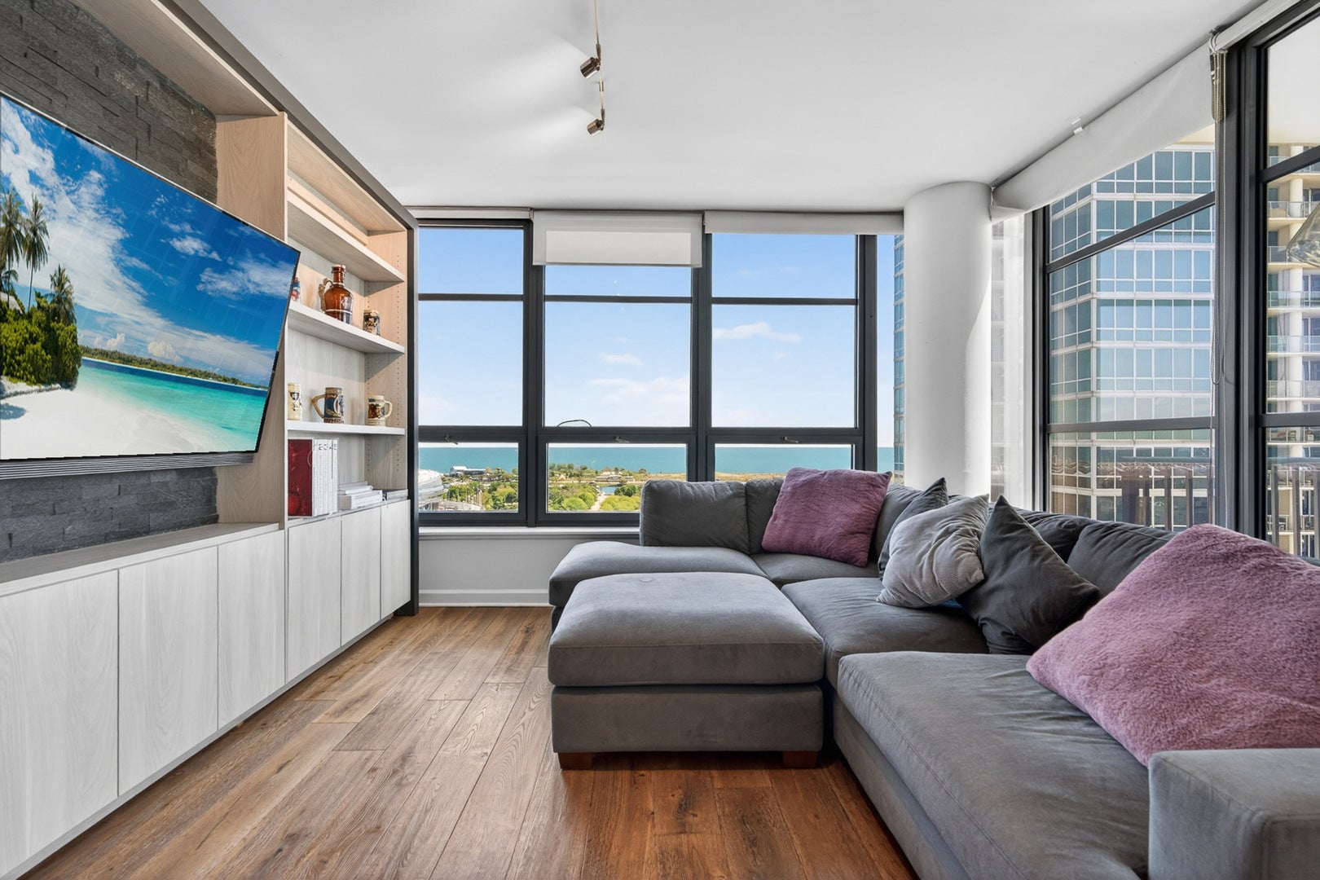
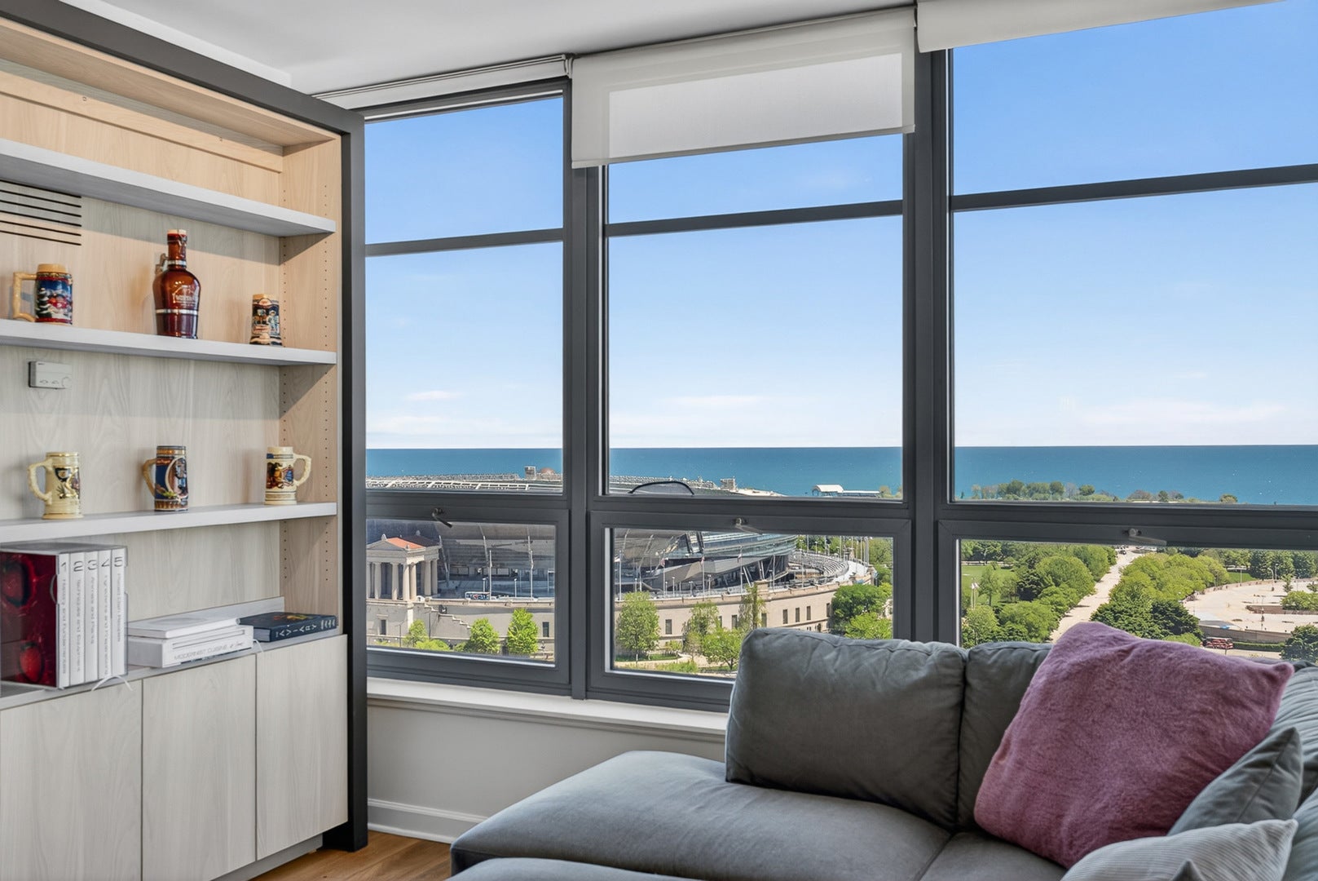
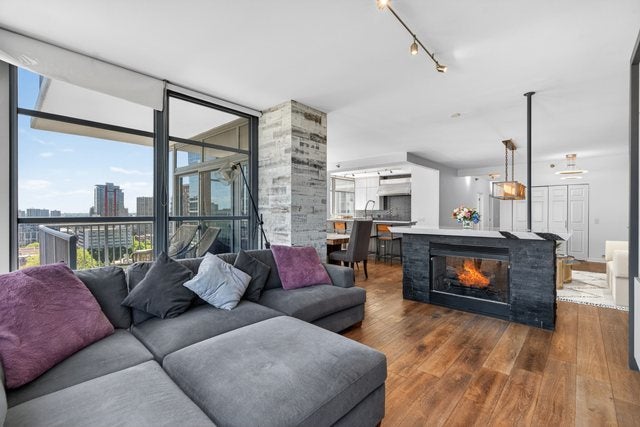
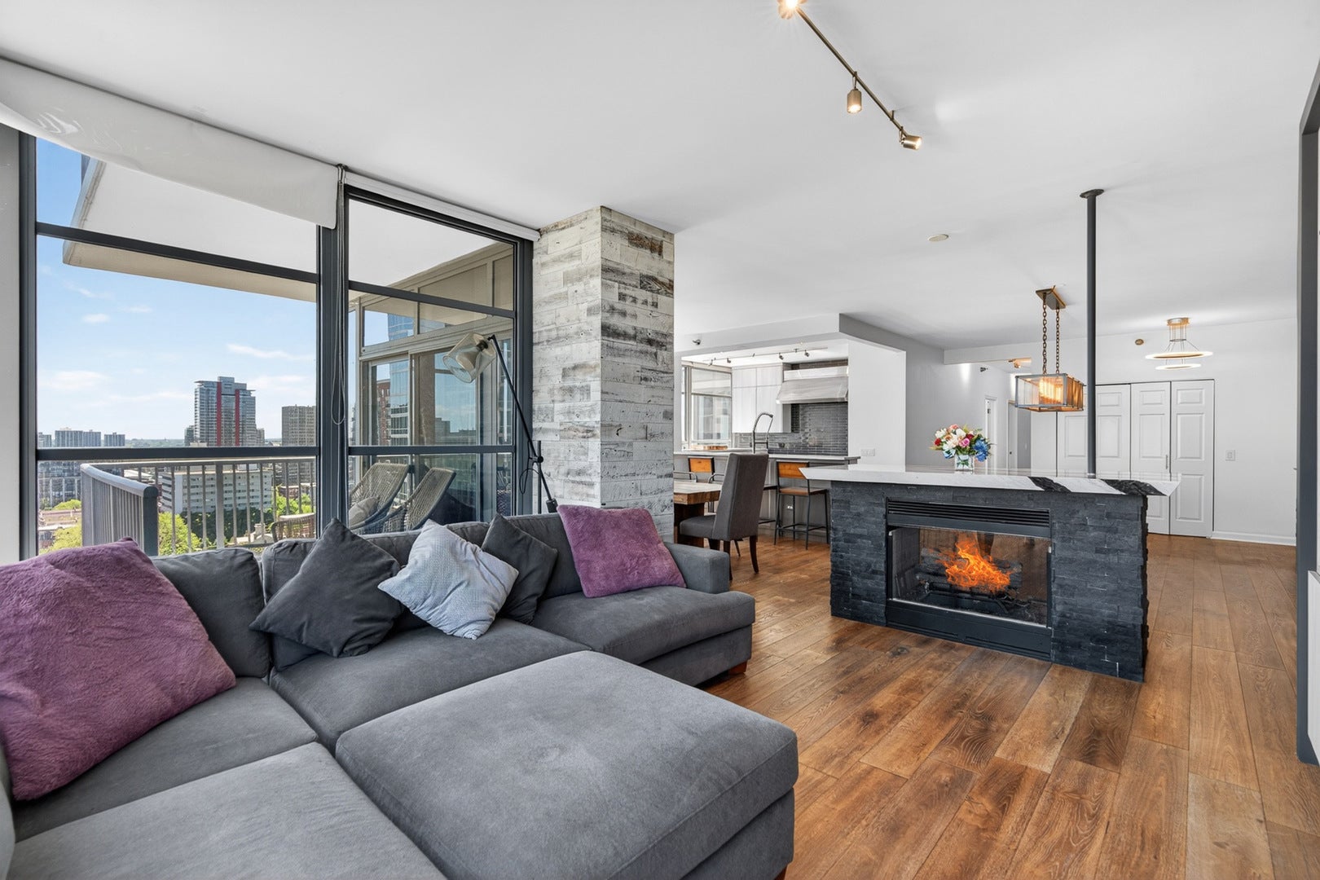
Stunning 19th floor condo at Prairie Pointe offering breathtaking lake, city and Soldier Field views from every room. This 3 bedroom, 3 bathroom unit offers two private balconies and a spacious open concept layout. The living area features floor to ceiling windows on two sides, filling the space with natural light and showcasing the spectacular views. The spacious living room includes a built in TV nook with bookshelves and additional storage on both sides, plus a dual-sided fireplace. The dining room opens directly to the first balcony and the kitchen. A true chef's kitchen features high end stainless steel appliances including a Wolf range, quartz countertops, custom cabinetry and a breakfast bar. The luxurious primary suite offers plenty of space including room for a seating area, a huge custom walk in closet and a spa like en suite with dual vanity, soaking tub and separate walk-in shower. Two additional bedrooms include one with a private en suite and access to the second balcony. A convenient separate laundry room completes the unit. One deeded garage parking space available for $35,000 additional. Prairie Pointe is a full-amenity building with 24 hour door staff, on site manager, fitness center, party room and sundeck with firepit. Incredible South Loop location with Lake Shore Drive & the 18th St Metra station minutes away and buses right outside your door. Easy access to Museum Campus, dining, shopping and all the city has to offer. This is the perfect place to start your next chapter.

Save
Ask
Tour
Hide
Share
Listing Snapshot
Price 
$999,900
Days On Site 
60 Days
Bedrooms 
3
Inside Area (SqFt) 
2,492 sqft
Total Baths 
3
Full Baths 
3
Partial Baths 
N/A
Lot Size 
N/A
Year Built 
2006
MLS® Number 
12733300
Status 
Active
Property Tax 
$15,035.13
HOA/Condo/Coop Fees 
$1,656 monthly
Sq Ft Source 
Estimated
Friends & Family
Recent Activity
2 months agoListing updated with changes from the MLS®
2 months agoStatus changed to Active
2 months agoListing first seen on site
General Features
Attached Garage 
Yes
Direction Faces 
East
Garage 
Yes
Garage Spaces 
1
Number Of Stories 
24
Parking 
Garage Door OpenerDeededAttachedGarage
Parking Spaces 
1
Pets 
Cats OKDogs OK
Property Sub Type 
Condominium
Sewer 
Public Sewer
Water Source 
Public
Interior Features
Appliances 
RangeMicrowaveDishwasherWasherDryerDisposalStainless Steel Appliance(s)Range Hood
Basement 
None
Cooling 
Ceiling Fan(s)Central Air
Fireplace 
Yes
Fireplace Features 
Living RoomDouble Sided
Fireplaces 
1
Flooring 
Hardwood
Heating 
Natural GasForced Air
Interior 
ElevatorBuilt-in FeaturesWalk-In Closet(s)Pantry
Laundry Features 
Washer HookupIn Unit
Bedroom 2 
Dimensions - 12X26Level - Main
Bedroom 3 
Dimensions - 11X13Level - Main
Bedroom 4 
Dining Room 
Dimensions - 13X14Level - Main
Family Room 
Kitchen 
Dimensions - 13X14Level - MainDescription - Eating Area-Breakfast Bar,Custom Cabinetry,SolidSurfaceCounter,Updated Kitchen
Laundry 
Dimensions - 7X10Level - Main
Living Room 
Dimensions - 36X14Level - Main
Master Bedroom 
Dimensions - 15X30Level - Main
Save
Ask
Tour
Hide
Share
Exterior Features
Construction Details 
BrickConcrete
Exterior 
Balcony
View 
Water
Waterview 
Water
Community Features
Association Amenities 
Party RoomService Elevator(s)Elevator(s)
Association Fee 
$1656.0
Association Fee Frequency 
Monthly
MLS Area 
CHI - Near South Side
School District 
Phillips Academy High School
Township 
South Chicago
Schools
School District
Phillips Academy High School
Elementary School
South Loop Elementary School
Middle School
South Loop Elementary School
High School
Phillips Academy High School
Listing Courtesy of MRED as distributed by MLS Grid of Redfin Corporation


Based on information submitted to the MLS GRID as of 2026-10-14 06:20 AM UTC. All data is obtained from various sources and may not have been verified by broker or MLS GRID. Supplied Open House Information is subject to change without notice. All information should be independently reviewed and verified for accuracy. Properties may or may not be listed by the office/agent presenting the information.
Last checked: 2026-10-14 06:20 AM UTC
MRED DMCA Copyright Information Copyright © 2026 Midwest Real Estate Data LLC. All rights reserved.

Neighborhood & Commute
Source: Walkscore
Disclosure: Community information and market data powered by Constellation Data Labs. Information is deemed reliable but not guaranteed.
Save
Ask
Tour
Hide
Share