
1413 Cross Creek RoadMahomet, IL 61853
Mortgage Calculator
Monthly Payment (Est.)
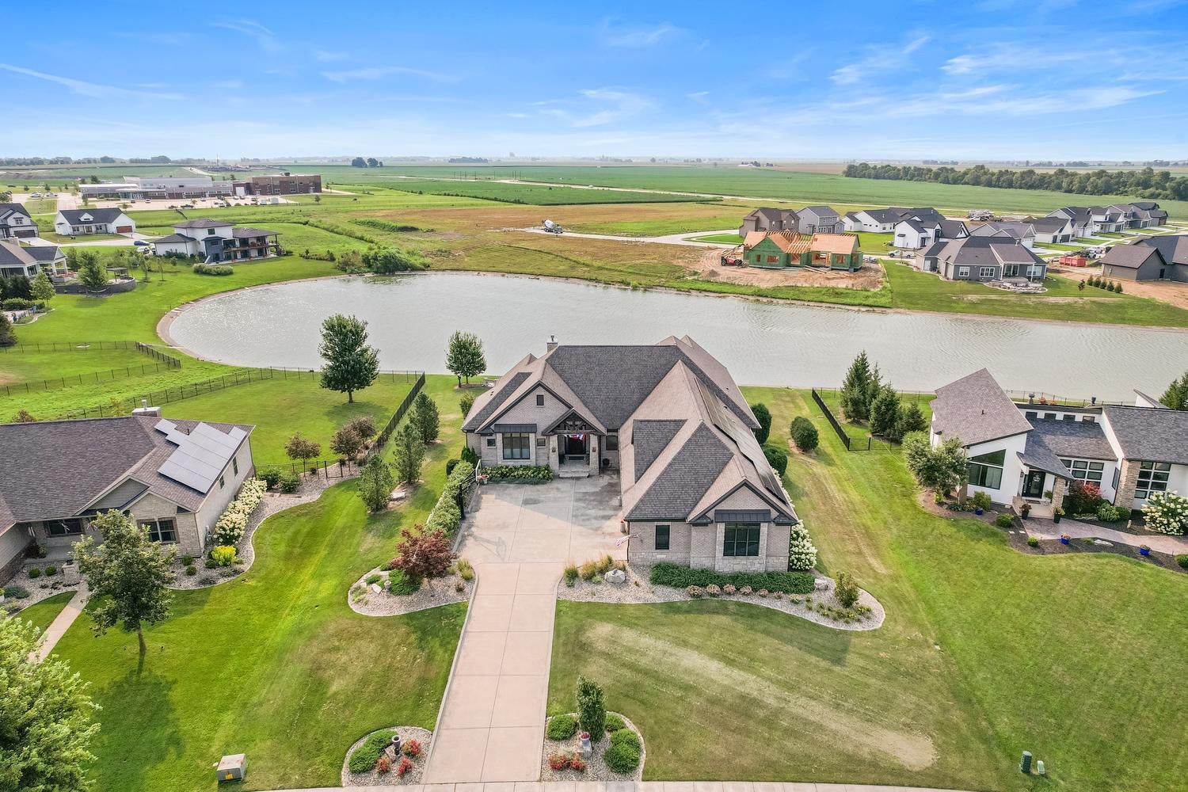
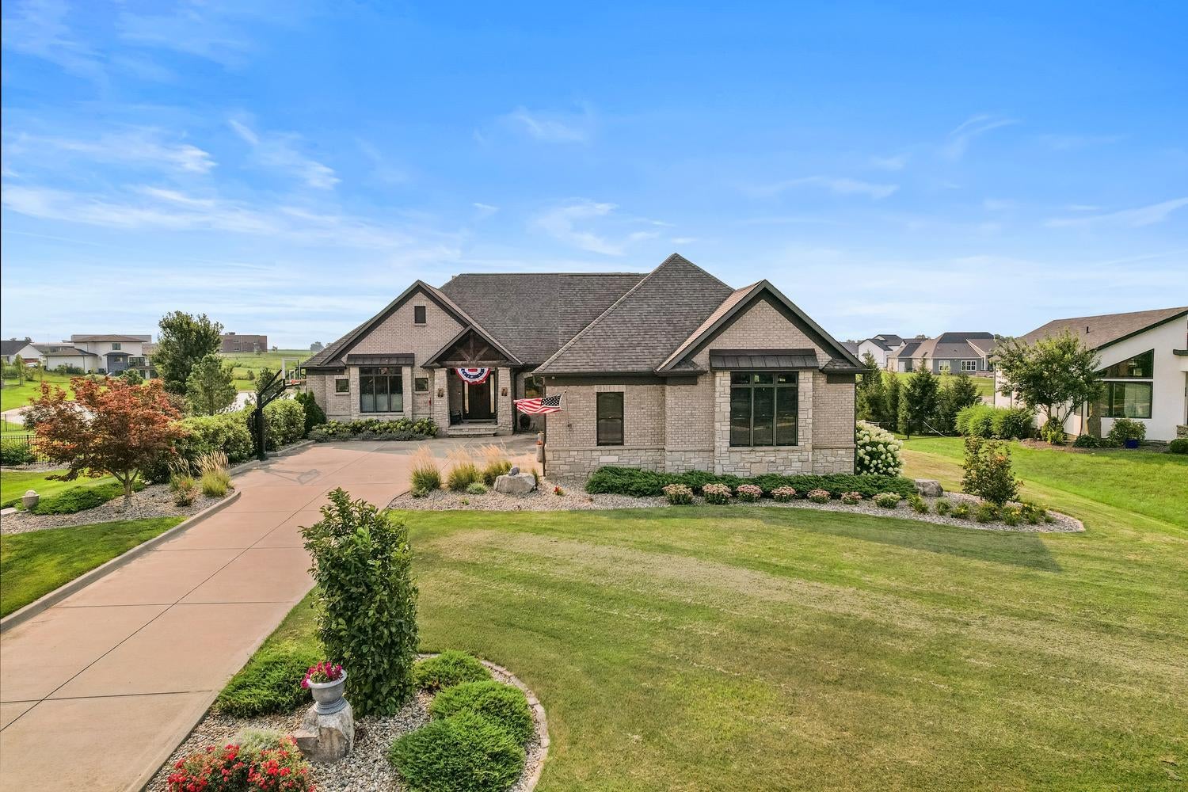
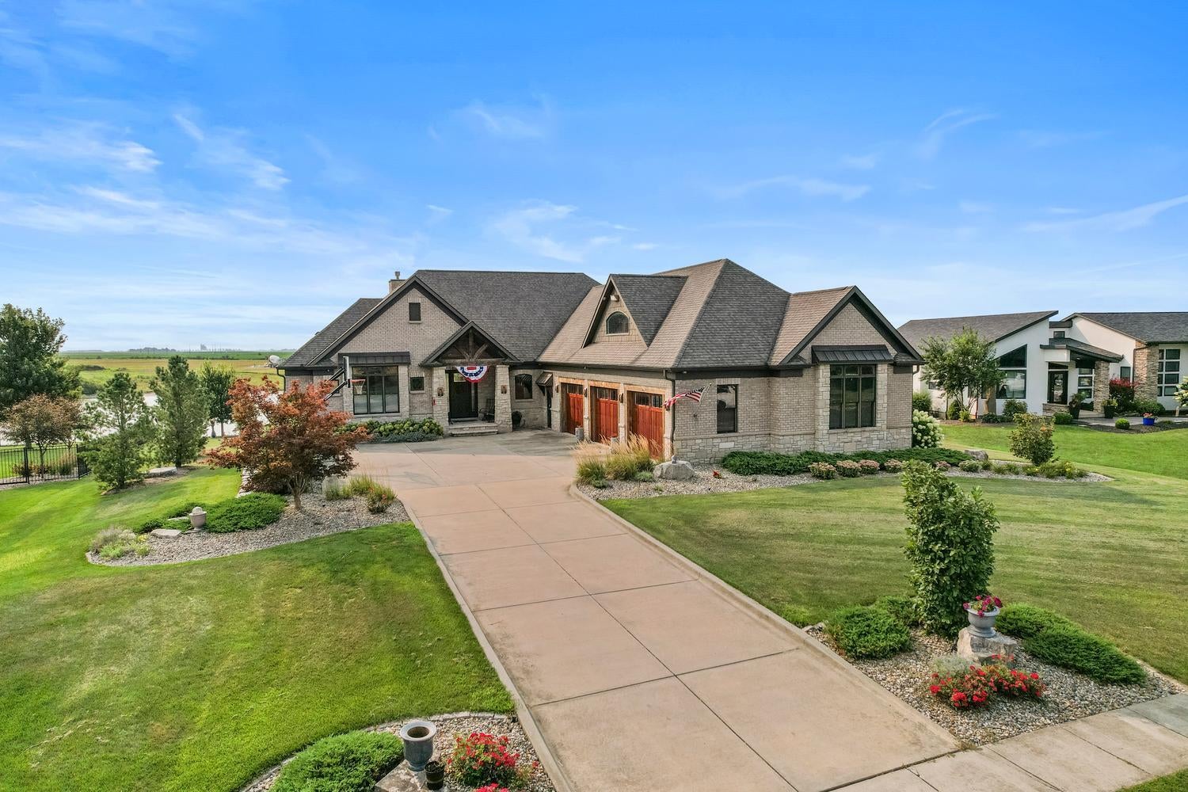
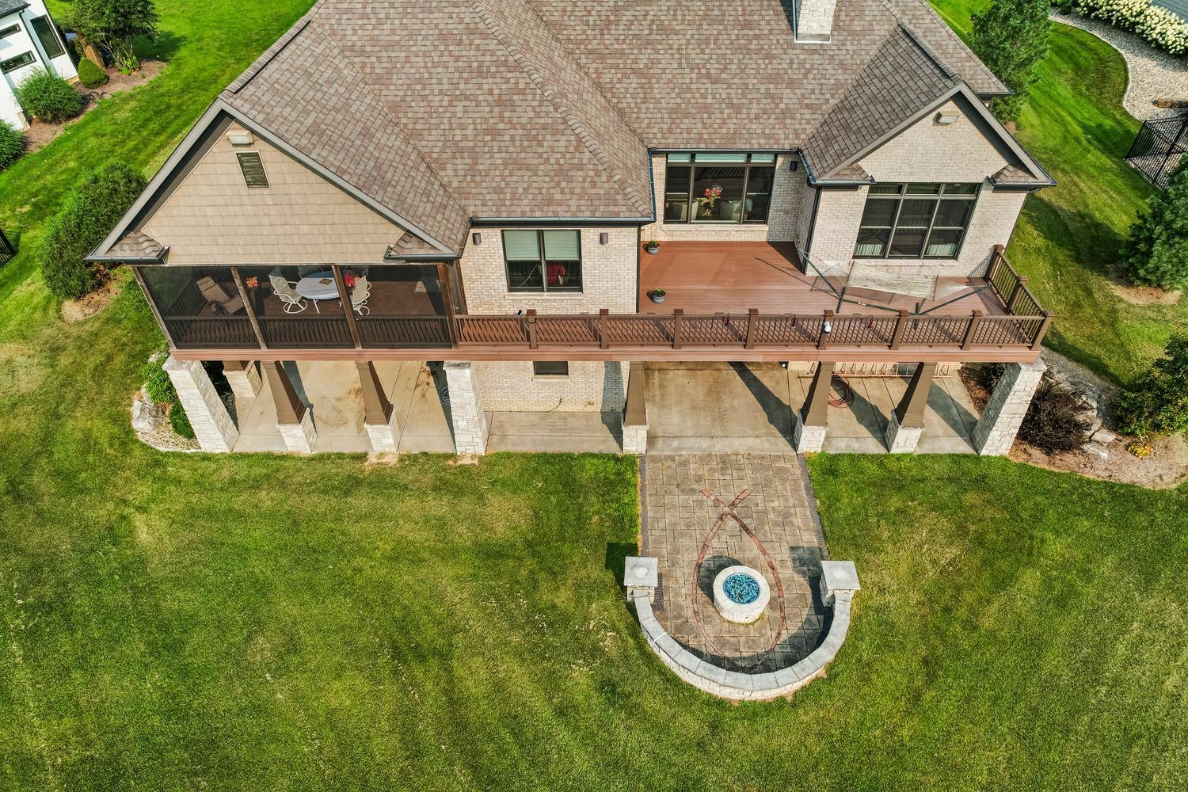
Enter an interest rate to see your estimated monthly payment.ONE-OF-A-KIND CUSTOM HOME WITH OVER 5,600 FINISHED SQ FT IN THE DESIRABLE MAHOMET-SEYMOUR SCHOOL DISTRICT! This exceptional 6-bedroom, 3 full and 2 half-bath residence offers an extraordinary combination of luxury, technology, craftsmanship, entertainment space, and functionality rarely found in one home. Thoughtfully designed from top to bottom, this property delivers features that go far beyond the typical custom build. From the moment you enter, you'll appreciate the 10-foot ceilings, solid wood 8-foot doors, extensive Amish cabinetry, soft-close cabinetry throughout, upgraded lighting and electrical, LED fixtures, Trex decking, whole-house audio, and impressive attention to detail. The home is equipped with five heating and cooling zones, two maximum-size tankless water heaters with hot-water circulation, air purification with UV technology, a whole-house fan, rooftop solar, whole-house vacuum system, and approximately 50 CAT6 Ethernet ports. The gourmet kitchen is designed for both everyday living and entertaining, featuring an oversized quartz island with a seamless slab, abundant cabinetry and storage, stainless steel appliances, walk-in pantry with automatic lighting, in-ceiling speakers, and an under-sink water filtration system with instant hot water. The spacious drop zone and laundry area features two washers and a dryer, hang-dry clothing rod, pull-out laundry baskets, dedicated coat closet, five individual storage lockers, and a built-in work desk. The luxurious primary suite features a private entrance, built-in wall safe, ambient fireplace, sound-insulated interior walls, in-ceiling surround sound, and two custom walk-in closets. The spa-inspired primary bath includes heated tile floors, oversized shower with sauna, his-and-hers shower heads plus rain shower, bench seating, makeup vanity, oversized soaking tub, private water closet, and tray ceiling with integrated lighting. The finished basement is built for entertainment and recreation, featuring a full kitchen, 110-inch projector screen, built-in 80-inch decorative fireplace, Dolby Atmos 9.2 in-ceiling surround sound, in-floor wiring for a ButtKicker system, additional laundry hookups, oversized exercise room, and a reinforced safe room with 6 inches of concrete and a steel door. A Water Commander backup sump pump, dual electrical panels, and generator wiring provide additional peace of mind. The 1,500-square-foot (30' x 50') garage is a dream for car enthusiasts, hobbyists, or anyone needing serious workspace. Three cedar garage doors feature upgraded 10-foot-wide openings, with a separate shop area, two workbenches, floor drains in each bay, Tesla Level 2 240V/50A charging station, direct-connect garage vacuum, extensive storage cabinetry, pull-down attic stairs, and additional storage above. Outdoor living is equally impressive with a screened porch and deck featuring outdoor speakers, a covered area pre-wired for a hot tub and TV, gas firepit, and natural gas grill connections on both decks. The in-ground irrigation system has a new lake pump installed June 2026, while underground drainage directs all downspouts directly to the lake. Additional highlights include a whole-house IP camera security system, separate electrical panel wired for essential circuits and generator use, attic FM antenna, extensive networking infrastructure, and a dedicated office that could easily serve as the sixth bedroom. This is far more than a house-it is a thoughtfully engineered custom home designed for luxury living, entertaining, hobbies, technology, security, and everyday functionality. With over 5,600 finished square feet and an unmatched combination of space, craftsmanship, amenities, and modern infrastructure, 1413 Cross Creek is a truly rare opportunity in Mahomet.
| a week ago | Listing updated with changes from the MLS® | |
| a week ago | Status changed to Active | |
| 2 weeks ago | Price changed to $1,150,000 | |
| a month ago | Listing first seen on site |

Based on information submitted to the MLS GRID as of 2026-09-24 03:36 AM UTC. All data is obtained from various sources and may not have been verified by broker or MLS GRID. Supplied Open House Information is subject to change without notice. All information should be independently reviewed and verified for accuracy. Properties may or may not be listed by the office/agent presenting the information.
Last checked: 2026-09-24 03:36 AM UTC
MRED DMCA Copyright Information Copyright © 2026 Midwest Real Estate Data LLC. All rights reserved.
Did you know? You can invite friends and family to your search. They can join your search, rate and discuss listings with you.