
Search Homes for Sale in Chicago’s Western Suburbs
4524 W 100th PlaceOak Lawn, IL 60453
Mortgage Calculator
Monthly Payment (Est.)
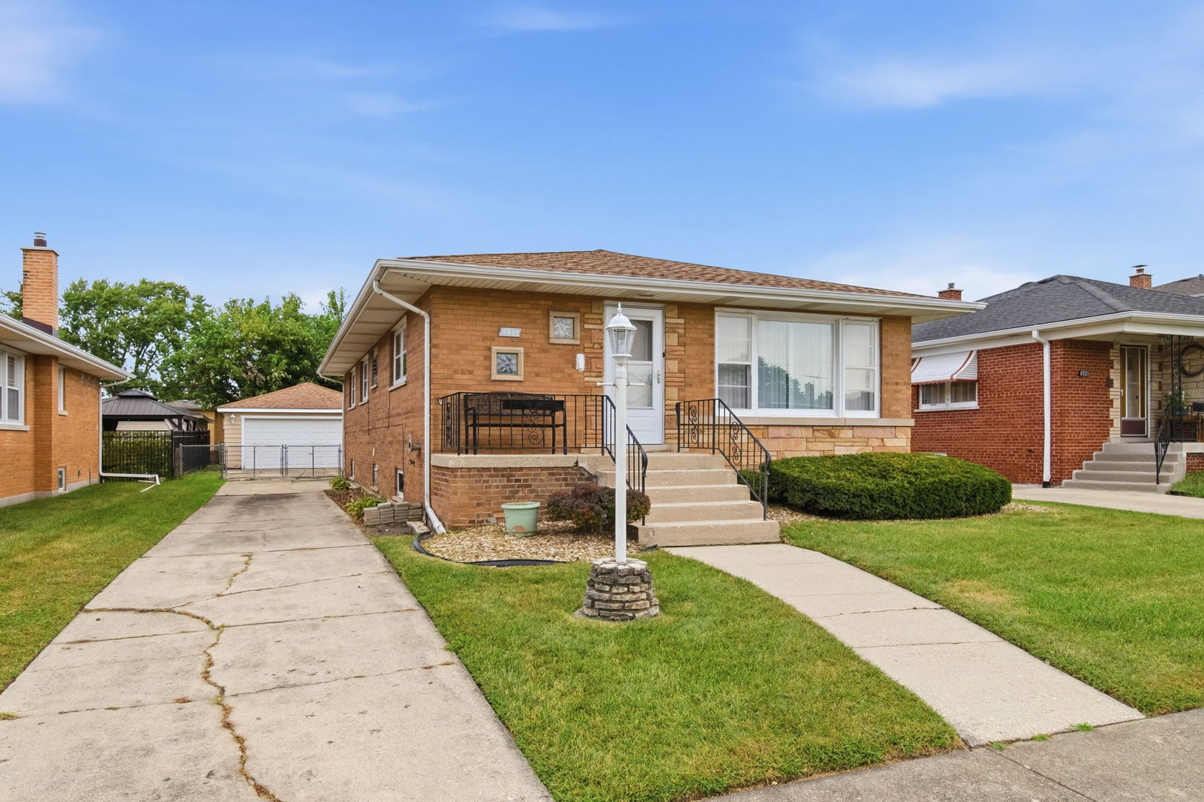
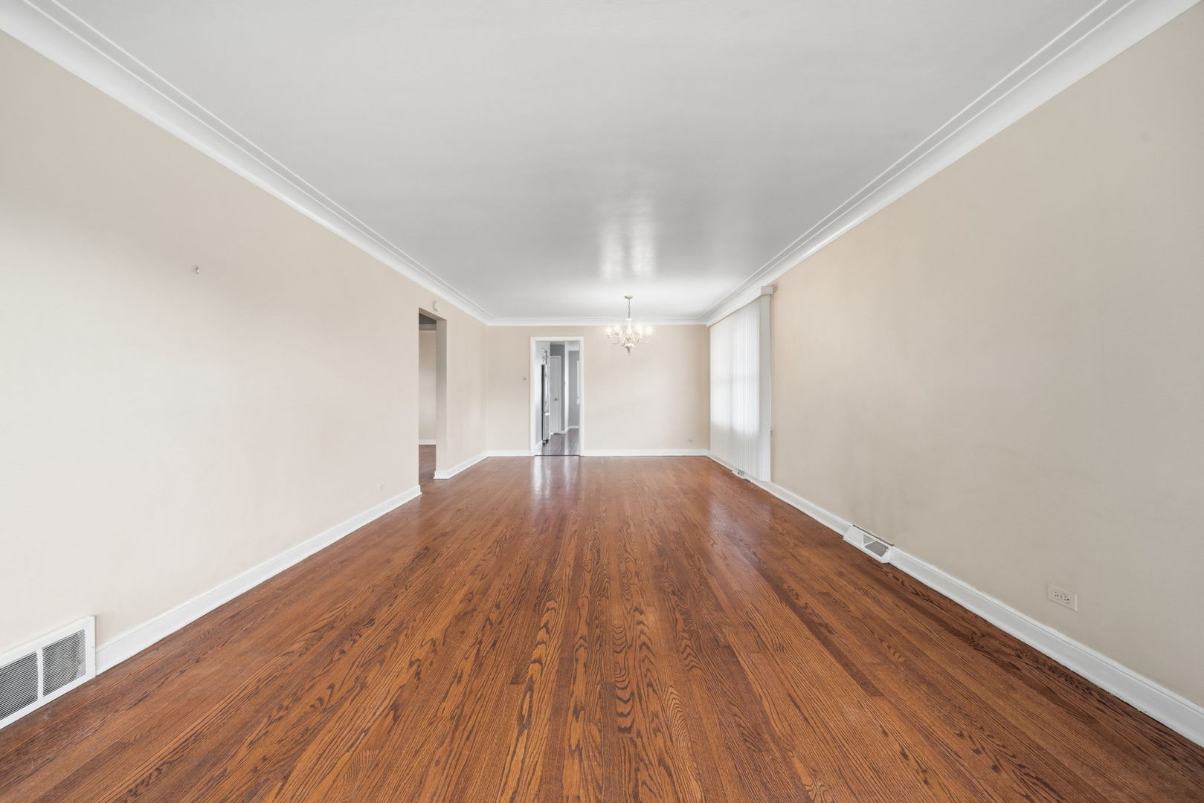
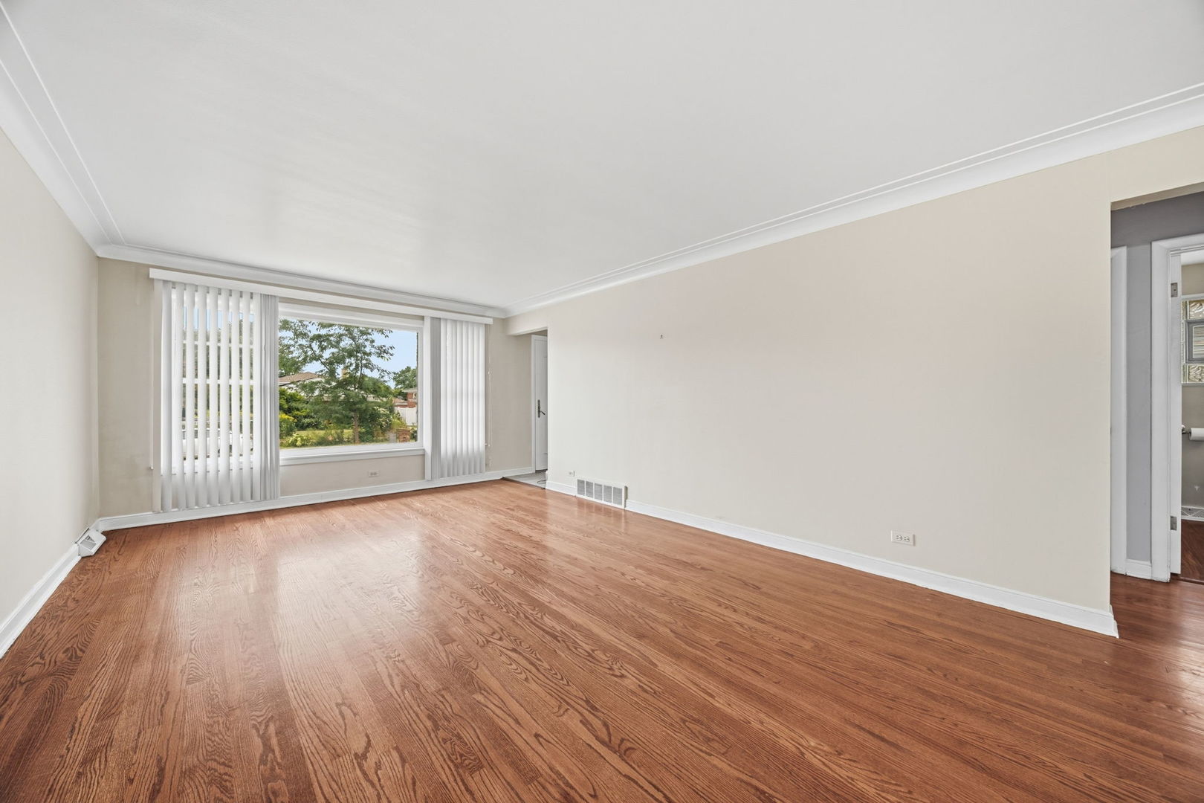
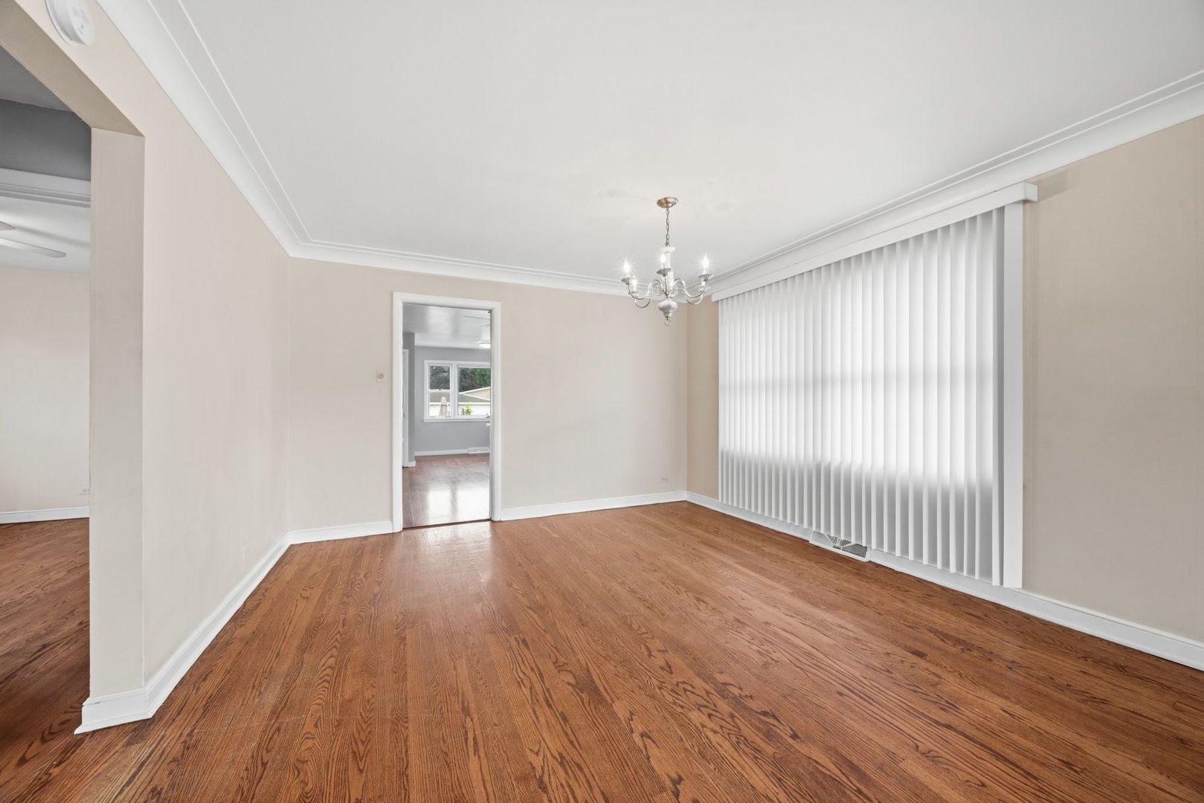
Enter an interest rate to see your estimated monthly payment.**MULTIPLE OFFERS RECEIVED - HIGHEST AND BEST OFFERS DUE BY MONDAY 10/12 AT 5PM CST** Welcome home to this lovingly cared-for raised ranch, owned and cherished by the same family for more than 50+ years, now ready for its next chapter! Set on a wonderful block with great neighbors in desirable Oak Lawn, this spacious home offers 4 bedrooms, 2 full bathrooms, a full partially finished basement, a long side driveway, and a detached 2-car garage. From the moment you enter, you'll appreciate the beautiful hardwood floors, generous room sizes, and comfortable layout that provides plenty of space for everyday living and entertaining. The main level features a large living room, dining room, and an equally large kitchen which offers abundant counter space, solid oak cabinetry, and stainless steel appliances. Three bedrooms and a full updated bathroom complete the main level. Downstairs, the full basement expands the living space with a large family room, fourth bedroom, second full recently updated bathroom, laundry area, and a generously sized utility room that also offers plenty of extra storage. Outside, enjoy a fenced backyard with plenty of room for summer barbecues, gatherings, pets, or simply relaxing outdoors with your favorite drink. The extra long side driveway allows parking for approximately five vehicles, leading to the detached 2-car garage. Valuable improvements provide added peace of mind, including a new electrical panel and upgraded electrical service, new water heater, brand-new washer and dryer, an A/C approximately 5 years old, a well-maintained furnace, and a roof approximately 10-12 years old. Conveniently located in the heart of Oak Lawn near great parks, schools, shopping, restaurants, transportation, Metra service, and major expressways, this longtime family home offers an appealing combination of space, location, and functionality. After more than five decades of memories, 4524 W 100th Place is ready to welcome its next owner home! Schedule your private showing today!
| 3 weeks ago | Listing updated with changes from the MLS | |
| 3 weeks ago | Status changed to Active Under Contract | |
| 4 weeks ago | Price changed to $299,900 | |
| 2 months ago | Listing first seen on site |

Based on information submitted to the MLS GRID as of 2026-11-04 02:00 AM UTC. All data is obtained from various sources and may not have been verified by broker or MLS GRID. Supplied Open House Information is subject to change without notice. All information should be independently reviewed and verified for accuracy. Properties may or may not be listed by the office/agent presenting the information.
Last checked: 2026-11-04 02:00 AM UTC
MRED DMCA Copyright Information Copyright © 2026 Midwest Real Estate Data LLC. All rights reserved.