
25 Kruger LaneMetropolis, IL 62960
Mortgage Calculator
Monthly Payment (Est.)
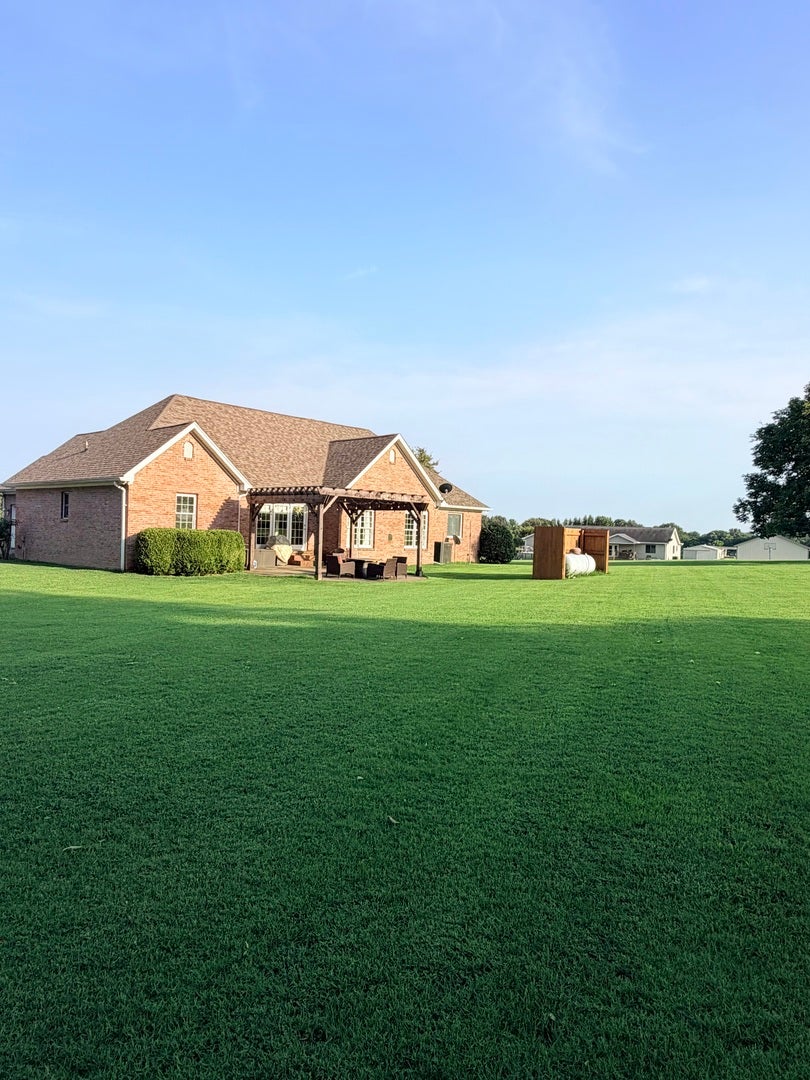
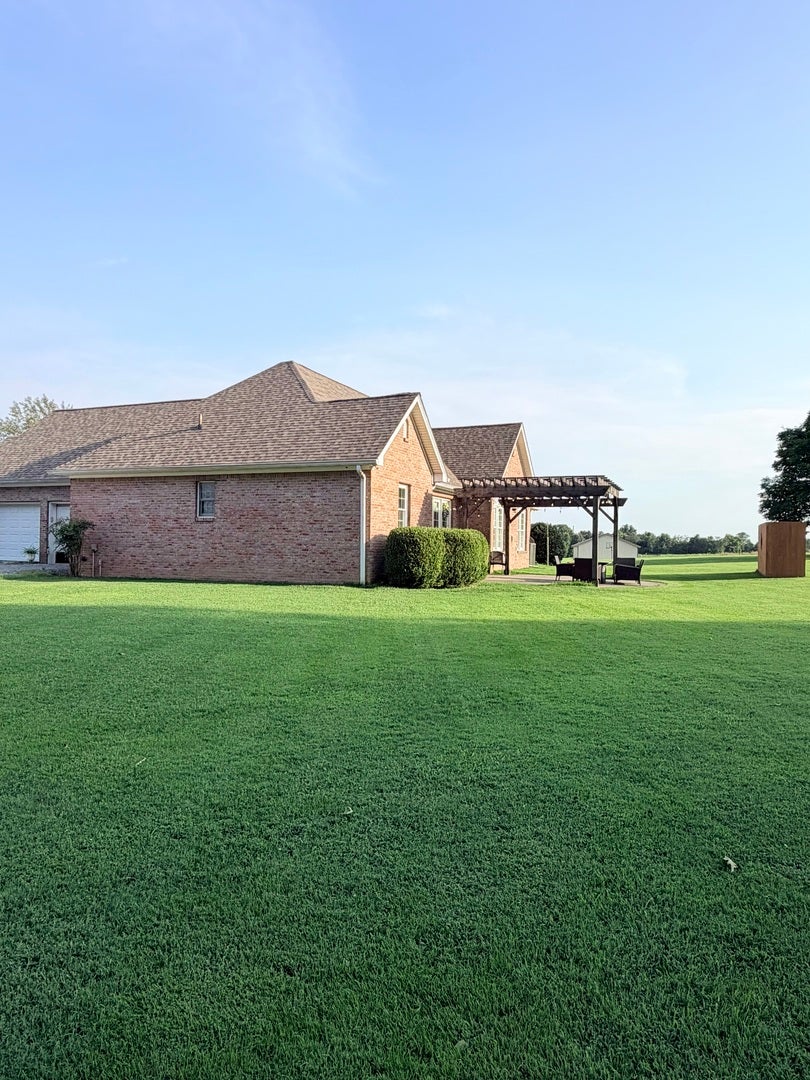
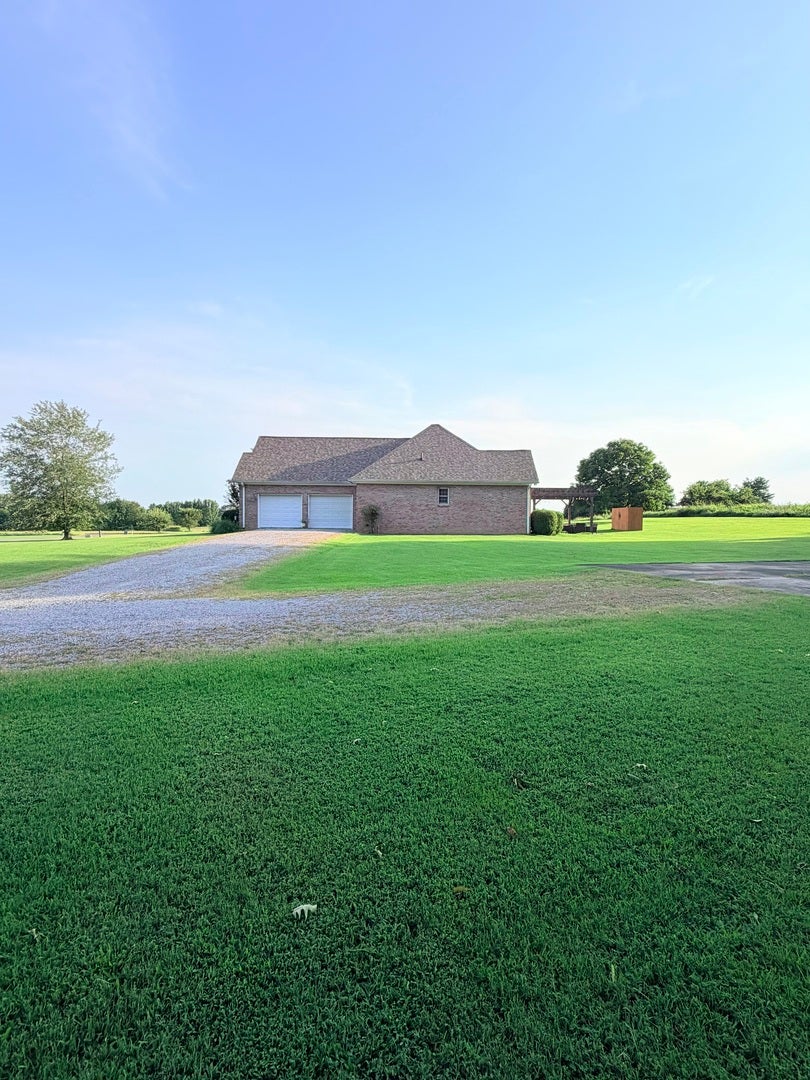
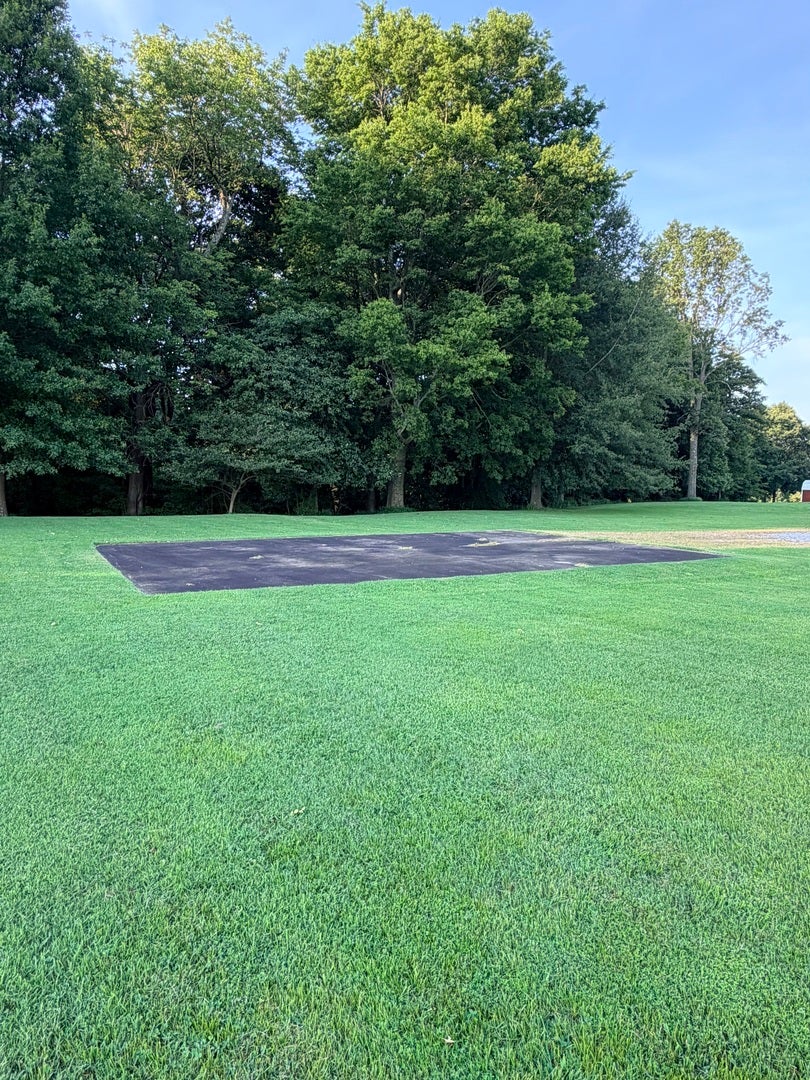
$1,775Welcome home to this beautiful, spacious brick home nestled in a nice, quiet neighborhood just minutes from Franklin Elementary School. Offering an abundance of living space, storage, and thoughtful details throughout, this property is perfect for families looking for room to grow and entertain. The main level features 3 bedrooms and 2 and a half full bathrooms, including a generous primary suite with a large walk-in closet. The kitchen is a standout with custom cabinetry and beautiful crown molding, creating a warm and inviting space for cooking and gathering. Crown molding throughout the home adds an elegant finishing touch. You can also keep warm on those cold winter nights with the remote control gas fireplace found in the living room! The partially finished basement provides even more living space and flexibility, featuring 2 additional bedrooms, 1 half bathroom, and a comfortable-sized living room and more! Whether used for guests, a growing family, a home office, recreation space, or a private living area, the basement offers endless possibilities. There is also plenty of storage space to keep everything organized. An attached 2-car garage provides convenient parking and additional storage. With a spacious layout, 5 total bedrooms, 4 bathrooms, custom finishes, a new roof, and ample storage, this home offers the space and functionality you've been looking for-all in a welcoming neighborhood setting. Did I mention it sits on 7.5 acres? It's not unusual to see wildlife walking through your backyard while sitting outside and enjoying the nice concrete patio this home has to offer!
| a week ago | Listing updated with changes from the MLS® | |
| 2 weeks ago | Status changed to Active | |
| 3 weeks ago | Listing first seen on site |

Based on information submitted to the MLS GRID as of 2026-09-08 12:55 AM UTC. All data is obtained from various sources and may not have been verified by broker or MLS GRID. Supplied Open House Information is subject to change without notice. All information should be independently reviewed and verified for accuracy. Properties may or may not be listed by the office/agent presenting the information.
Last checked: 2026-09-08 12:55 AM UTC
MRED DMCA Copyright Information Copyright © 2026 Midwest Real Estate Data LLC. All rights reserved.