
Search Homes for Sale in Chicago’s Western Suburbs
5050 S East End Avenue 3BChicago, IL 60615
Mortgage Calculator
Monthly Payment (Est.)
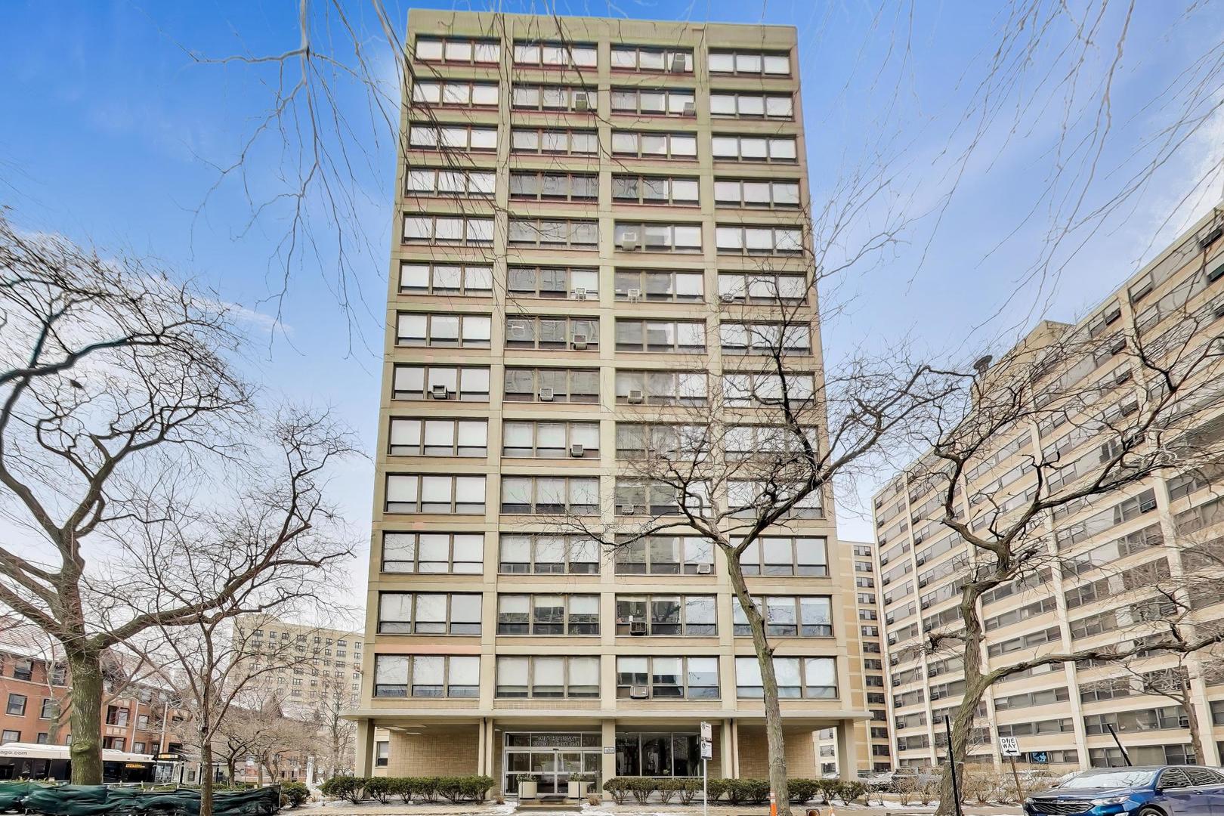
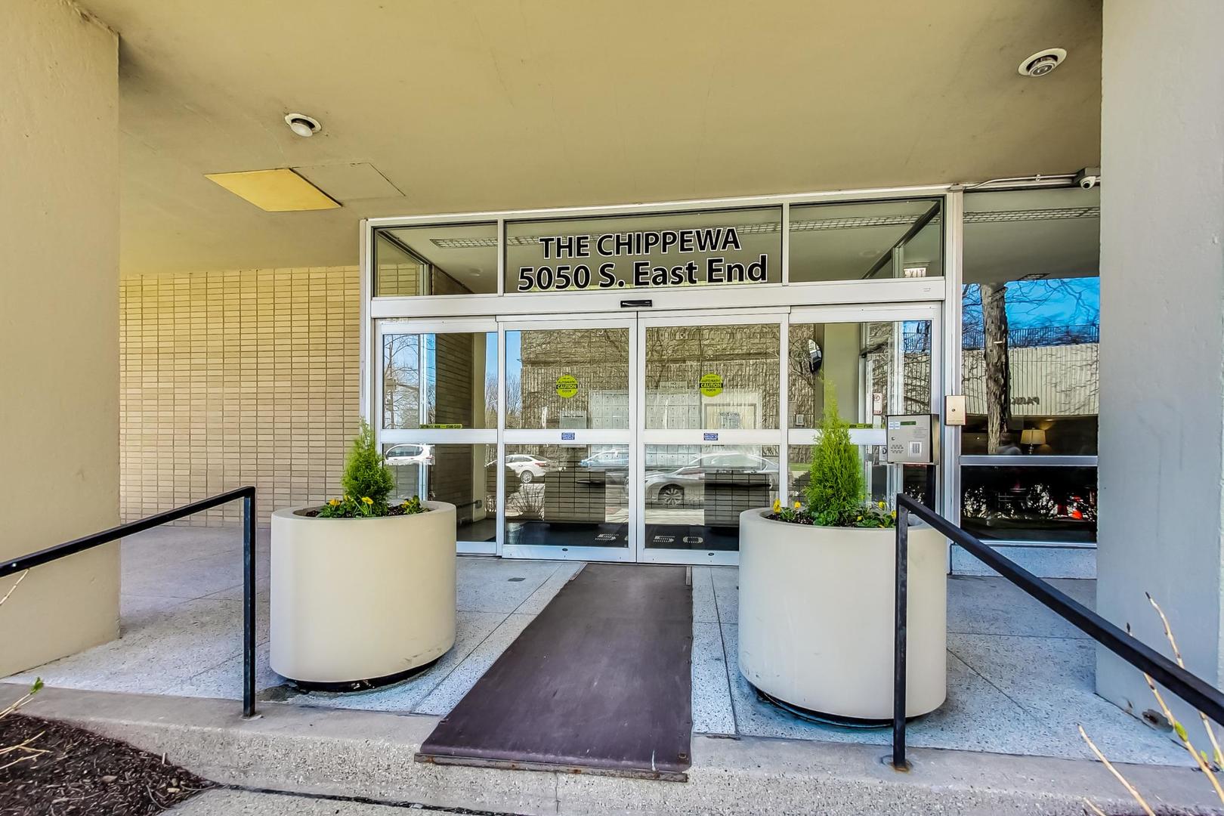
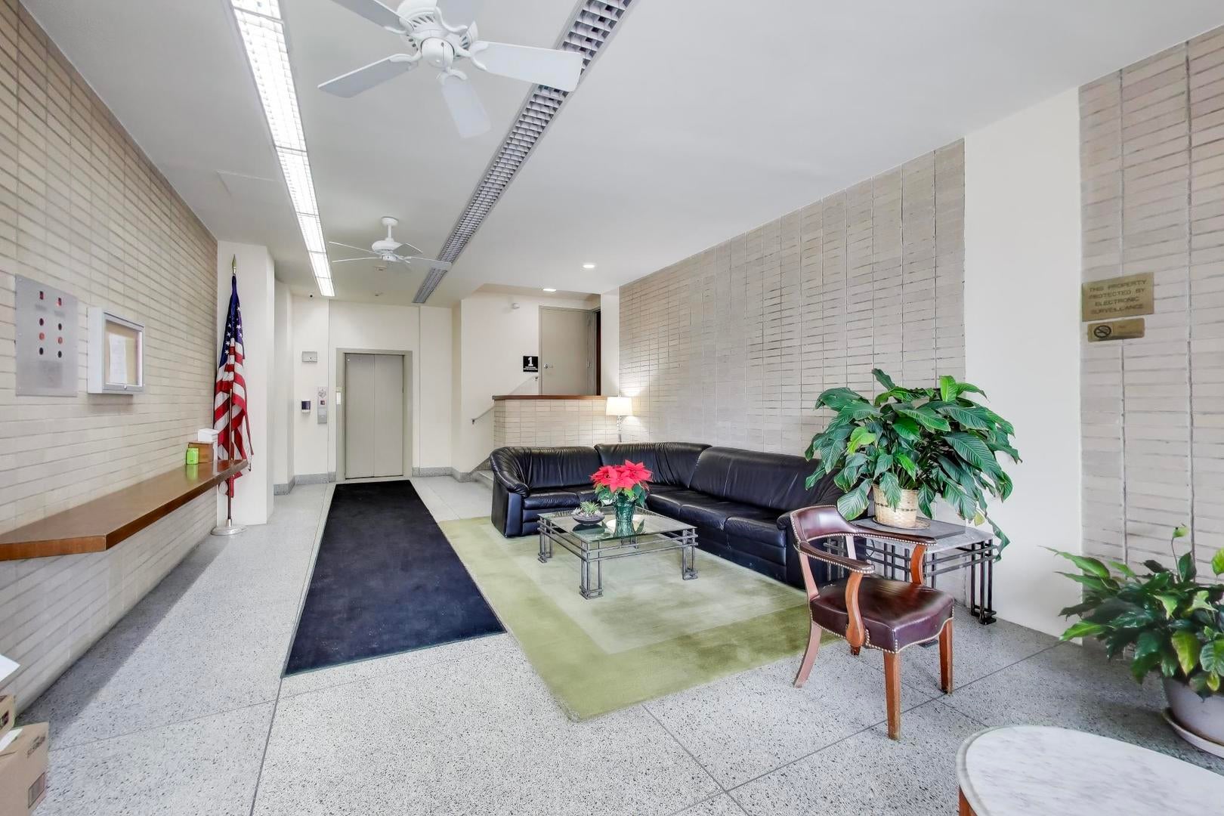
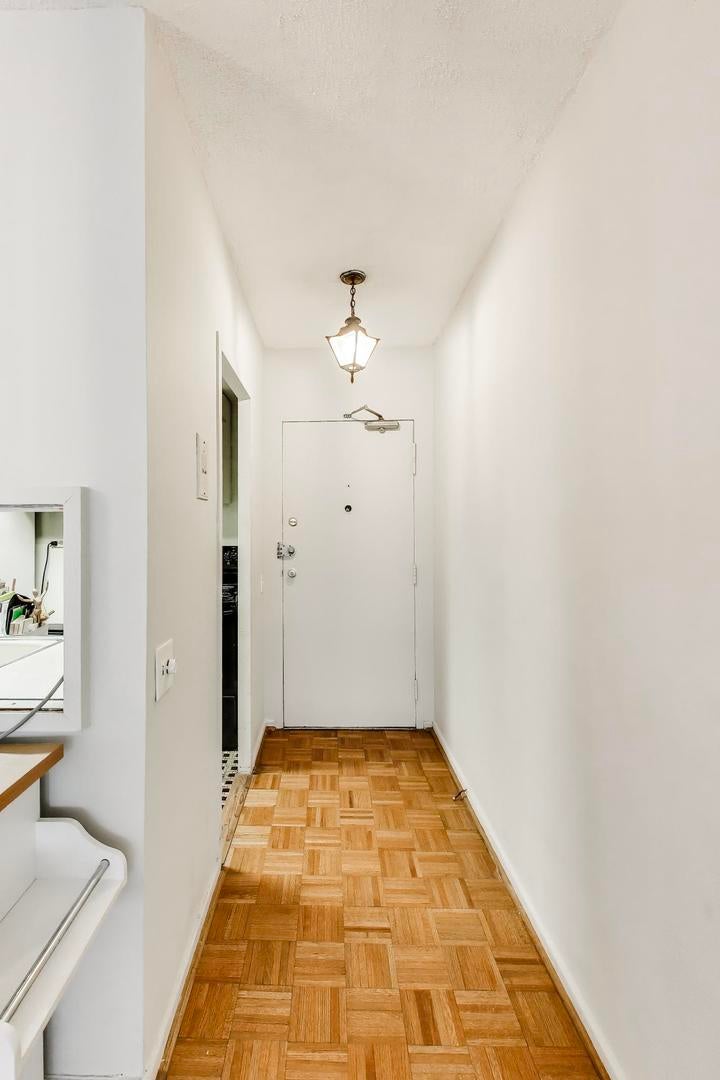
Enter an interest rate to see your estimated monthly payment.Affordable opportunity to own in a prime Kenwood/Hyde Park location! Skip rising rents and step into a sun-filled, spacious co-op with park views, flexible layout, and easy access to transit, groceries, and the lakefront. Welcome to 5050 S. East End, formally known as The Chippewa - long associated with renowned Chicago architect Mies Van der Rohe. Large windows throughout fill the home with natural light, while newly installed luxury vinyl plank flooring offers a move-in ready feel. Steel kitchen cabinets have mid-century modern vibes creating a space that is both functional and full of personality, further exemplified by parquet wood flooring in the foyer. Oversized bedrooms and a generous combined living/dining area provide flexibility for a variety of living arrangements, whether working from home, entertaining, or creating distinctive spaces. Laundry and additional storage available in the building. Ample street parking and nearby rental options. Residents love the Hyde Park conveniences like Whole Foods, coffee shops, restaurants, community-minded fitness options and transit options for a simple commute. Co-op ownership offers a simplified monthly structure with property taxes, utilities, cable/internet included in the HOA fees. Set in a quiet, walkable, and bikeable neighborhood near the Obama Presidential Center, this is an ideal opportunity to build equity in a well-connected and established community!
| 4 weeks ago | Listing updated with changes from the MLS® | |
| 2 months ago | Status changed to Active | |
| 2 months ago | Listing first seen on site |

Based on information submitted to the MLS GRID as of 2026-10-17 05:59 PM UTC. All data is obtained from various sources and may not have been verified by broker or MLS GRID. Supplied Open House Information is subject to change without notice. All information should be independently reviewed and verified for accuracy. Properties may or may not be listed by the office/agent presenting the information.
Last checked: 2026-10-17 05:59 PM UTC
MRED DMCA Copyright Information Copyright © 2026 Midwest Real Estate Data LLC. All rights reserved.
Did you know? You can invite friends and family to your search. They can join your search, rate and discuss listings with you.