O'Neil Property Group

Search Homes for Sale in Chicago’s Western Suburbs

Save
Ask
Tour
Hide
Share
$250,000
84 Days On Site

456 Marstonmoor Road
Davis, IL 61019

Single Family Residence|Pending
3
Beds
2
Total Baths
1
Full Bath
1
Partial Bath
1,540
SqFt
$162
/SqFt
1975
Built
County:
Stephenson
Listing Courtesy of MRED as distributed by MLS Grid of Berkshire Hathaway HomeServices Crosby Starck Real
456 Marstonmoor Road456 Marstonmoor Road456 Marstonmoor Road456 Marstonmoor Road
Save
Ask
Tour
Hide
Share

Mortgage Calculator

Monthly Payment (Est.)

Enter an interest rate to see your estimated monthly payment.
Calculator powered by Showcase IDX, a Constellation1 Company. Copyright Β©2026 Information is deemed reliable but not guaranteed.

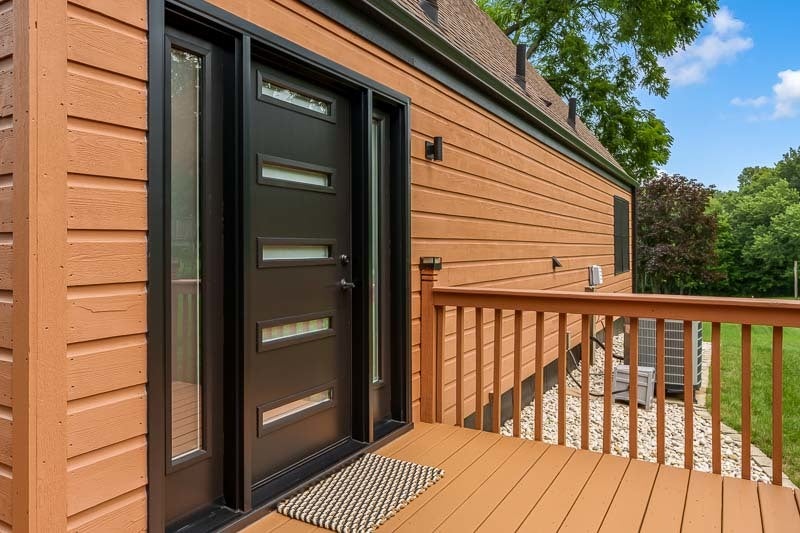
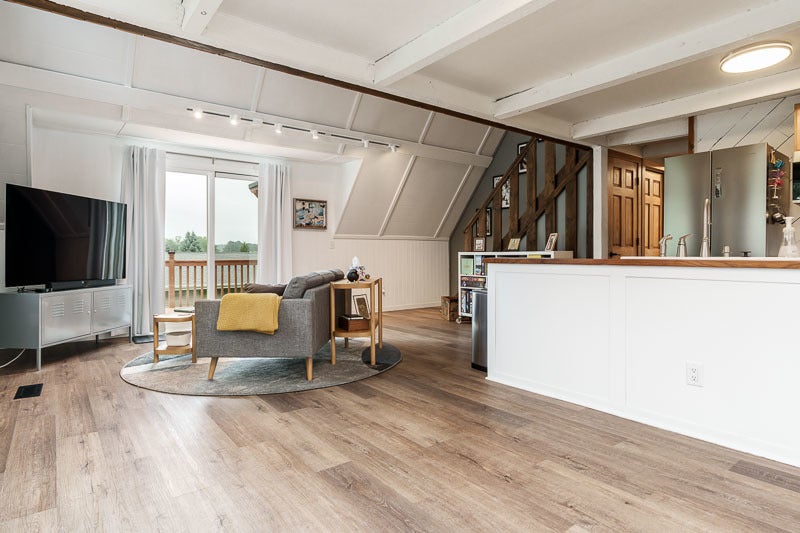
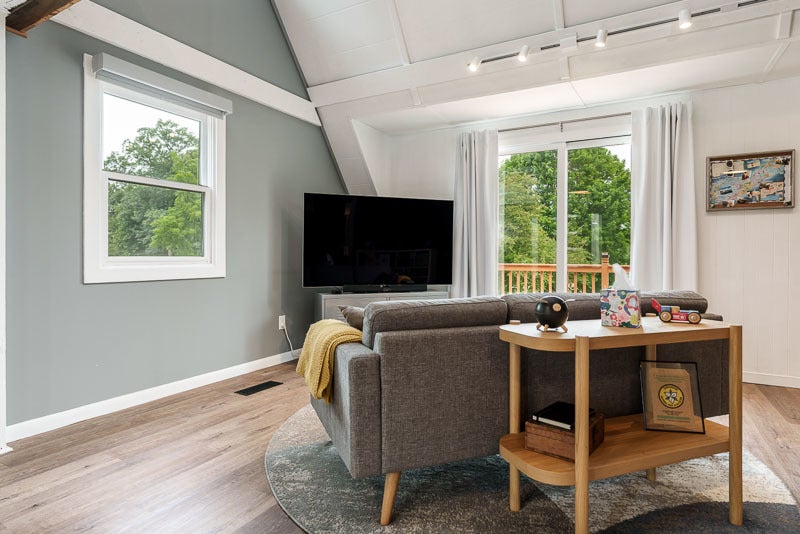
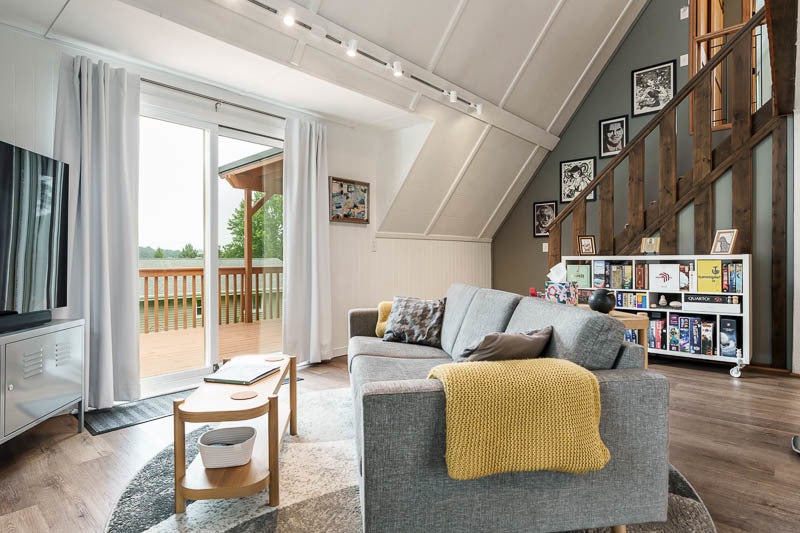
Meticulously maintained and beautifully presented, this bright and airy 3-bedroom, 1.5- bath A-frame offers distinctive architecture, thoughtful updates, and a wonderful connection to the outdoors. Featuring almost 700 sf of deck space and backing to shared community green space, the property pairs an inviting setting with an indoor/outdoor life balance. Inside, natural light complements the home's open, welcoming feel, while a high-end statement front door creates a "WOW" first impression. The kitchen features a stainless dishwasher, refrigerator, microwave, and stove-all new in 2023. New smoke and carbon monoxide detectors, switches, and outlets, all new in 2023. Dual-mode light fixtures allow you to easily adjust brightness, and the main floor bedroom features brand-new carpet installed in 2026. All siding, trim, gutters, foundation, and deck were painted or stained in 2025. The garage door is new in 2025; an electric vehicle charger in the garage adds another modern convenience. Low-maintenance exterior landscaping is enhanced by hardwired landscape lighting, while a wireless pet fence adds functionality to the outdoor space. With its memorable A-frame design, extensive updates, beautifully maintained condition, and backdrop of shared community green space, this exceptional property offers character and convenience in a truly special setting. WELCOME HOME!

Save
Ask
Tour
Hide
Share
Listing Snapshot
PriceΒ 
$250,000
Days On SiteΒ 
84 Days
BedroomsΒ 
3
Inside Area (SqFt)Β 
1,540 sqft
Total BathsΒ 
2
Full BathsΒ 
1
Partial BathsΒ 
1
Lot SizeΒ 
0.37 Acres
Year BuiltΒ 
1975
MLS NumberΒ 
12733376
StatusΒ 
Pending
Property TaxΒ 
$5,708
HOA/Condo/Coop FeesΒ 
$97.92 monthly
Sq Ft SourceΒ 
Estimated
Friends & Family
Recent Activity
3 weeks agoListing updated with changes from the MLS
3 weeks agoStatus changed to Pending
2 months agoPrice changed to $250,000
3 months agoListing first seen on site
General Features
AcresΒ 
0.37
Attached GarageΒ 
Yes
GarageΒ 
Yes
Garage SpacesΒ 
2
ParkingΒ 
AsphaltGarage Door OpenerTandemAttachedGarage
Parking SpacesΒ 
2
Property Sub TypeΒ 
Single Family Residence
SewerΒ 
Public Sewer
StyleΒ 
A-Frame
Water SourceΒ 
Public
Interior Features
AppliancesΒ 
RangeMicrowaveDishwasherRefrigeratorWasherDryerDisposalCooktopWater Softener
BasementΒ 
UnfinishedFull
CoolingΒ 
Central Air
HeatingΒ 
Electric
InteriorΒ 
Vaulted Ceiling(s)Cathedral Ceiling(s)Walk-In Closet(s)
Bedroom 2Β 
Dimensions - 13X11Level - Main
Bedroom 3Β 
Dimensions - 11X10Level - Main
Bedroom 4Β 
Dining RoomΒ 
Dimensions - 11X10Level - Main
Family RoomΒ 
KitchenΒ 
Dimensions - 11X8Level - Main
LaundryΒ 
Living RoomΒ 
Dimensions - 22X11Level - Main
Master BedroomΒ 
Dimensions - 19X13Level - Second
Save
Ask
Tour
Hide
Share
Exterior Features
Construction DetailsΒ 
CedarWood Siding
ExteriorΒ 
Fire PitOther
FencingΒ 
Invisible
Other StructuresΒ 
Pergola
Patio And PorchΒ 
Deck
RoofΒ 
Asphalt
Community Features
Association FeeΒ 
$1175.0
Association Fee FrequencyΒ 
Annually
Community FeaturesΒ 
ClubhousePoolTennis Court(s)LakeOther
MLS AreaΒ 
Davis
School DistrictΒ 
Dakota Jr Sr High School
TownshipΒ 
Rock Run
Schools
School District
Dakota Jr Sr High School
Elementary School
Dakota Elementary School
Middle School
Dakota Jr Sr High School
High School
Dakota Jr Sr High School
Listing Courtesy of MRED as distributed by MLS Grid of Berkshire Hathaway HomeServices Crosby Starck Real


Based on information submitted to the MLS GRID as of 2026-11-07 04:27 AM UTC. All data is obtained from various sources and may not have been verified by broker or MLS GRID. Supplied Open House Information is subject to change without notice. All information should be independently reviewed and verified for accuracy. Properties may or may not be listed by the office/agent presenting the information.
Last checked: 2026-11-07 04:27 AM UTC
MRED DMCA Copyright Information Copyright Β© 2026 Midwest Real Estate Data LLC. All rights reserved.

Neighborhood & Commute
Source: Walkscore
Disclosure: Community information and market data powered by Constellation Data Labs. Information is deemed reliable but not guaranteed.
Save
Ask
Tour
Hide
Share