O'Neil Property Group
Save
Ask
Tour
Hide
Share
$3,850
21 Days On Site

605 W GILBERT Road
Palatine, IL 60067

For Rent|Residential Lease|Active
3
Beds
2
Total Baths
2
Full Baths
1,983
SqFt
$2
/SqFt
1972
Built
Subdivision:
Palatine Knolls
County:
Cook
Listing Courtesy of MRED as distributed by MLS Grid of Compass
605 W GILBERT Road605 W GILBERT Road605 W GILBERT Road605 W GILBERT Road
Save
Ask
Tour
Hide
Share

Mortgage Calculator

Monthly Payment (Est.)

$18
Calculator powered by Showcase IDX, a Constellation1 Company. Copyright ©2026 Information is deemed reliable but not guaranteed.

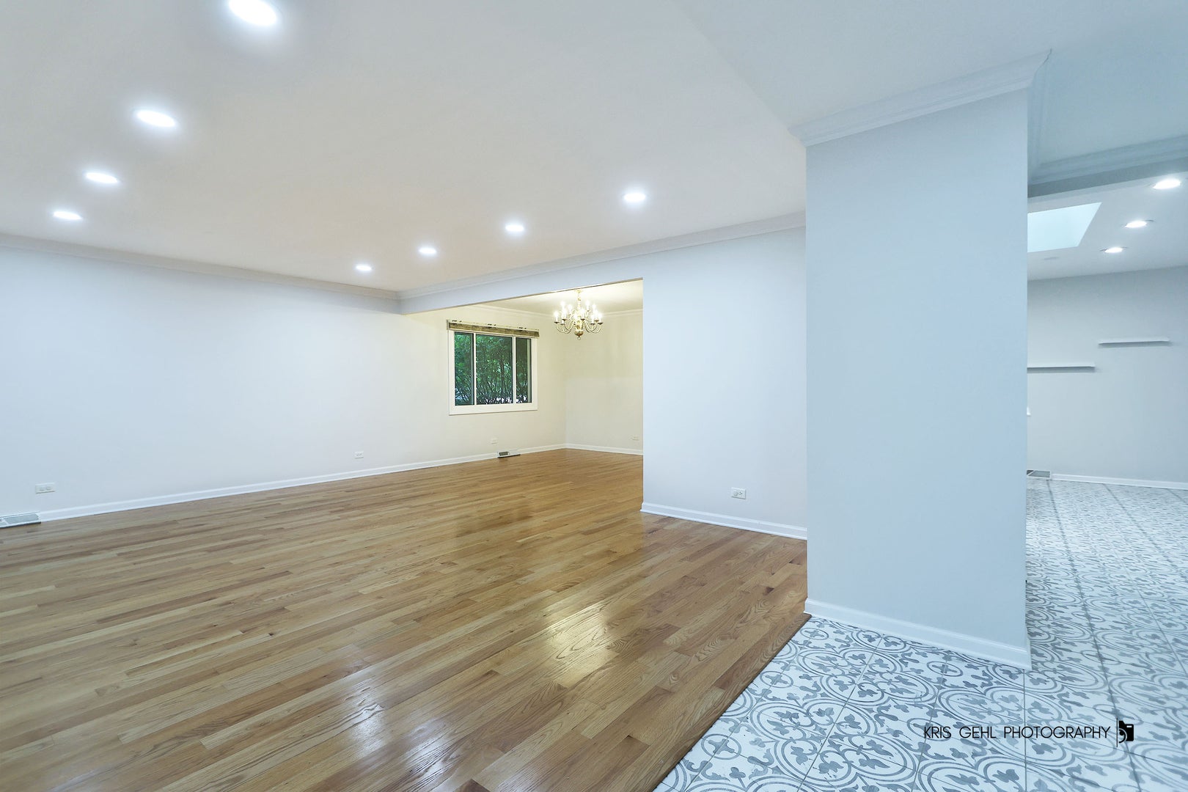
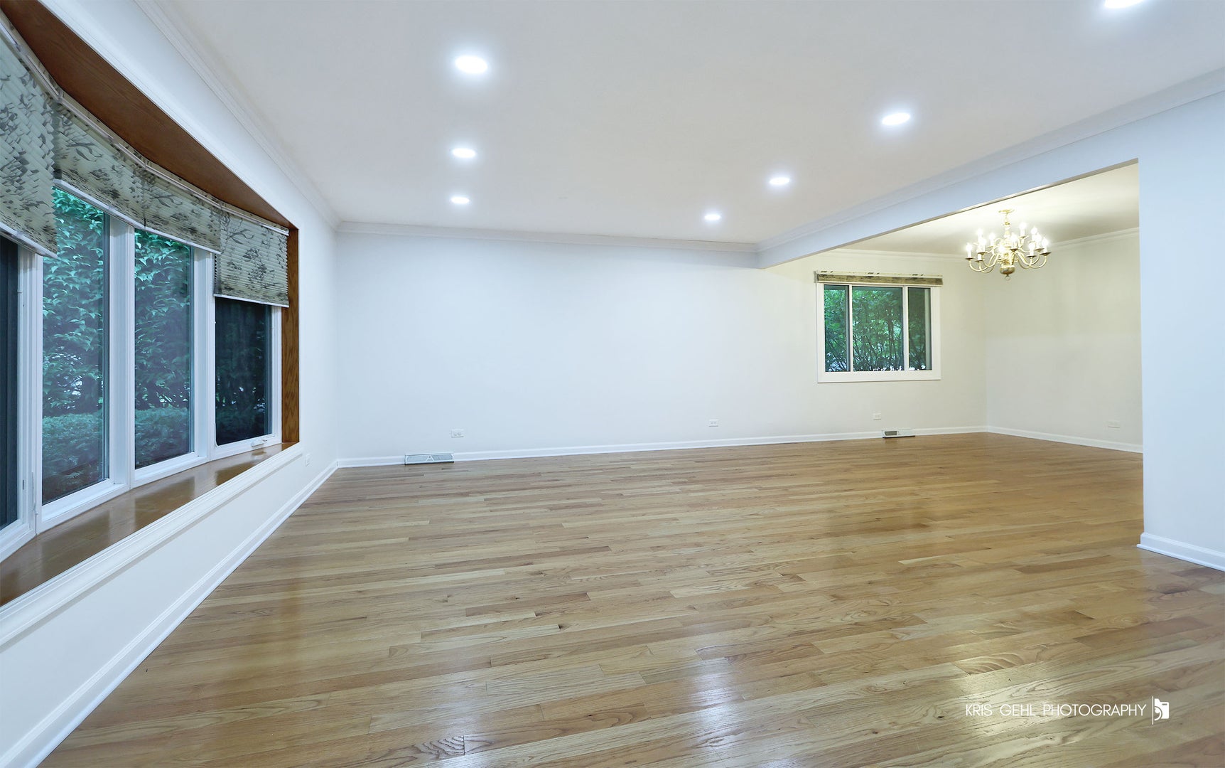
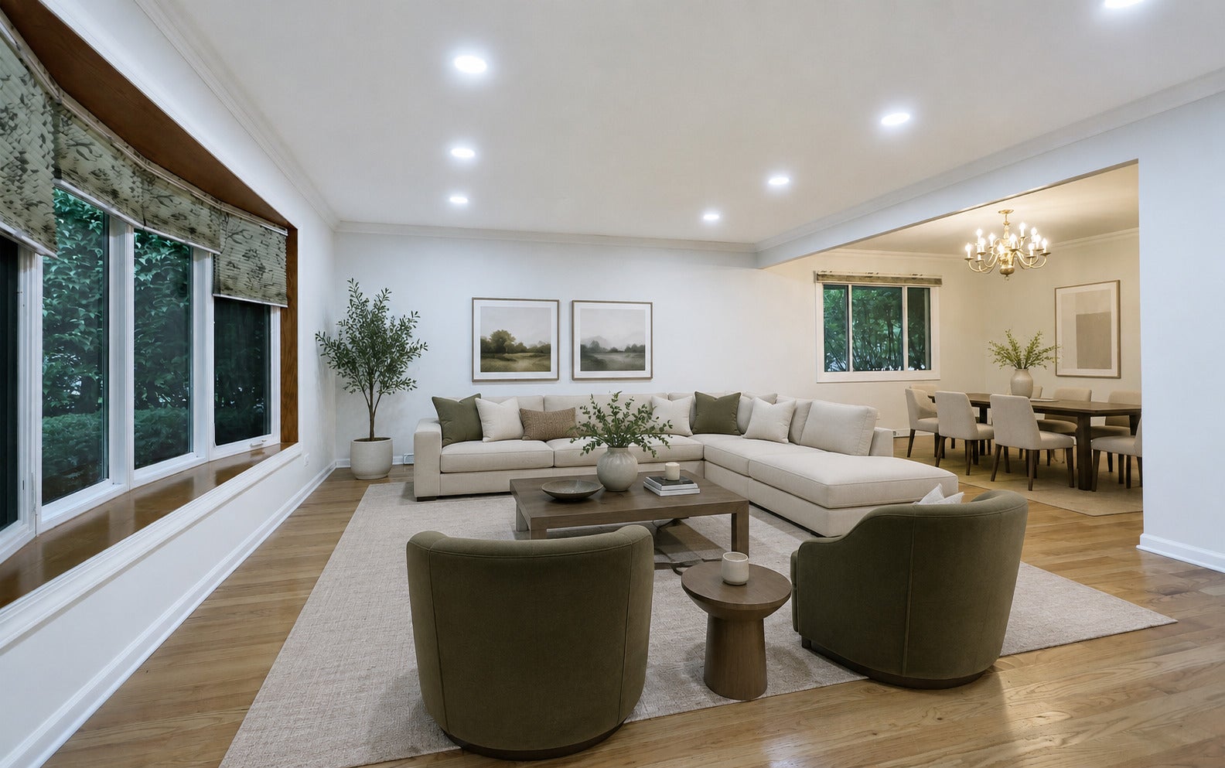
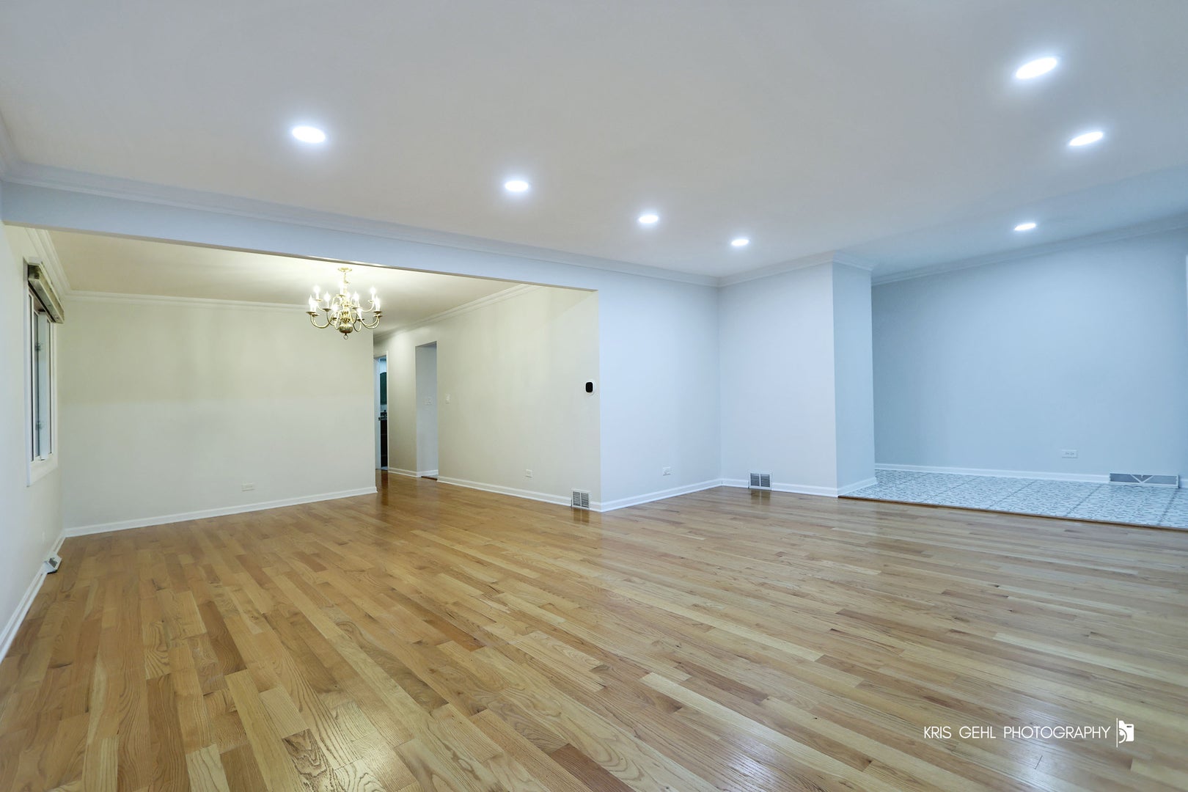
Welcome home to this beautifully maintained, move-in-ready 4-bedroom home located in a desirable, family-friendly neighborhood within the highly rated Pleasant Hill Elementary School and William Fremd High School district. This spacious home offers plenty of room to live, work, and relax, with thoughtful updates and comfortable living spaces throughout. Lawn care and snow removal are included in the rent, so you can enjoy the home without worrying about seasonal exterior maintenance. Long-term responsible tenants are welcome and preferred. Tenant is responsible for all utilities. A wonderful opportunity to enjoy a spacious, updated home in a great neighborhood and sought-after school district! Home Features: - Hardwood floors throughout - Freshly painted throughout for a clean, bright, move-in-ready feel - Beautifully updated kitchen featuring a large island -Quartz countertops, stainless steel appliances - Walk-in pantry - Three finished living spaces; a living room, cozy family room with fireplace, and finished basement - Custom closet organizers throughout for excellent storage - Energy-efficient windows - Newer HVAC (2021) - Newer roof (2023) - Extra wide 2-car garage with additional storage space - Laundry room located in the basement - Solar-powered home, helping keep monthly electricity costs low. Some photos have been virtually staged with furniture to show potential layout options. Property is currently unfurnished/vacant.

Save
Ask
Tour
Hide
Share
Listing Snapshot
Price 
$3,850
Days On Site 
21 Days
Bedrooms 
3
Inside Area (SqFt) 
1,983 sqft
Total Baths 
2
Full Baths 
2
Partial Baths 
N/A
Lot Size 
N/A
Year Built 
1972
MLS® Number 
12733383
Status 
Active
Property Tax 
N/A
HOA/Condo/Coop Fees 
N/A
Sq Ft Source 
Estimated
Friends & Family
Recent Activity
2 weeks agoListing updated with changes from the MLS®
2 weeks agoStatus changed to Active
3 weeks agoListing first seen on site
General Features
Attached Garage 
Yes
Available on 
2026-08-17
Direction Faces 
North
Foundation 
Concrete Perimeter
Garage 
Yes
Garage Spaces 
2
Lease Term 
12 Months
Parking 
ConcreteGarage Door OpenerAttachedGarage
Parking Spaces 
2
Sewer 
Public Sewer
SqFt Total 
3083
Interior Features
Appliances 
RangeMicrowaveDishwasherRefrigeratorDisposalHumidifier
Basement 
Sump PumpFinishedPartially FinishedCrawl SpacePartial
Cooling 
Central Air
Electric 
Circuit Breakers
Fireplace 
Yes
Fireplace Features 
Family RoomWood Burning
Fireplaces 
1
Flooring 
Hardwood
Heating 
Natural GasForced Air
Interior 
Entrance FoyerPantry
Laundry Features 
Main Level
Window Features 
Skylight(s)
Bedroom 2 
Dimensions - 13X11Level - Main
Bedroom 3 
Dimensions - 13X10Level - Main
Bedroom 4 
Dimensions - 12X10Level - Basement
Dining Room 
Dimensions - 13X12Level - Main
Eating Area 
Dimensions - 1X1Level - Main
Family Room 
Dimensions - 21X14Level - Main
Foyer 
Dimensions - 15X6Level - Main
Kitchen 
Dimensions - 17X14Level - MainDescription - Eating Area-Table Space,Island,Pantry-Walk-in
Laundry 
Dimensions - 9X6Level - Basement
Living Room 
Dimensions - 19X12Level - Main
Master Bedroom 
Dimensions - 16X15Level - Main
Pantry 
Dimensions - 3X4Level - Main
Recreation Room 
Dimensions - 24X20Level - Basement
Storage 
Dimensions - 20X10Level - Basement
Save
Ask
Tour
Hide
Share
Exterior Features
Construction Details 
Brick
Lot Features 
Corner LotLandscaped
Patio And Porch 
Patio
Roof 
Asphalt
Windows/Doors 
Skylight(s)
Community Features
Accessibility Features 
Therapeutic Whirlpool
MLS Area 
Palatine
School District 
Wm Fremd High School
Township 
Palatine
Schools
School District
Wm Fremd High School
Elementary School
Pleasant Hill Elementary School
Middle School
Plum Grove Middle School
High School
Wm Fremd High School
Listing Courtesy of MRED as distributed by MLS Grid of Compass


Based on information submitted to the MLS GRID as of 2026-09-08 12:37 AM UTC. All data is obtained from various sources and may not have been verified by broker or MLS GRID. Supplied Open House Information is subject to change without notice. All information should be independently reviewed and verified for accuracy. Properties may or may not be listed by the office/agent presenting the information.
Last checked: 2026-09-08 12:37 AM UTC
MRED DMCA Copyright Information Copyright © 2026 Midwest Real Estate Data LLC. All rights reserved.

Neighborhood & Commute
Source: Walkscore
Disclosure: Community information and market data powered by Constellation Data Labs. Information is deemed reliable but not guaranteed.
Save
Ask
Tour
Hide
Share