O'Neil Property Group
Save
Ask
Tour
Hide
Share
$399,900
35 Days On Site

1486 W Grand Haven Road
Romeoville, IL 60446

For Sale|Single Family Residence|Active
3
Beds
3
Total Baths
3
Full Baths
2,480
SqFt
$161
/SqFt
2003
Built
Subdivision:
Grand Haven
County:
Will
Listing Courtesy of MRED as distributed by MLS Grid of Wenzel Select Properties, Ltd.
1486 W Grand Haven Road1486 W Grand Haven Road1486 W Grand Haven Road1486 W Grand Haven Road
Save
Ask
Tour
Hide
Share

Mortgage Calculator

Monthly Payment (Est.)

$1,825
Calculator powered by Showcase IDX, a Constellation1 Company. Copyright ©2026 Information is deemed reliable but not guaranteed.

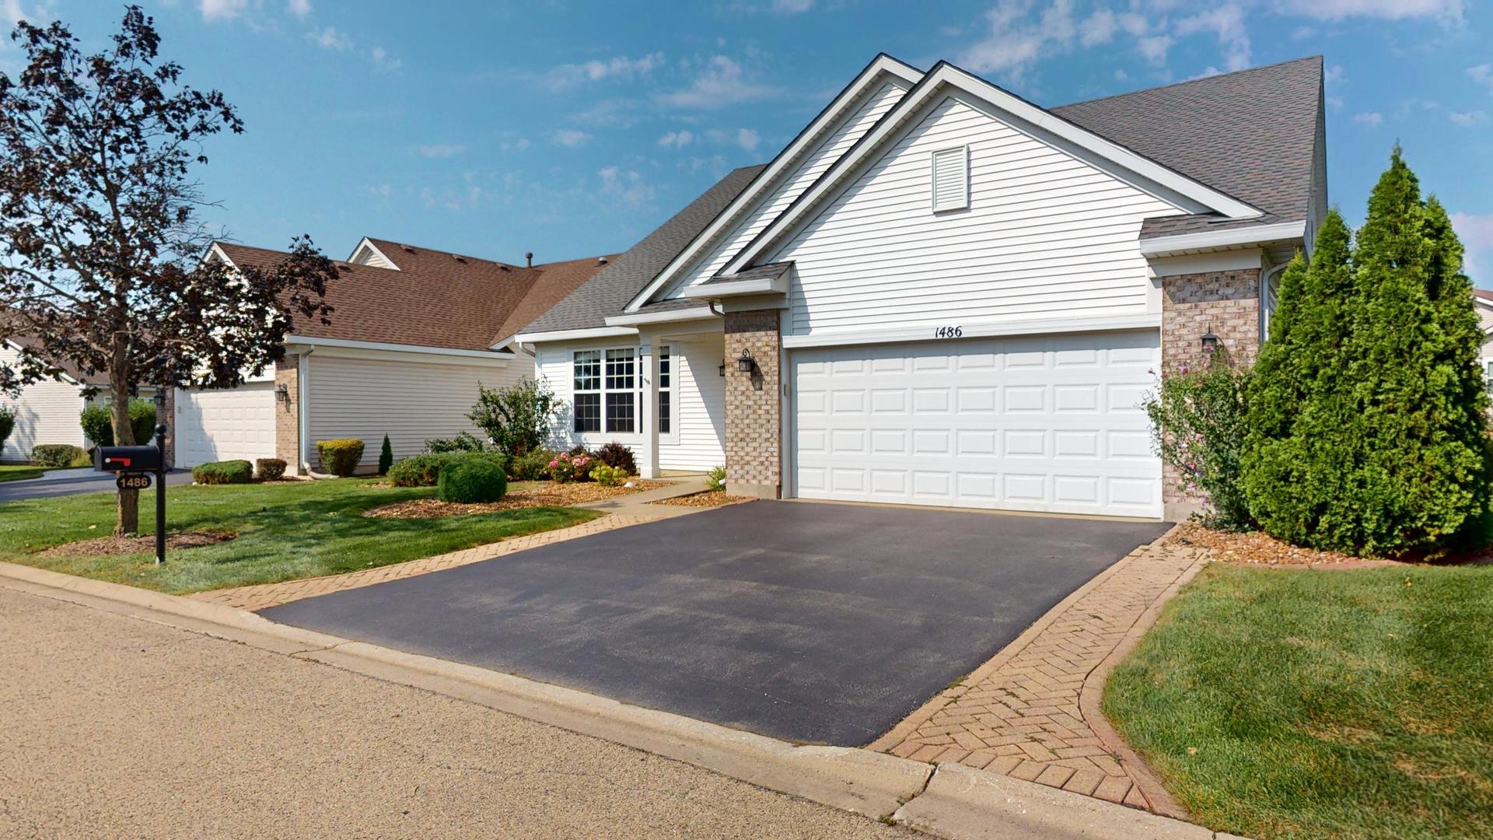
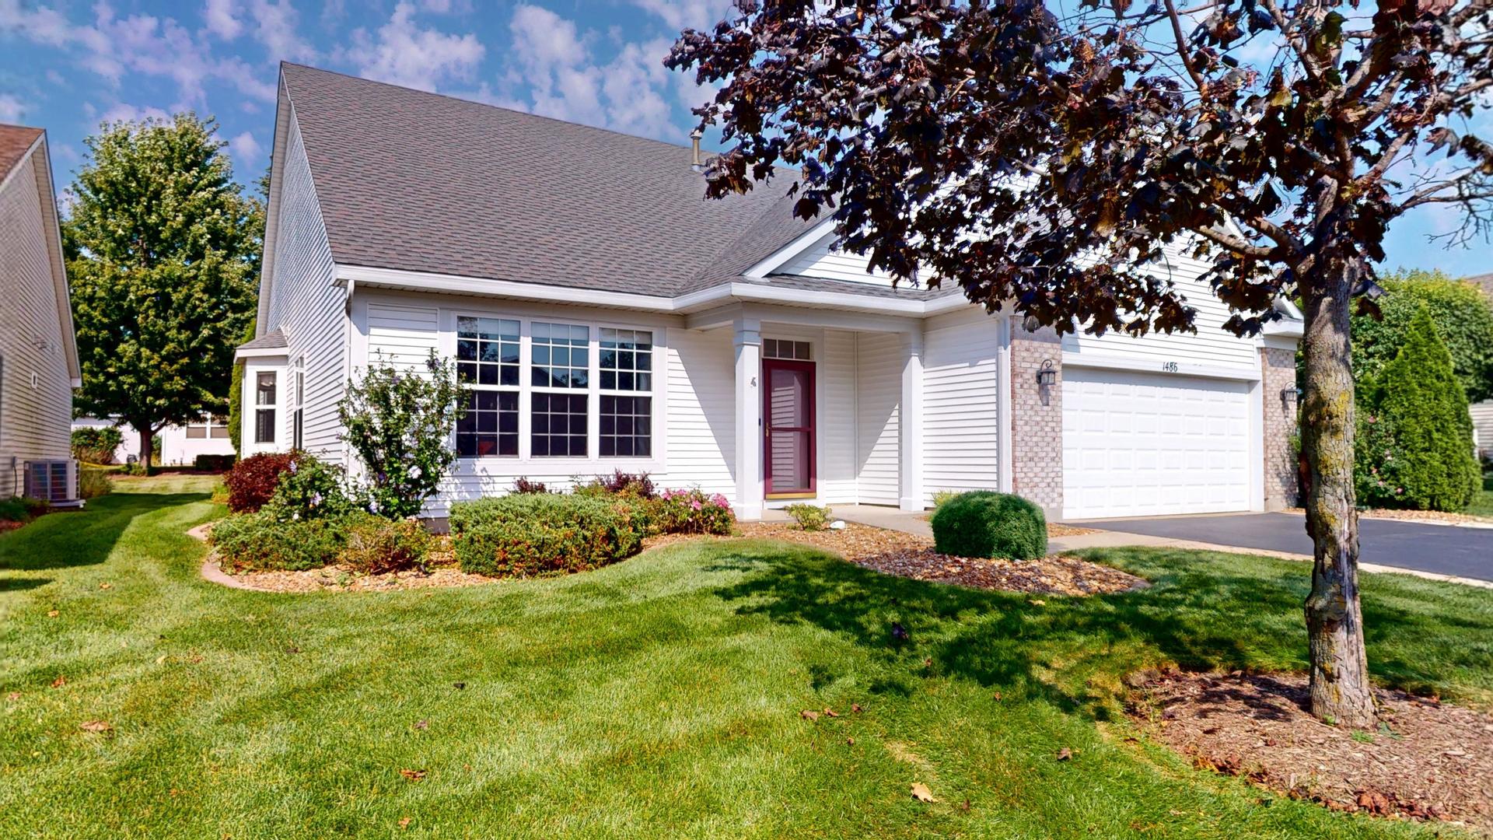
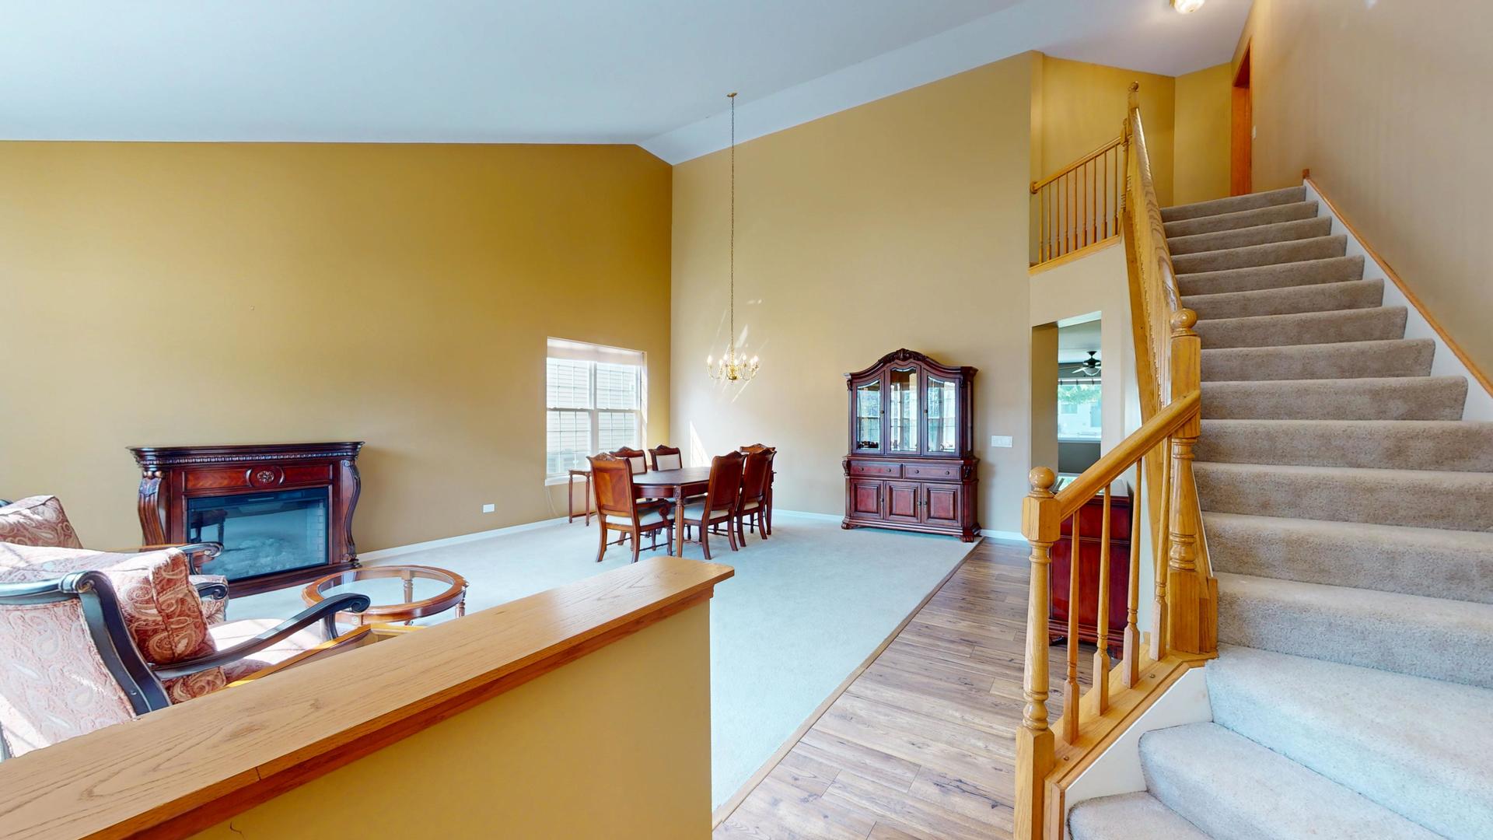
If you a looking for a home in an Active Adult Community with 3 bedrooms and 3 full baths, this is it! This Del Webb, Marquette model has an open floor plan. It is a ranch style home with a loft that includes a spacious 3rd bedroom and 3rd full bath, great for a private guest suite or home office. The main floor features a large living & dining room combo with a vaulted ceiling, perfect for entertaining and holiday gatherings. The kitchen features stainless steel appliances, corian countertops, a kitchen island, eating area for a large table, and breakfast bar. The kitchen opens to the spacious family room and four seasons room. The family room has built in speakers, and a custom entertainment center along with an electric fireplace. The large master bedroom has a walk-in closet and an updated ensuite bathroom with a double vanity sink and gorgeous oversized tiled, zero-entry (curbless) shower with a bench and multiple shower heads. The main floor also includes a second bedroom, another full bathroom, and laundry room. The two-car garage includes a heater and built-in shelving & cabinets. Grand Haven Community is an active adult community with a club house that includes 2 swimming pools, one outdoor and one indoor, a whirlpool, fitness center, salon, library, banquet area, bar area, bocce ball courts, tennis/pickle ball courts, and several ponds. There are many activities to get involved with in this community - over 30 clubs - such as a ceramics club, golf clubs, a bocce club, mahjong and poker clubs, just to name a few. This home is owned by the original owners but it's time for you to make it your own.

Save
Ask
Tour
Hide
Share
Listing Snapshot
Price 
$399,900
Days On Site 
35 Days
Bedrooms 
3
Inside Area (SqFt) 
2,480 sqft
Total Baths 
3
Full Baths 
3
Partial Baths 
N/A
Lot Size 
0.15 Acres
Year Built 
2003
MLS® Number 
12733400
Status 
Active
Property Tax 
N/A
HOA/Condo/Coop Fees 
$332 monthly
Sq Ft Source 
Assessor
Friends & Family
Recent Activity
3 days agoListing updated with changes from the MLS®
3 days agoStatus changed to Active
a month agoListing first seen on site
General Features
Acres 
0.15
Attached Garage 
Yes
Direction Faces 
South
Foundation 
Concrete Perimeter
Garage 
Yes
Garage Spaces 
2
Parking 
AsphaltGarage Door OpenerHeated GarageGarageAttachedDriveway
Parking Spaces 
2
Property Sub Type 
Single Family Residence
Sewer 
Public Sewer
Style 
Ranch
Water Source 
Public
Interior Features
Appliances 
MicrowaveDishwasherRefrigeratorFreezerWasherDryerDisposalStainless Steel Appliance(s)Wine RefrigeratorGas CooktopGas OvenHumidifier
Basement 
None
Cooling 
Ceiling Fan(s)Central Air
Electric 
Circuit Breakers
Fireplace 
Yes
Fireplace Features 
Family RoomLiving RoomElectric
Fireplaces 
2
Flooring 
LaminateCarpet
Heating 
Natural Gas
Interior 
Walk-In Closet(s)Vaulted Ceiling(s)High CeilingsOpen FloorplanPantry
Laundry Features 
Main LevelGas Dryer HookupIn UnitSink
Window Features 
ScreensWindow TreatmentsDrapesBlinds
Bedroom 2 
Dimensions - 15X11Level - Main
Bedroom 3 
Dimensions - 21X14Level - Second
Bedroom 4 
Dining Room 
Dimensions - COMBOLevel - Main
Family Room 
Dimensions - 18X24Level - Main
Kitchen 
Dimensions - 17X12Level - MainDescription - Eating Area-Table Space,Pantry-Closet,Pantry,SolidSurfaceCounter
Laundry 
Dimensions - 12X7Level - Main
Living Room 
Dimensions - 23X24Level - Main
Master Bedroom 
Dimensions - 17X14Level - Main
Office 
Dimensions - 10X14Level - Main
Walk In Closet 
Dimensions - 9X8Level - Main
Save
Ask
Tour
Hide
Share
Exterior Features
Construction Details 
Vinyl SidingBrick
Lot Features 
Landscaped
Other Structures 
None
Patio And Porch 
Patio
Roof 
Asphalt
Windows/Doors 
ScreensWindow TreatmentsDrapesBlinds
Community Features
Association Fee 
$332.0
Association Fee Frequency 
Monthly
Community Features 
ClubhousePoolTennis Court(s)LakeCurbsGatedSidewalksStreet Lights
MLS Area 
Romeoville
School District 
Lockport Township High School
Township 
Will
Schools
School District
Lockport Township High School
Elementary School
Richland Elementary School
Middle School
Richland Elementary School
High School
Lockport Township High School
Listing Courtesy of MRED as distributed by MLS Grid of Wenzel Select Properties, Ltd.


Based on information submitted to the MLS GRID as of 2026-09-19 01:56 PM UTC. All data is obtained from various sources and may not have been verified by broker or MLS GRID. Supplied Open House Information is subject to change without notice. All information should be independently reviewed and verified for accuracy. Properties may or may not be listed by the office/agent presenting the information.
Last checked: 2026-09-19 01:56 PM UTC
MRED DMCA Copyright Information Copyright © 2026 Midwest Real Estate Data LLC. All rights reserved.

Neighborhood & Commute
Source: Walkscore
Disclosure: Community information and market data powered by Constellation Data Labs. Information is deemed reliable but not guaranteed.
Save
Ask
Tour
Hide
Share