
Search Homes for Sale in Chicago’s Western Suburbs
5017 W MONTANA Street 2Chicago, IL 60639
Mortgage Calculator
Monthly Payment (Est.)
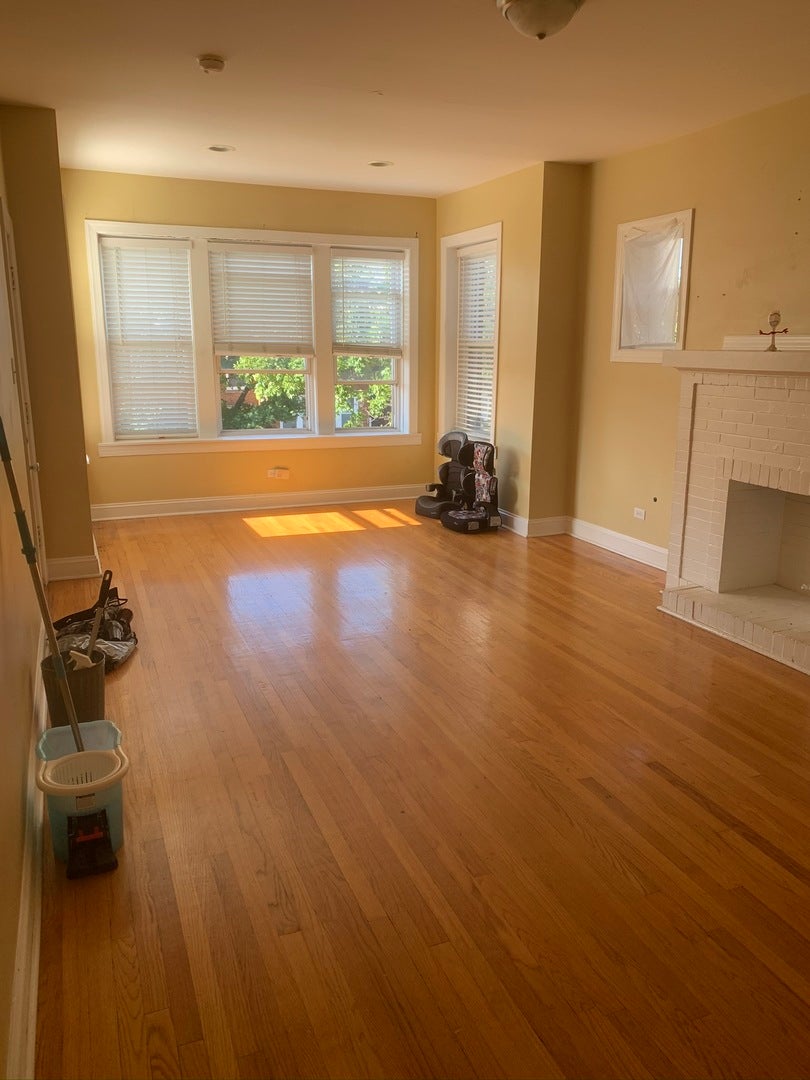
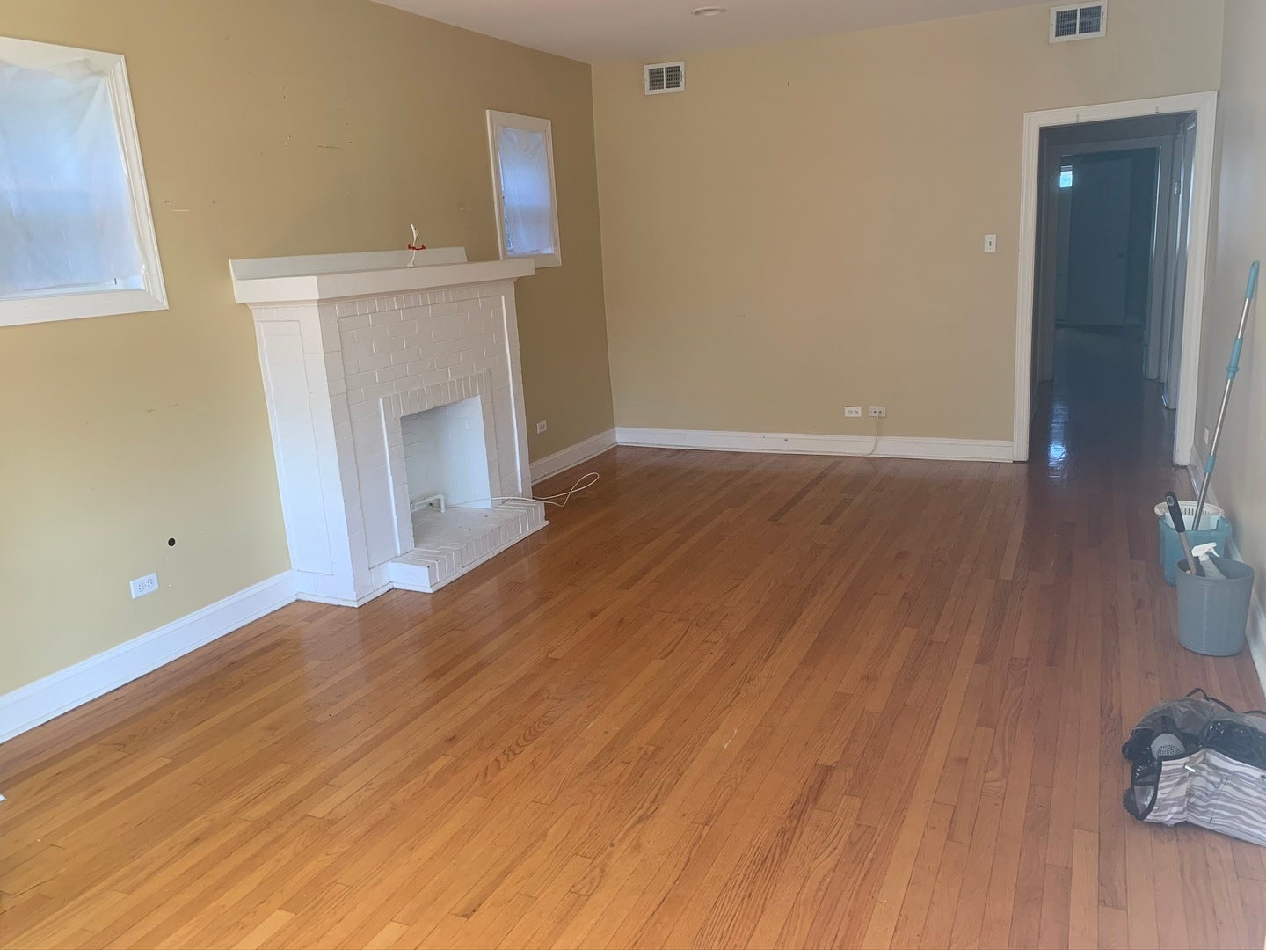
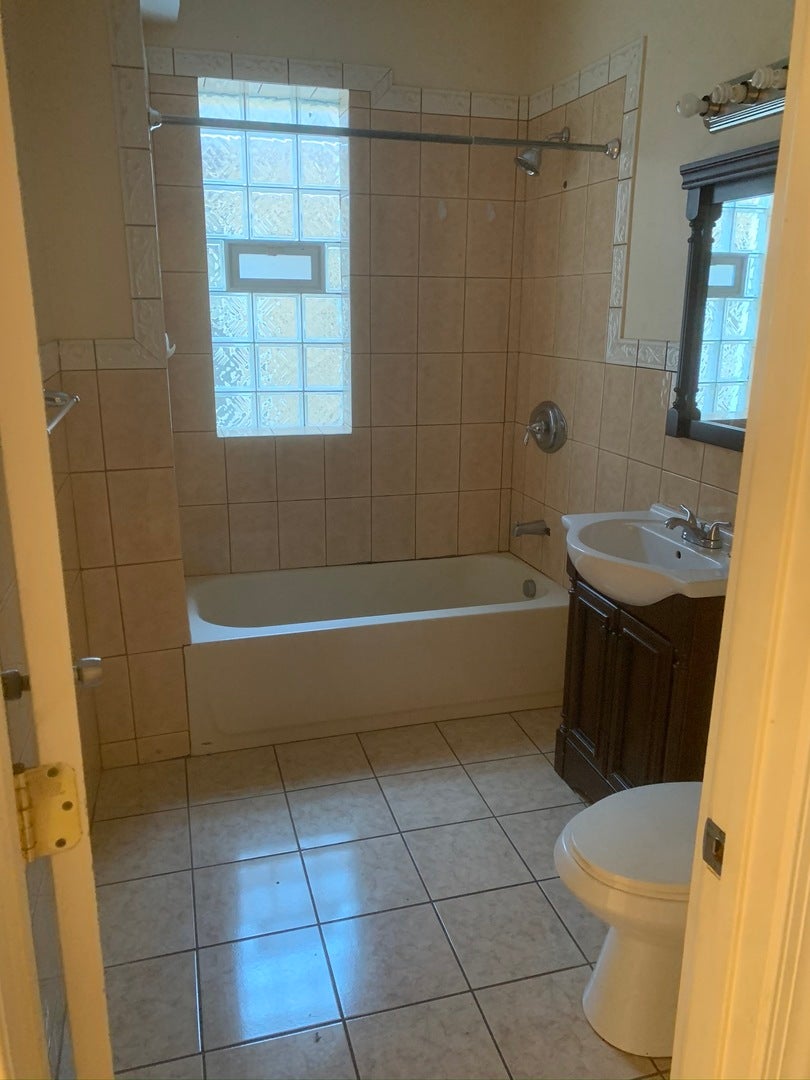
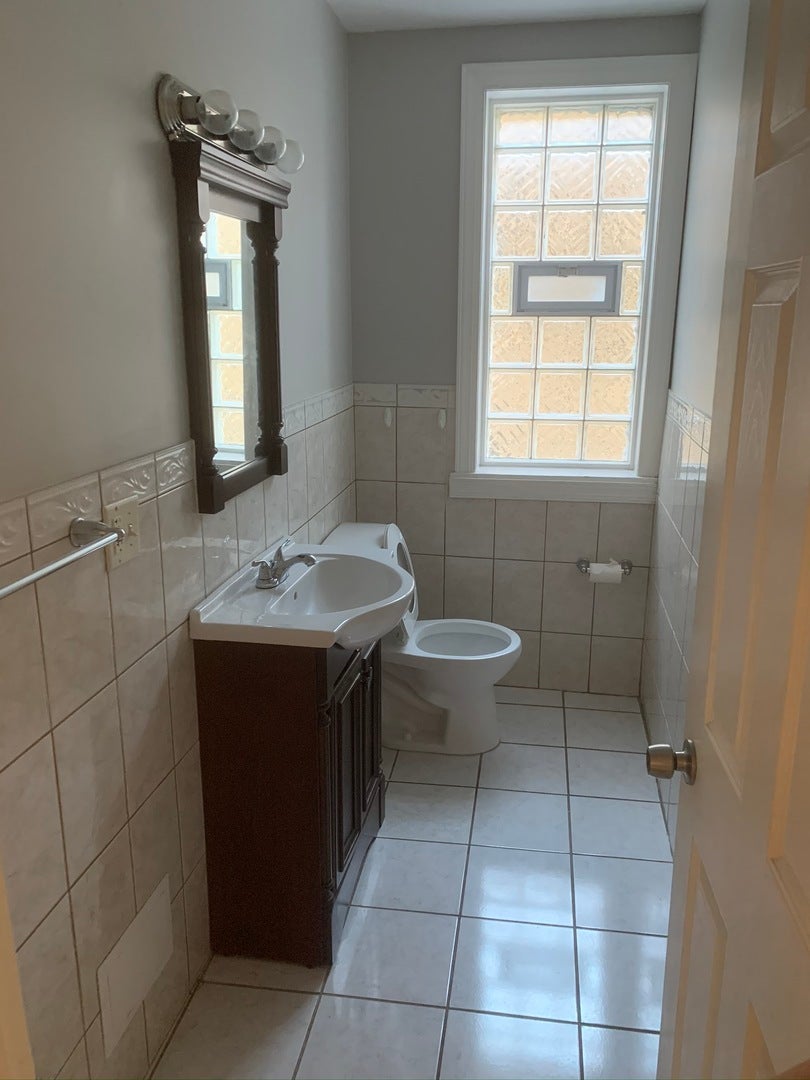
Enter an interest rate to see your estimated monthly payment.Updated 2-Bedroom, 1.5-Bath Apartment with Modern Finishes. This beautifully updated 2-bedroom, 1.5-bath with enclosed back porch apartment offers a perfect blend of comfort and style. Recently rehabbed, the unit features gleaming hardwood floors throughout, providing a warm and inviting atmosphere. The kitchen has been upgraded with newer stainless steel appliances, contemporary cabinetry, and modern countertops, making it both functional and visually appealing. Enjoy year-round comfort with central air conditioning and efficient gas heating. The spacious layout includes a generously sized living area and two well-proportioned bedrooms with ample closet space. The full bathroom is complemented by an additional half bath for added convenience. Additional amenities include on-site laundry facility. Conveniently located near shops, public transportation, and local dining options, this apartment offers both quality and convenience. Don't miss the opportunity to make this beautifully updated unit your next home!
| 2 weeks ago | Listing updated with changes from the MLS® | |
| 2 weeks ago | Status changed to Active | |
| 3 weeks ago | Price changed to $1,775 | |
| 2 months ago | Listing first seen on site |

Based on information submitted to the MLS GRID as of 2026-10-15 08:49 AM UTC. All data is obtained from various sources and may not have been verified by broker or MLS GRID. Supplied Open House Information is subject to change without notice. All information should be independently reviewed and verified for accuracy. Properties may or may not be listed by the office/agent presenting the information.
Last checked: 2026-10-15 08:49 AM UTC
MRED DMCA Copyright Information Copyright © 2026 Midwest Real Estate Data LLC. All rights reserved.
Did you know? You can invite friends and family to your search. They can join your search, rate and discuss listings with you.