O'Neil Property Group
Save
Ask
Tour
Hide
Share
$550,000
21 Days On Site

1019 N Marshfield Avenue 2
Chicago, IL 60622

Condominium|Pending
2
Beds
2
Total Baths
2
Full Baths
2007
Built
Subdivision:
Wicker Park
County:
Cook
Listing Courtesy of MRED as distributed by MLS Grid of Berkshire Hathaway HomeServices Chicago
1019 N Marshfield Avenue 21019 N Marshfield Avenue 21019 N Marshfield Avenue 21019 N Marshfield Avenue 2
Save
Ask
Tour
Hide
Share

Mortgage Calculator

Monthly Payment (Est.)

$2,509
Calculator powered by Showcase IDX, a Constellation1 Company. Copyright ©2026 Information is deemed reliable but not guaranteed.

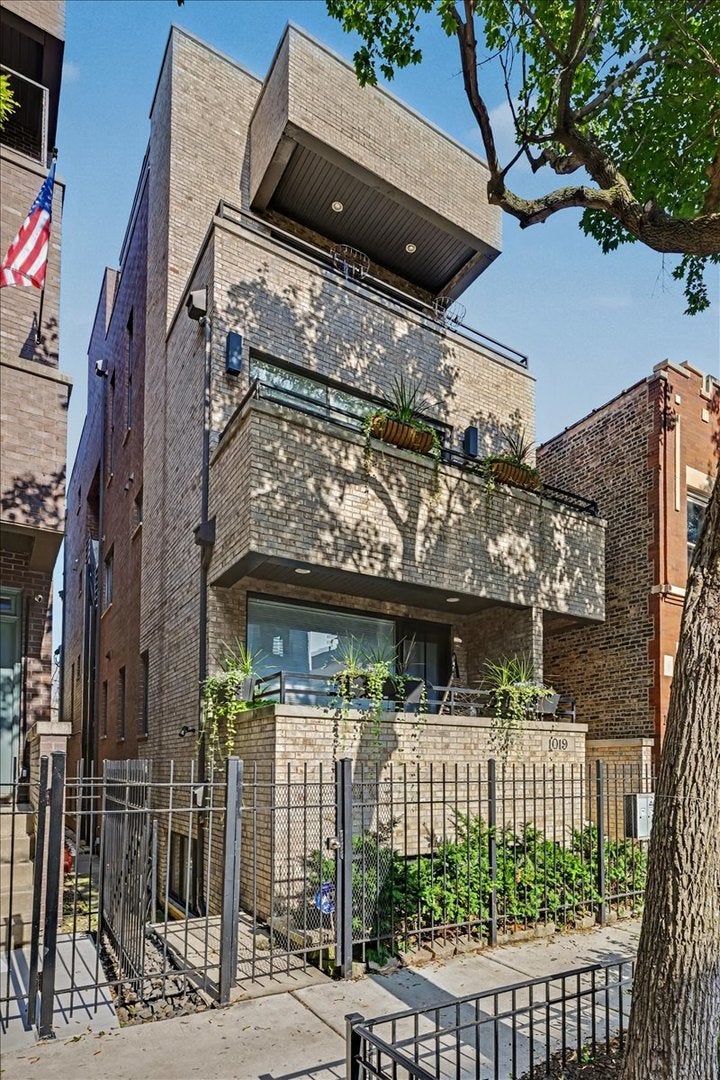
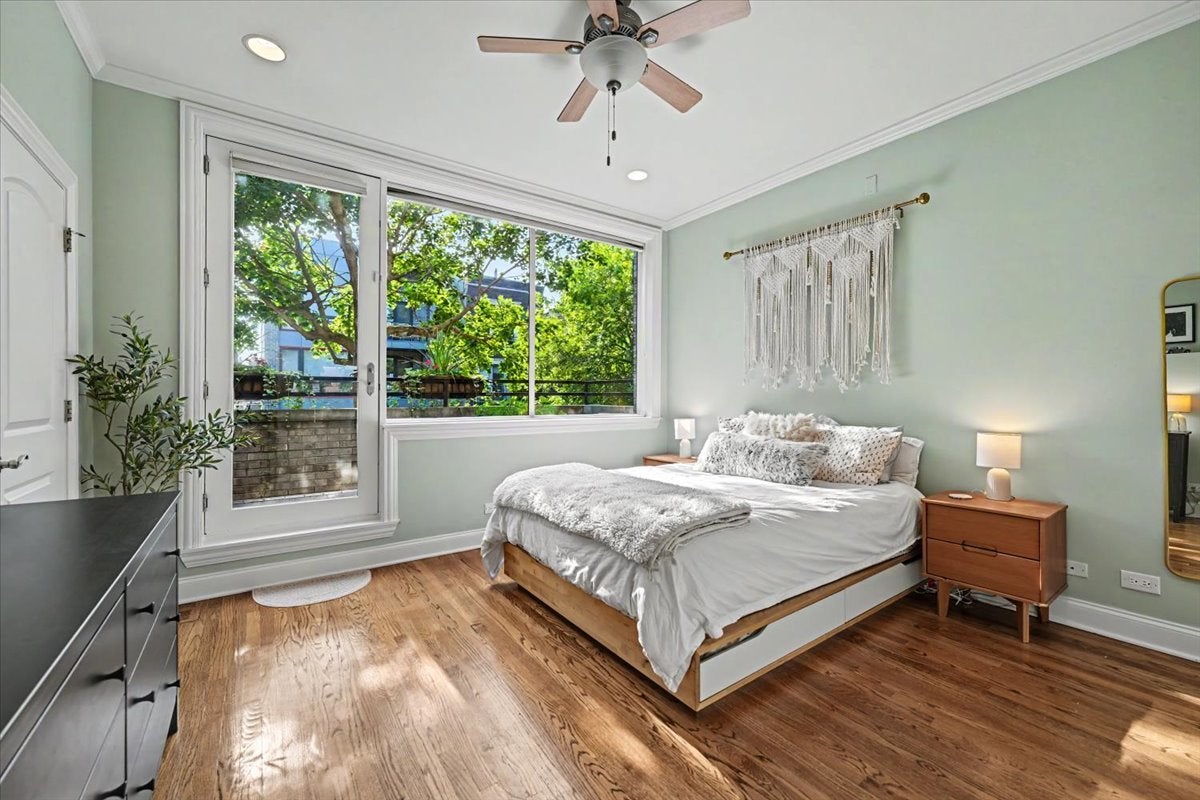
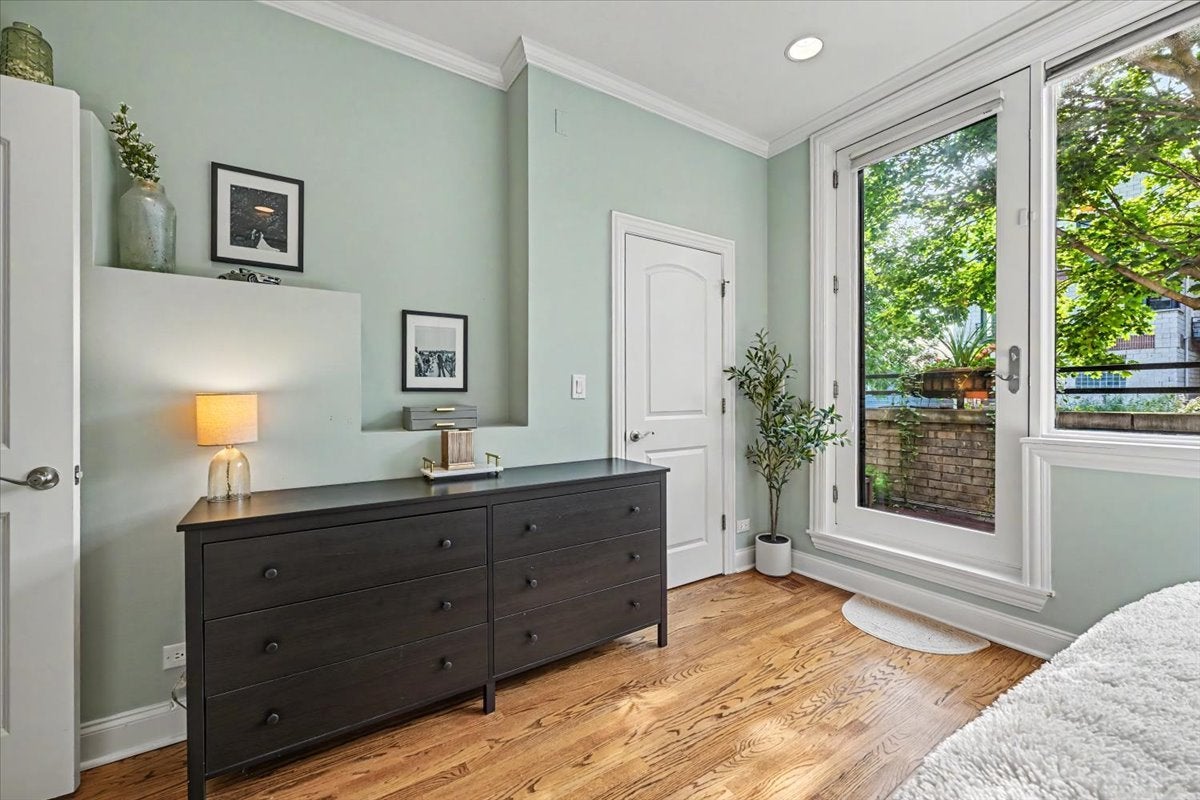
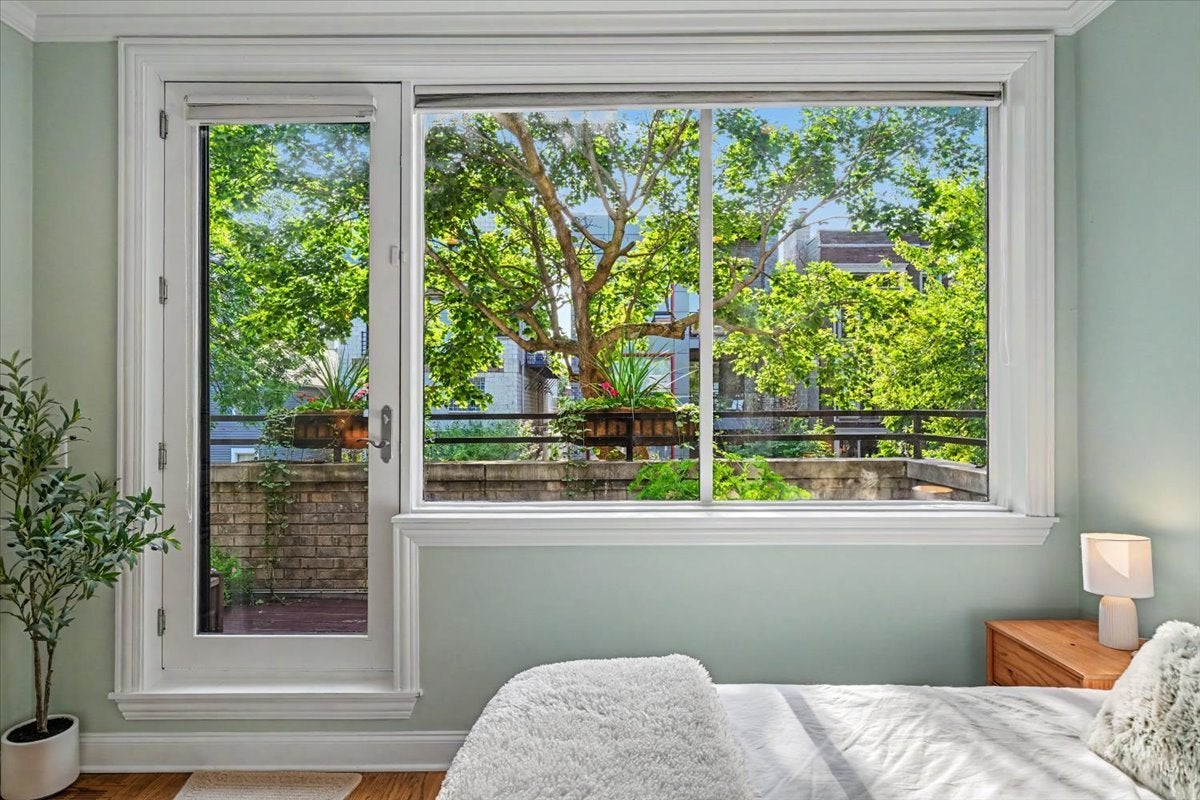
Sunlight, space, style, and an exceptional Wicker Park location come together in this gorgeous all-brick 2-bedroom, 2-bath duplex. The showstopper? An enormous, sun-filled living room on its own level, featuring soaring ceilings, a gas fireplace, and a large covered terrace. Whether you're entertaining, working from home, or simply craving a little extra room to breathe, this truly special space delivers. The main level features beautiful hardwood floors throughout and a bright, open kitchen with 42" espresso cabinetry, granite countertops, and stainless-steel appliances. The spacious primary suite offers a large private balcony, and a remodeled bath (2020) with dual vanity, quartz countertops, glass-door soaking tub, and TOTO toilet. In-unit laundry and abundant storage add everyday convenience. Major mechanical updates include newer AC, furnace, and water heater, all installed in 2020. The home also comes with two secure, covered tandem parking spaces, included in the price. Located on a quiet, tree-lined street just two blocks from Division Street, you're surrounded by some of Wicker Park's best dining, nightlife, shopping, and entertainment. The Division Blue Line is just three blocks away, with easy access to O'Hare, and you're also close to Milwaukee Avenue, Eckhart Park, Pulaski Park, and I-90/94. Low assessments, a strong self-managed association. A rare opportunity to own a truly special Wicker Park home with incredible space, thoughtful updates, and parking included.

Save
Ask
Tour
Hide
Share
Listing Snapshot
Price 
$550,000
Days On Site 
21 Days
Bedrooms 
2
Inside Area (SqFt) 
N/A
Total Baths 
2
Full Baths 
2
Partial Baths 
N/A
Lot Size 
N/A
Year Built 
2007
MLS® Number 
12733508
Status 
Pending
Property Tax 
$9,317.68
HOA/Condo/Coop Fees 
$179 monthly
Sq Ft Source 
N/A
Friends & Family
Recent Activity
2 days agoListing updated with changes from the MLS®
2 days agoStatus changed to Pending
3 weeks agoListing first seen on site
General Features
Number Of Stories 
2
Parking 
Assigned
Parking Spaces 
2
Pets 
Cats OKDogs OK
Property Sub Type 
Condominium
Security 
Security System
Sewer 
Public Sewer
Interior Features
Appliances 
RangeMicrowaveDishwasherRefrigeratorWasherDryerDisposalStainless Steel Appliance(s)Humidifier
Basement 
None
Cooling 
Ceiling Fan(s)Central Air
Electric 
Circuit Breakers
Fireplace 
Yes
Fireplace Features 
Living RoomGas Log
Fireplaces 
1
Flooring 
Hardwood
Heating 
Natural GasForced Air
Interior 
Vaulted Ceiling(s)
Laundry Features 
Main LevelGas Dryer HookupIn UnitLaundry Closet
Balcony/Porch/Lanai 
Dimensions - 17X4Level - Second
Bedroom 2 
Dimensions - 10X9Level - Second
Bedroom 3 
Bedroom 4 
Deck 
Dimensions - 15X5Level - Main
Dining Room 
Dimensions - 16X8Level - Main
Family Room 
Kitchen 
Dimensions - 14X10Level - SecondDescription - Eating Area-Breakfast Bar
Laundry 
Living Room 
Dimensions - 16X12Level - Main
Master Bedroom 
Dimensions - 14X13Level - Second
Save
Ask
Tour
Hide
Share
Exterior Features
Construction Details 
Brick
Exterior 
Balcony
Patio And Porch 
Deck
Community Features
Association Dues 
179
HOA Fee Frequency 
Monthly
MLS Area 
CHI - West Town
School District 
Wells Community Academy Senior H
Township 
West Chicago
Schools
School District
Wells Community Academy Senior H
Elementary School
Otis Elementary School
Middle School
Otis Elementary School
High School
Wells Community Academy Senior H
Listing Courtesy of MRED as distributed by MLS Grid of Berkshire Hathaway HomeServices Chicago


Based on information submitted to the MLS GRID as of 2026-09-07 05:35 PM UTC. All data is obtained from various sources and may not have been verified by broker or MLS GRID. Supplied Open House Information is subject to change without notice. All information should be independently reviewed and verified for accuracy. Properties may or may not be listed by the office/agent presenting the information.
Last checked: 2026-09-07 05:35 PM UTC
MRED DMCA Copyright Information Copyright © 2026 Midwest Real Estate Data LLC. All rights reserved.

Neighborhood & Commute
Source: Walkscore
Disclosure: Community information and market data powered by Constellation Data Labs. Information is deemed reliable but not guaranteed.
Save
Ask
Tour
Hide
Share