
9817 Tulley AvenueOak Lawn, IL 60453
Mortgage Calculator
Monthly Payment (Est.)
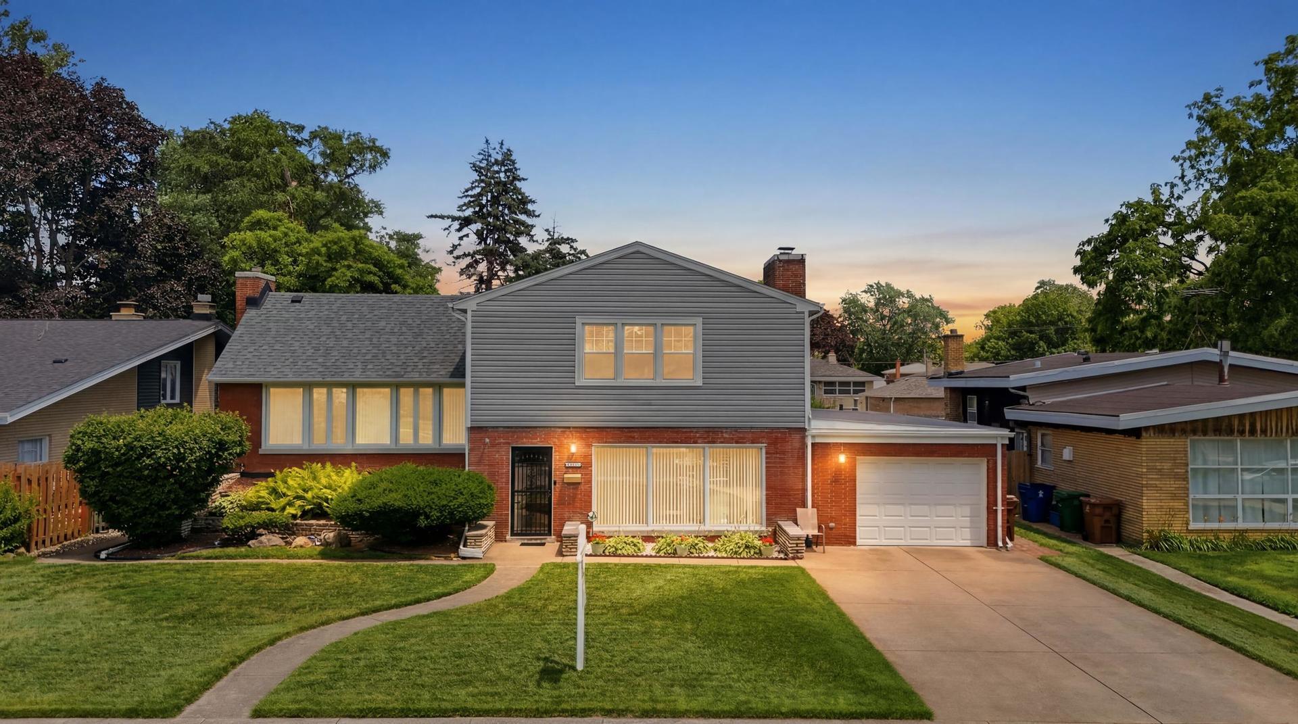
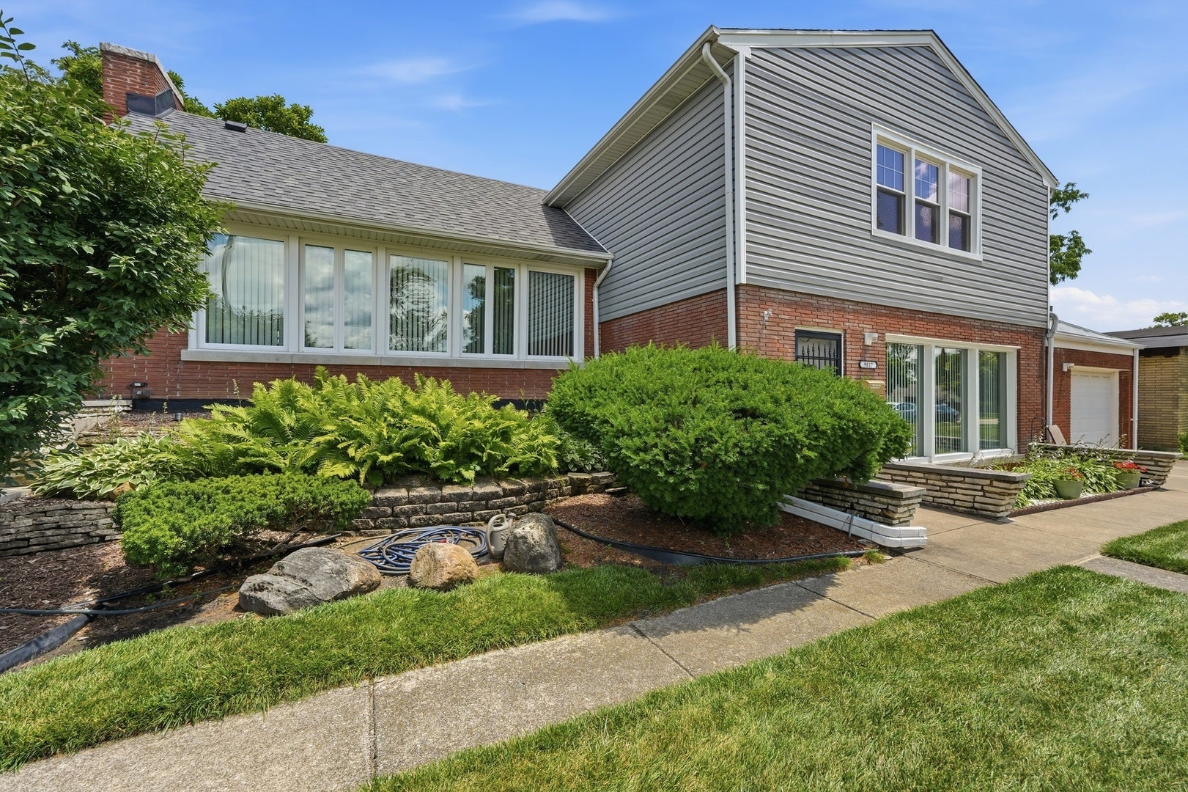
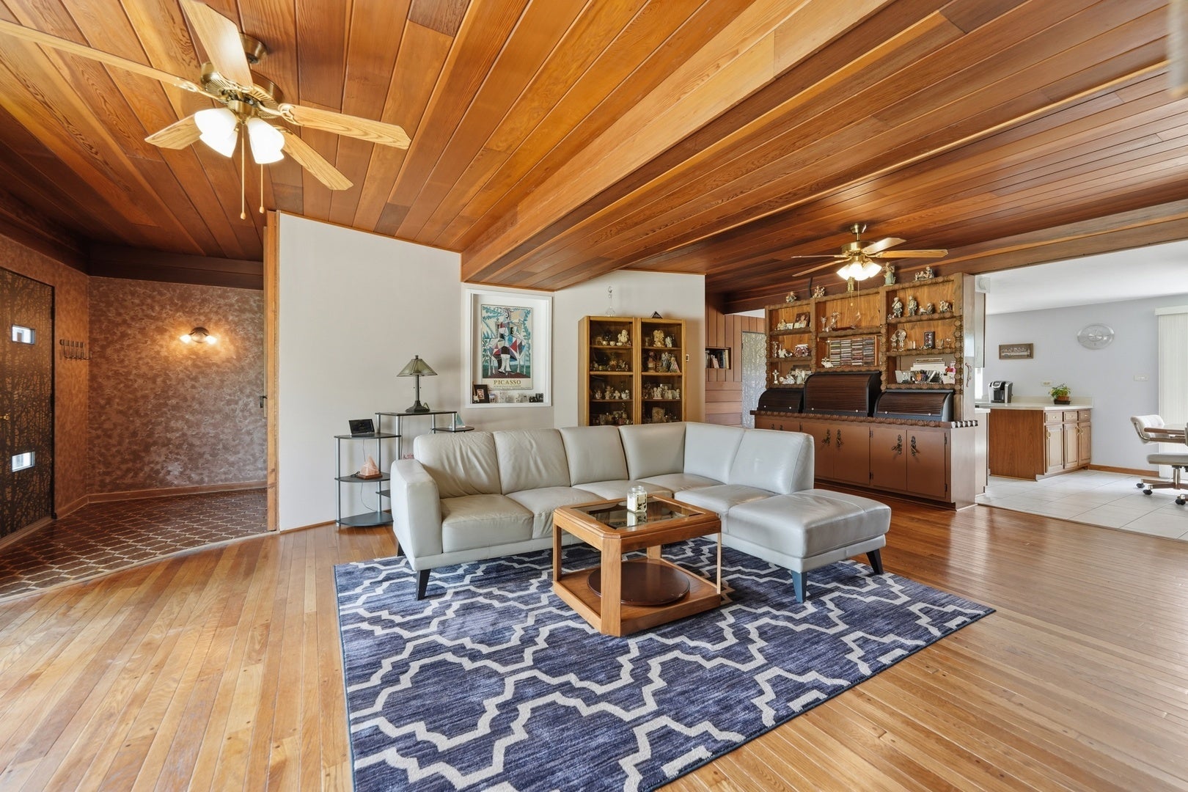
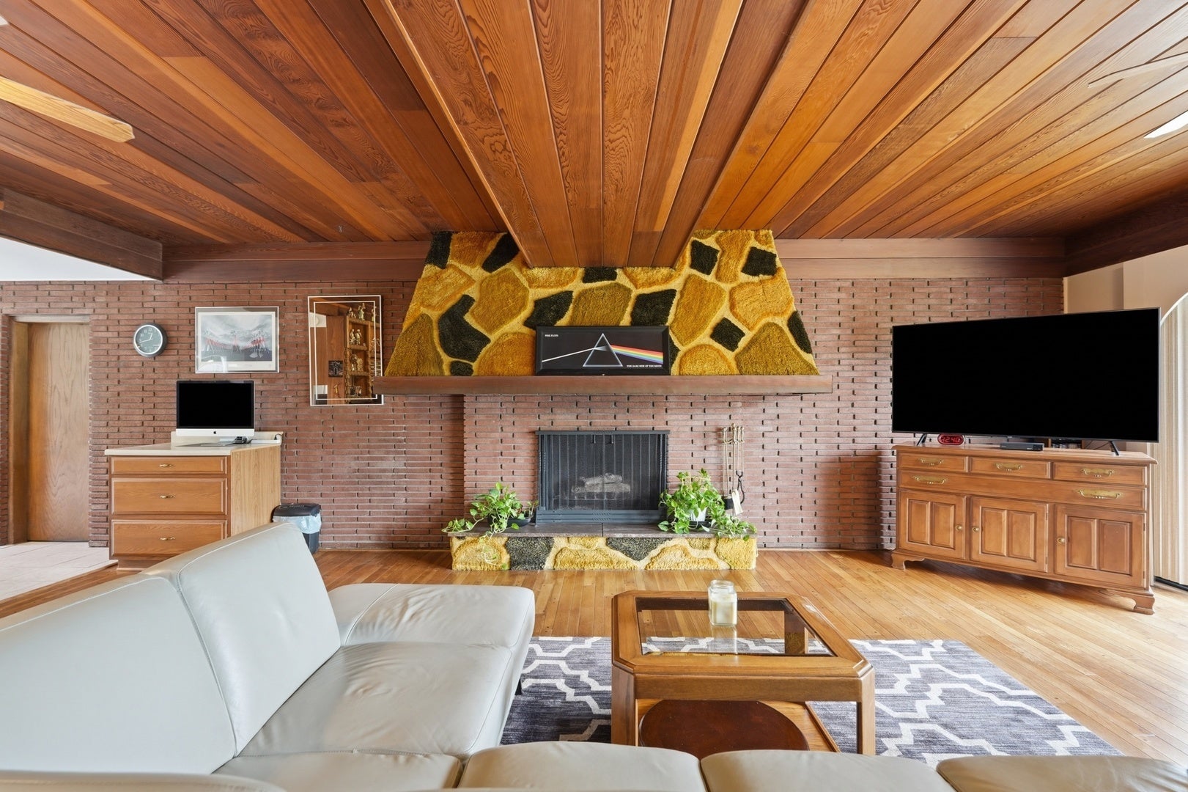
Enter an interest rate to see your estimated monthly payment.Welcome to this exceptionally well-maintained and oversized Tri-Level home offering 3 spacious Bedrooms and 2 Full Baths in the highly sought-after Little Beverly neighborhood of Oak Lawn. Located within walking distance to desirable School District 123 and Sward School. Filled with warmth, character, and unique architectural accents, this home showcases gleaming hardwood floors, exposed brick, wood ceilings, and a cozy gas fireplace that create an inviting atmosphere throughout. The bright eat-in Kitchen features a large picture window overlooking the spectacular Backyard Oasis along with a newer patio door leading directly to the outdoor entertaining space. A full bath with a walk-in shower completes the main level. Upstairs, the impressive Great Room boasts soaring vaulted ceilings and oversized windows that flood the space with natural light while offering stunning views of the beautifully landscaped backyard. Three generously sized bedrooms with hardwood floors and an additional full bath complete the upper level. The finished basement provides additional living and entertaining space with a comfortable den, laundry room, and convenient walkout access to the backyard. The attached heated 2-car tandem garage offers abundant storage and functionality. UPDATES include full tear-off roof, siding, most windows and patio door. Step outside into a truly unforgettable Backyard Oasis, meticulously maintained and thoughtfully designed with expansive brick paver patios, vibrant gardens, mature landscaping, charming decorative accents, privacy fencing, and a garden shed with electric. Every detail of this outdoor retreat reflects pride of ownership and creates the perfect setting for entertaining, relaxing, or enjoying peaceful evenings in your own private sanctuary. Situated on an oversized 75 x 166 lot, this one-of-a-kind property is ideally located near Metra, Christ Hospital, parks, shopping, dining, and all the conveniences Oak Lawn has to offer. Back on the market due to buyers' financing!
| 2 weeks ago | Listing updated with changes from the MLS® | |
| 2 weeks ago | Status changed to Active Under Contract | |
| a month ago | Listing first seen on site |

Based on information submitted to the MLS GRID as of 2026-09-26 03:21 AM UTC. All data is obtained from various sources and may not have been verified by broker or MLS GRID. Supplied Open House Information is subject to change without notice. All information should be independently reviewed and verified for accuracy. Properties may or may not be listed by the office/agent presenting the information.
Last checked: 2026-09-26 03:21 AM UTC
MRED DMCA Copyright Information Copyright © 2026 Midwest Real Estate Data LLC. All rights reserved.
Did you know? You can invite friends and family to your search. They can join your search, rate and discuss listings with you.