
Search Homes for Sale in Chicago’s Western Suburbs
5657 Oakwood CircleLong Grove, IL 60047
Mortgage Calculator
Monthly Payment (Est.)
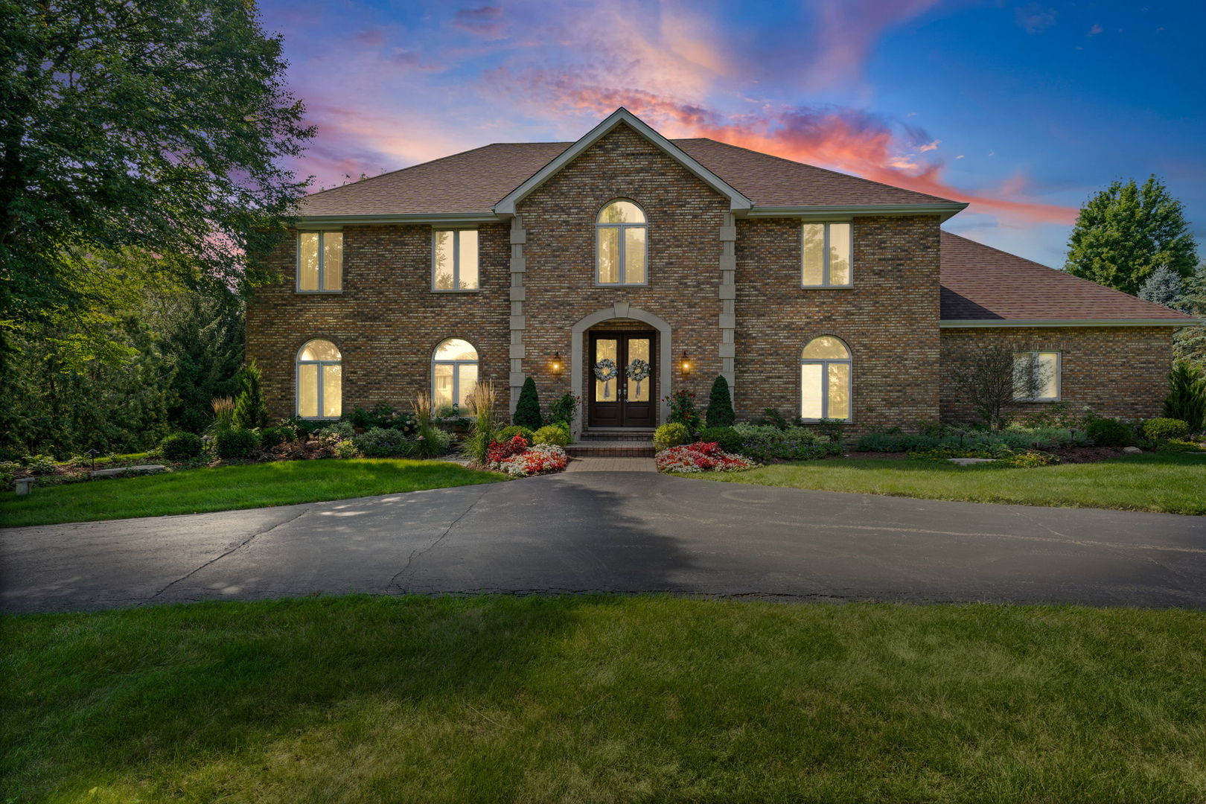
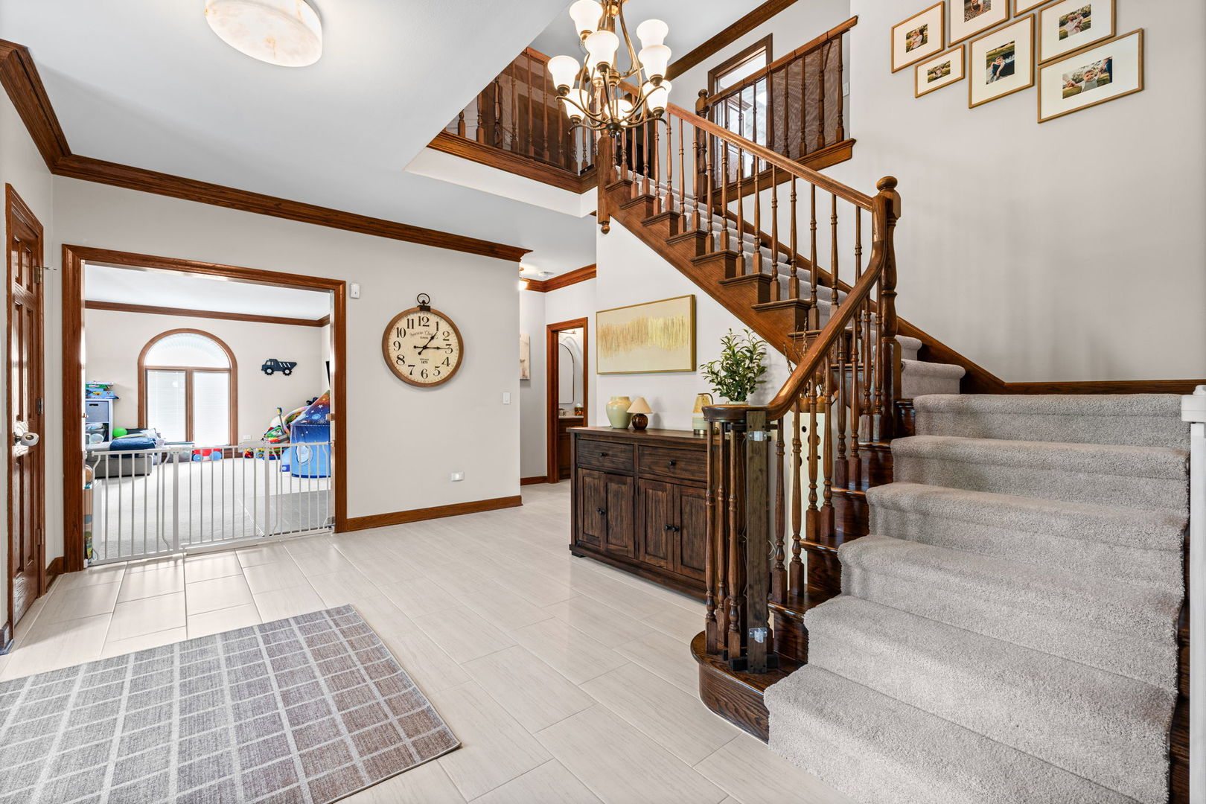
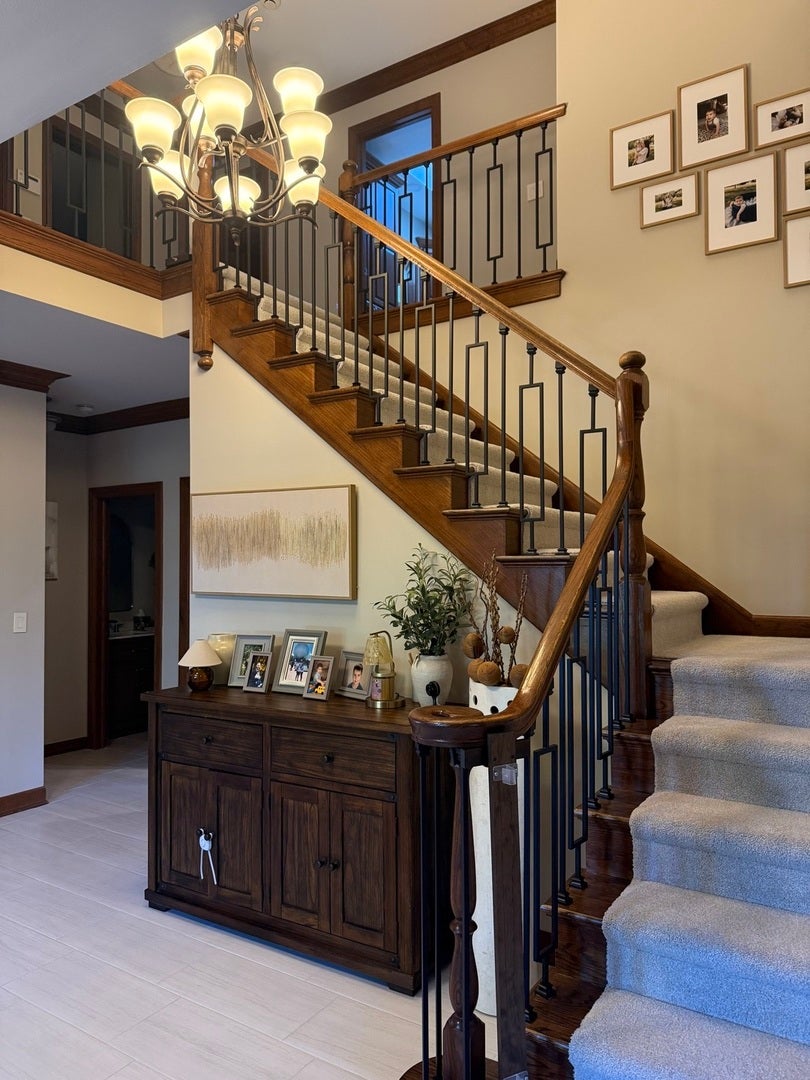
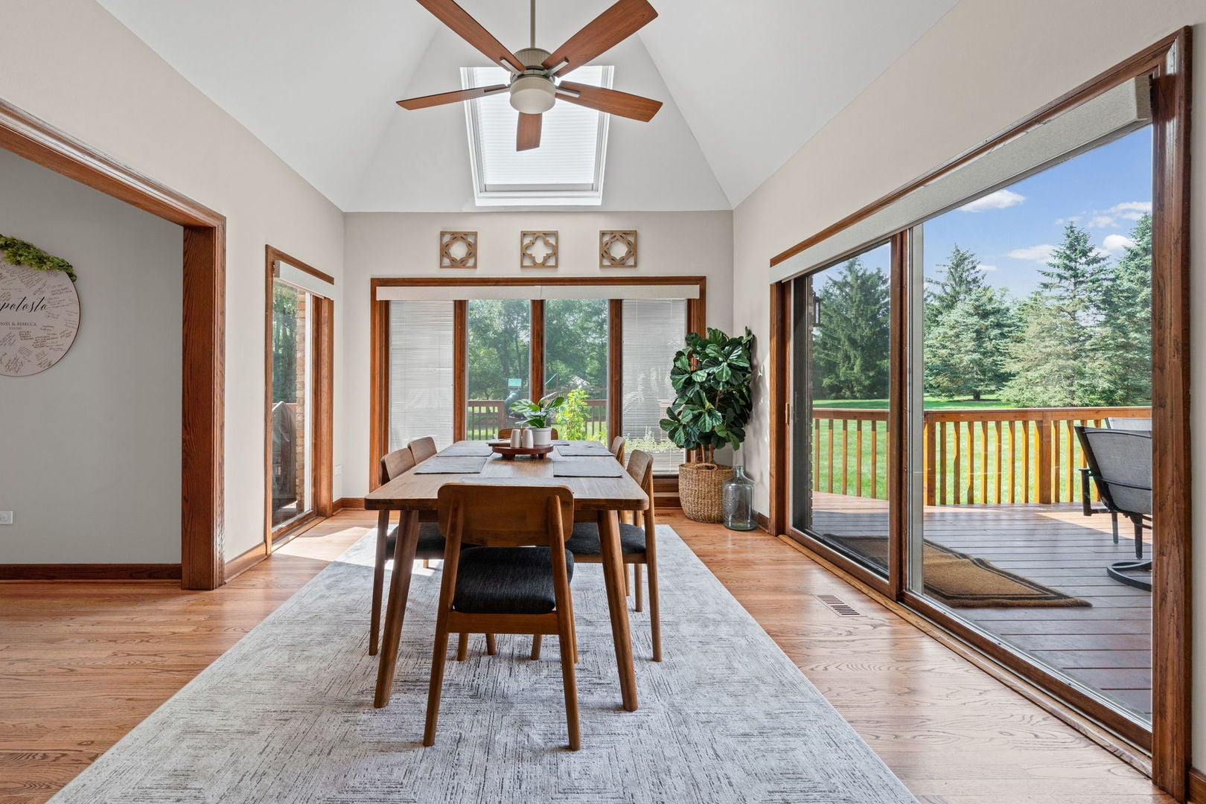
Enter an interest rate to see your estimated monthly payment.Welcome to this beautifully maintained all-brick Georgian located in the highly sought-after Stevenson High School district. Offering generous living space across three finished levels, this home has been thoughtfully updated and meticulously cared for over the years. The main level features hardwood flooring with a new updated stair rail and a spacious kitchen with granite countertops, 42" cabinetry, and high-end appliances including a Thermador cooktop, Sub-Zero refrigerator, and JennAir double oven. The kitchen flows into the dining area and living room, where beautiful views of the backyard and a gas fireplace create a warm and inviting space. A dedicated home office, updated bathrooms, refreshed laundry room, and recently expanded mudroom add function and flexibility to the main level. Upstairs, the expansive primary suite features a beautifully renovated private bath complete with a double vanity, freestanding tub, and large walk-in shower. The generously sized secondary bedrooms share an updated hall bath featuring a tub/shower combination and double vanity. A second-floor den provides even more flexible space for a playroom, homework area, lounge, or additional home office. The finished basement offers another level of living and entertaining space, complete with a bar and recently updated carpet, paint, and lighting. Outside, enjoy the spacious backyard, deck, playset, mature landscaping, sprinkler system, and circular driveway offering plenty of additional parking. The heated garage features epoxy flooring, cabinetry, and newer garage doors and openers. Significant improvements include a newer roof and skylights, renovated bathrooms, updated well components, newer sump pumps, gutters with LeafGuard, and extensive landscaping and exterior improvements. With years of thoughtful updates already completed, this home offers an incredible combination of space, functionality, and location-ready for its next owners to move in and enjoy.
| 7 days ago | Listing updated with changes from the MLS® | |
| 7 days ago | Status changed to Active Under Contract | |
| 2 weeks ago | Price changed to $1,200,000 | |
| 2 months ago | Listing first seen on site |

Based on information submitted to the MLS GRID as of 2026-10-14 07:00 AM UTC. All data is obtained from various sources and may not have been verified by broker or MLS GRID. Supplied Open House Information is subject to change without notice. All information should be independently reviewed and verified for accuracy. Properties may or may not be listed by the office/agent presenting the information.
Last checked: 2026-10-14 07:00 AM UTC
MRED DMCA Copyright Information Copyright © 2026 Midwest Real Estate Data LLC. All rights reserved.