
Search Homes for Sale in Chicago’s Western Suburbs
957 Laguna LanePingree Grove, IL 60140
Mortgage Calculator
Monthly Payment (Est.)
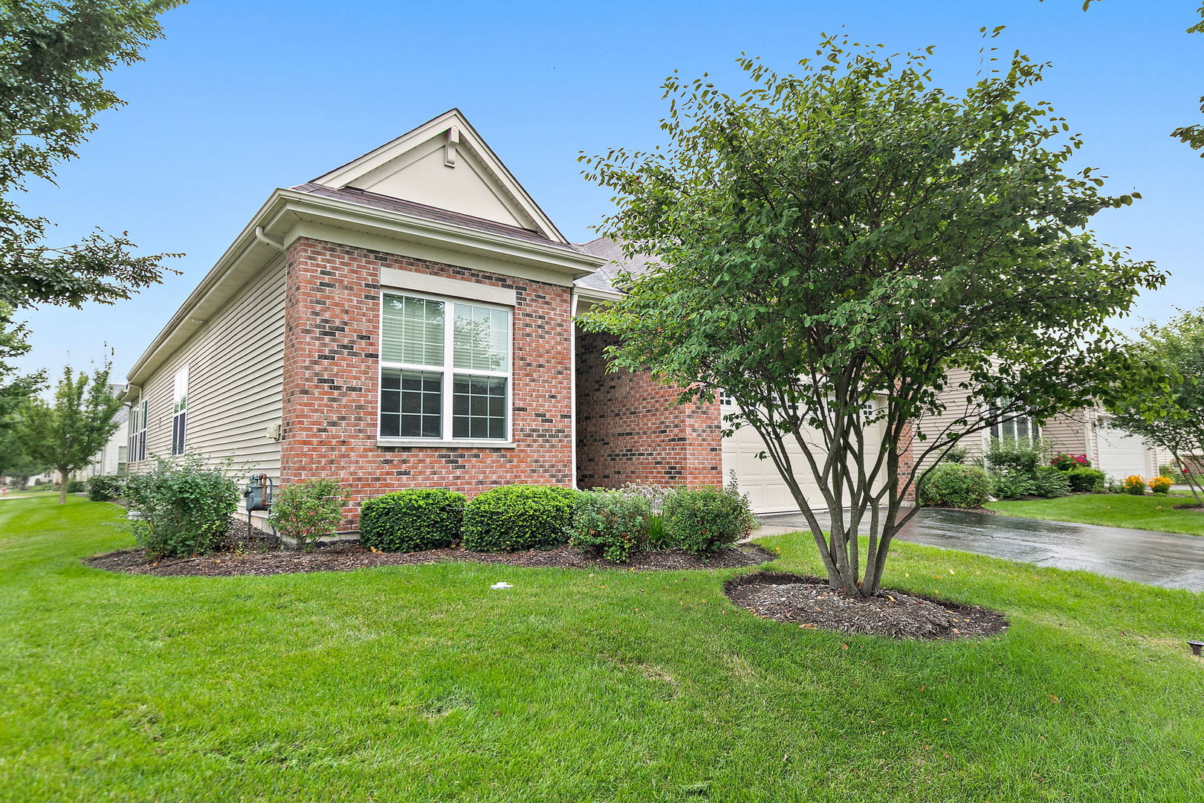
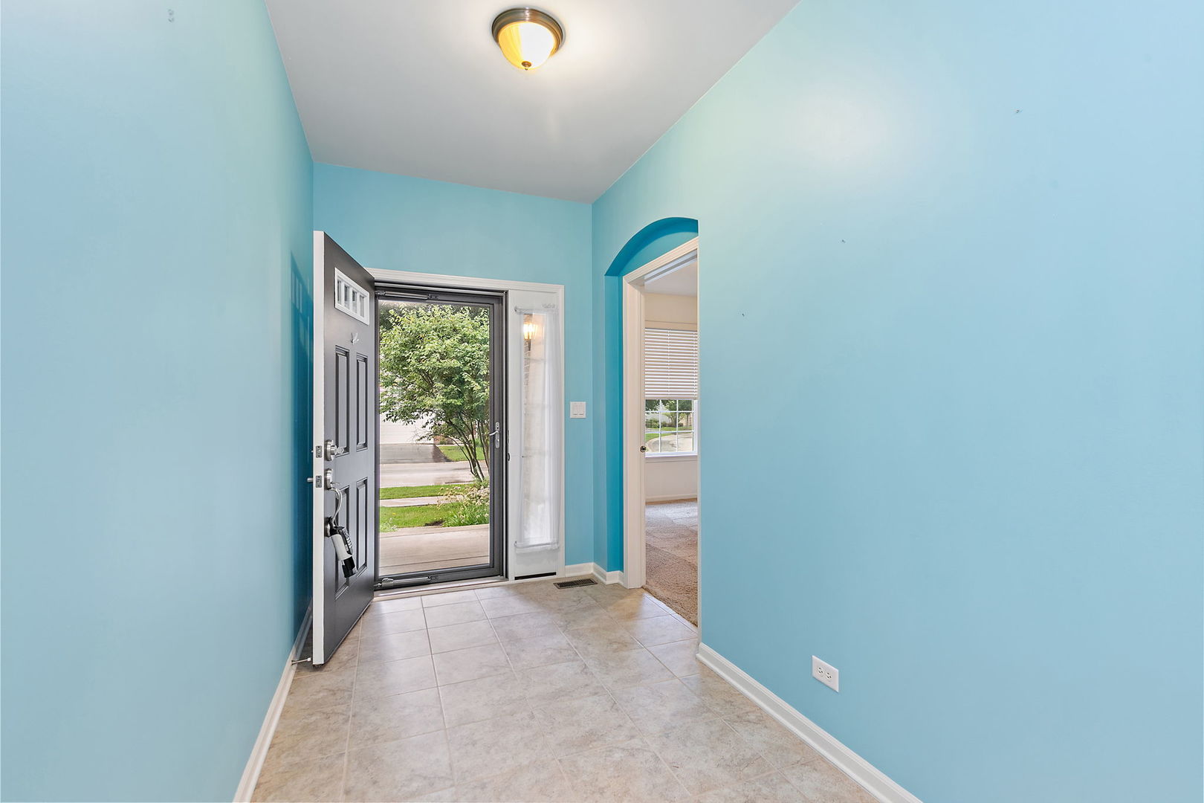
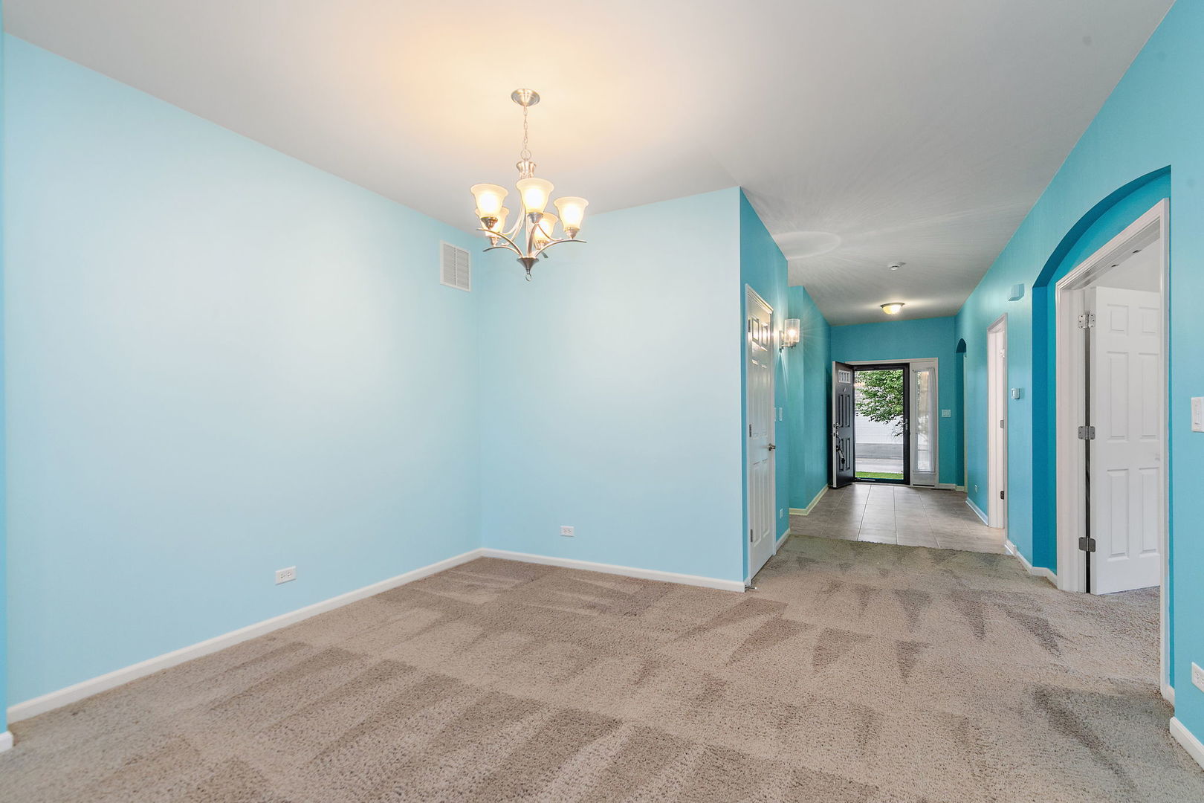
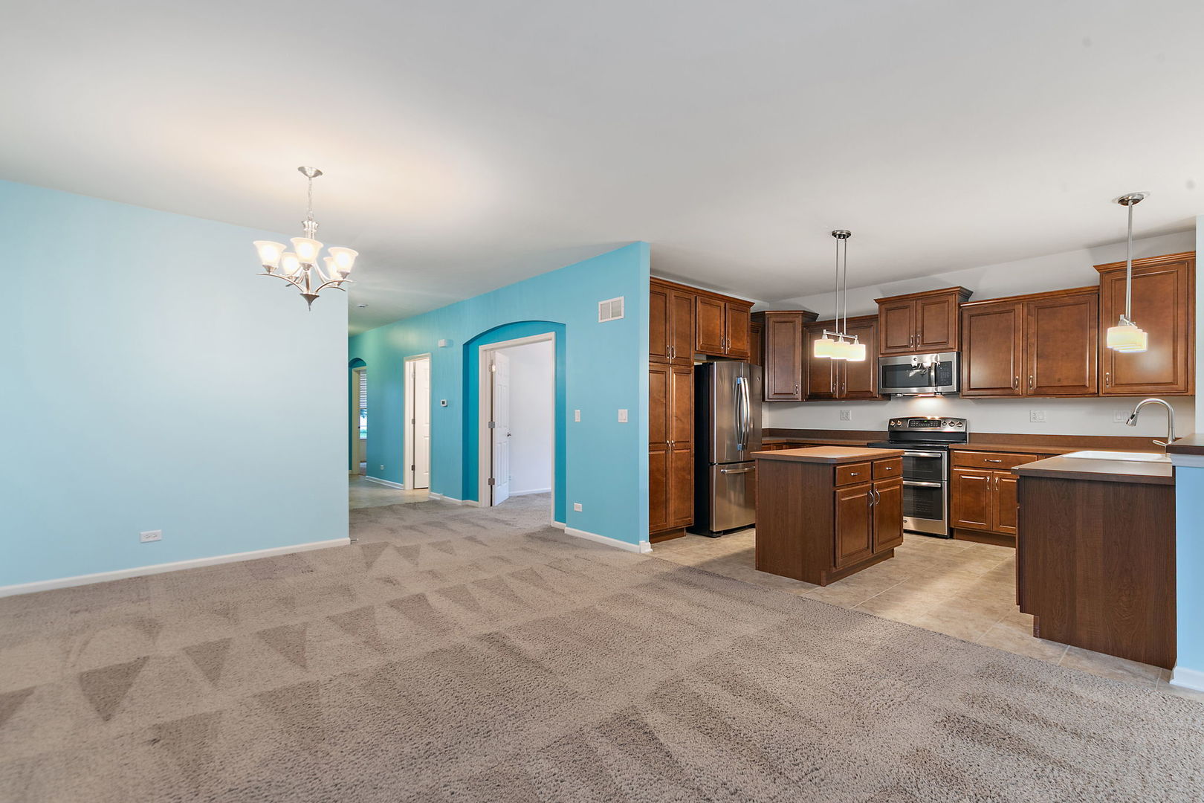
Enter an interest rate to see your estimated monthly payment.If first impressions are everything, you'll be impressed the minute you pull up on the driveway to this lovely home in Pingree Grove's premier 55+ community, Carillon. But, then you'll walk inside and see that it offers a strategic balance of maintained quality and functional design. Spanning a well-executed floor plan, the home features an open floor plan that today's buyers are looking for! ***** The guest bedroom features a connected full bath....perfect for your out of towners that want a little privacy. The dedicated office gives you space for professional endeavors or will be a great place for a hobbyist to set up! The Master Bedroom is spacious and includes a roomy Master bath and large walk-in closet! ***** The real star of the house, though, is the spacious kitchen that is open to the Living Room AND a lovely Sun Room! So much room for entertaining and relaxing! The kitchen features solid-wood 42" cabinets and stainless appliances. The island gives you extra room for prep and presentation. The eating area has plenty of room for your kitchen table. And the Living Room is really a Living/Dining combo with plenty of space for a formal dining room table and China cabinet. The main floor is rounded out with a laundry room right inside the garage ***** The property has been meticulously preserved since its construction. All mechanicals and structural components are original and in excellent working order, reflecting a high standard of ownership and eliminating the immediate need for capital improvements. ***** A standout feature is the full, unfinished basement. This expansive lower level includes a bathroom rough-in, providing a blank canvas for additional living space or significant storage. Whether you are looking for a turnkey transition or a property with equity-building potential through a finished basement, 957 Laguna delivers a solid investment in a sought-after lifestyle community.
| a month ago | Listing updated with changes from the MLS | |
| a month ago | Status changed to Active Under Contract | |
| 3 months ago | Listing first seen on site |

Based on information submitted to the MLS GRID as of 2026-11-06 02:45 PM UTC. All data is obtained from various sources and may not have been verified by broker or MLS GRID. Supplied Open House Information is subject to change without notice. All information should be independently reviewed and verified for accuracy. Properties may or may not be listed by the office/agent presenting the information.
Last checked: 2026-11-06 02:45 PM UTC
MRED DMCA Copyright Information Copyright © 2026 Midwest Real Estate Data LLC. All rights reserved.