O'Neil Property Group

Search Homes for Sale in Chicago’s Western Suburbs

Save
Ask
Tour
Hide
Share
$1,149,000
81 Days On Site

1380 Valley Road
Bannockburn, IL 60015

For Sale|Single Family Residence|Active Under Contract
8
Beds
9
Total Baths
8
Full Baths
1
Partial Bath
7,120
SqFt
$161
/SqFt
1928
Built
County:
Lake
Listing Courtesy of MRED as distributed by MLS Grid of RE/MAX Top Performers
1380 Valley Road1380 Valley Road1380 Valley Road1380 Valley Road
Save
Ask
Tour
Hide
Share

Mortgage Calculator

Monthly Payment (Est.)

Enter an interest rate to see your estimated monthly payment.
Calculator powered by Showcase IDX, a Constellation1 Company. Copyright Β©2026 Information is deemed reliable but not guaranteed.

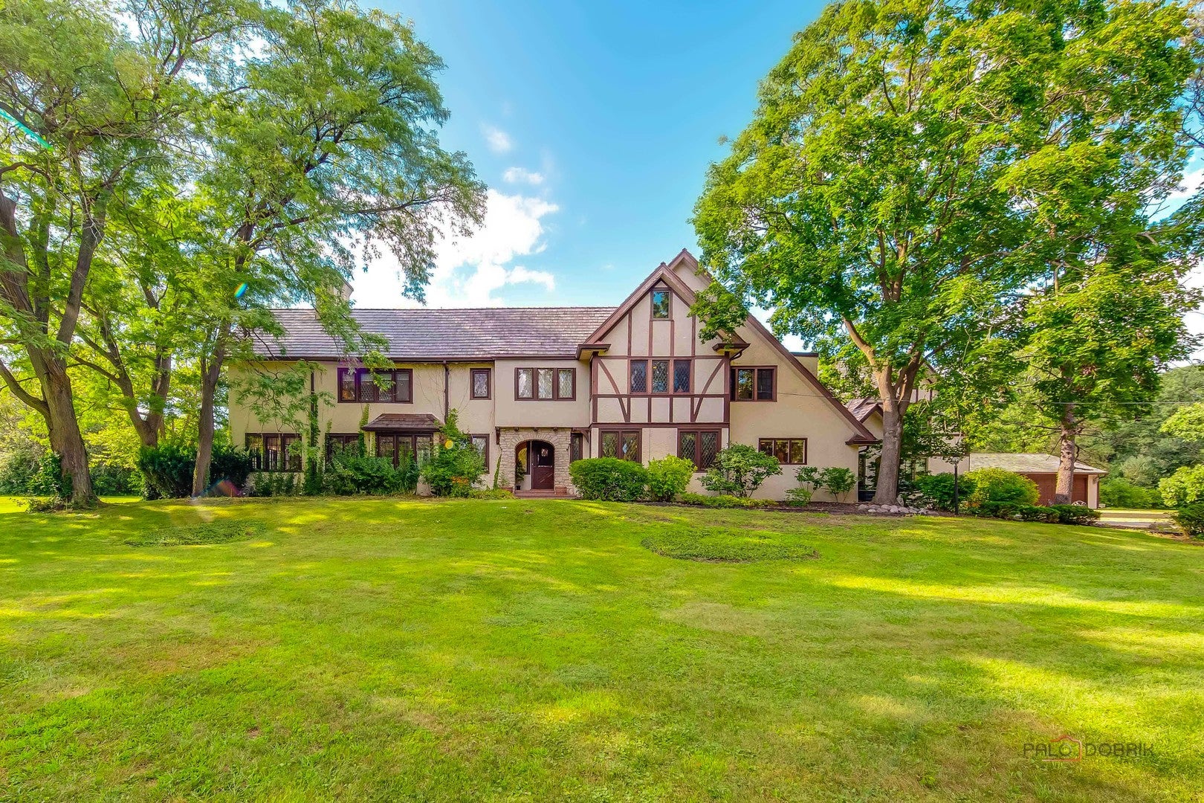
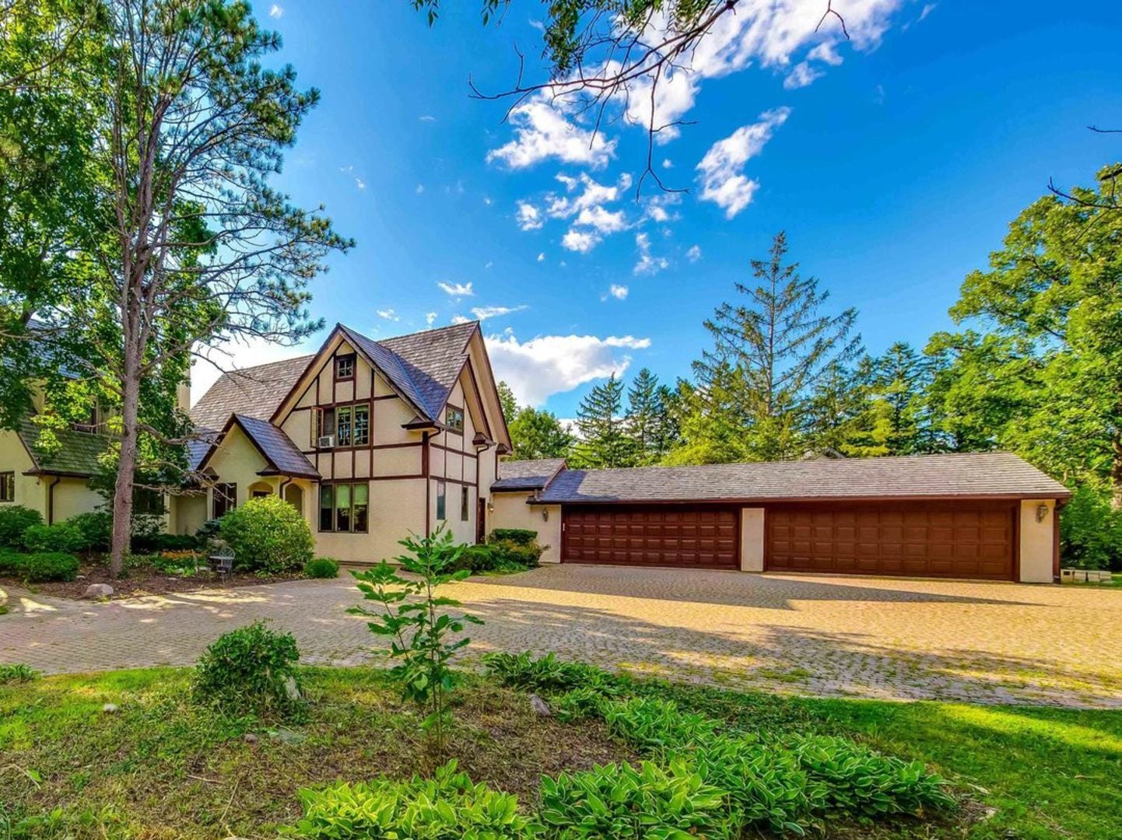
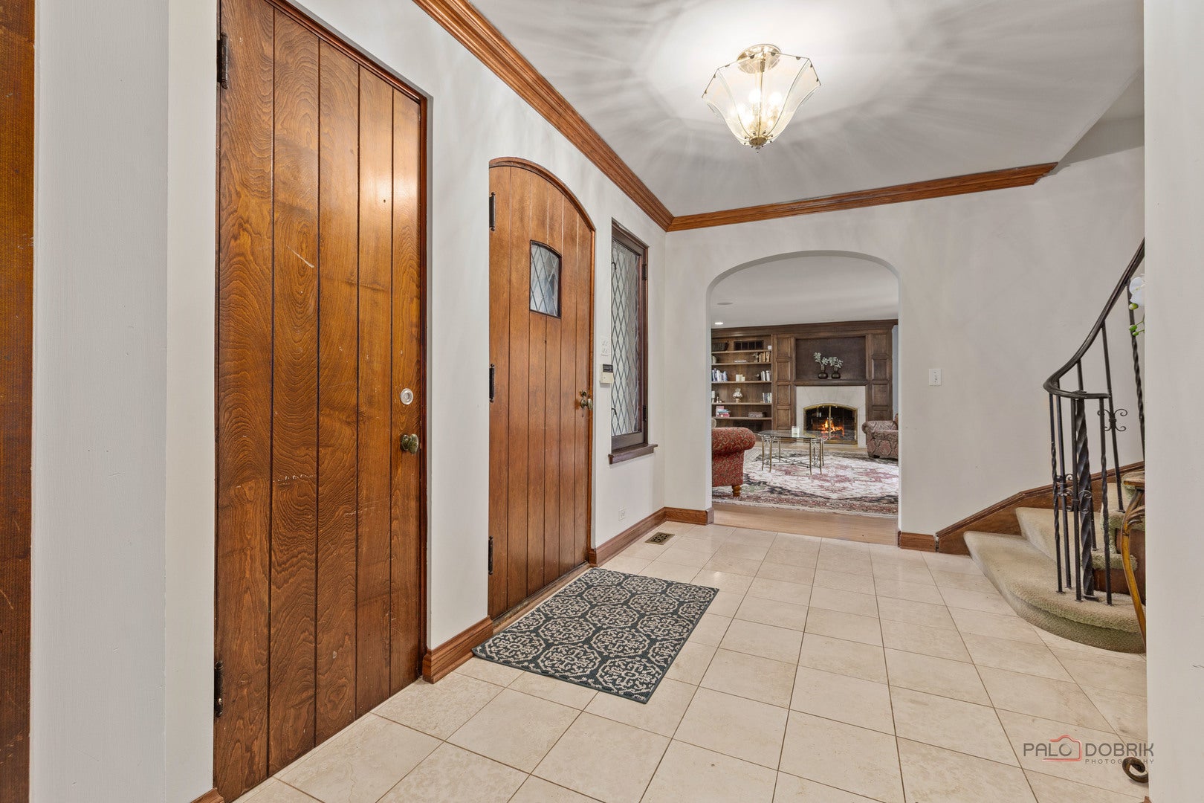
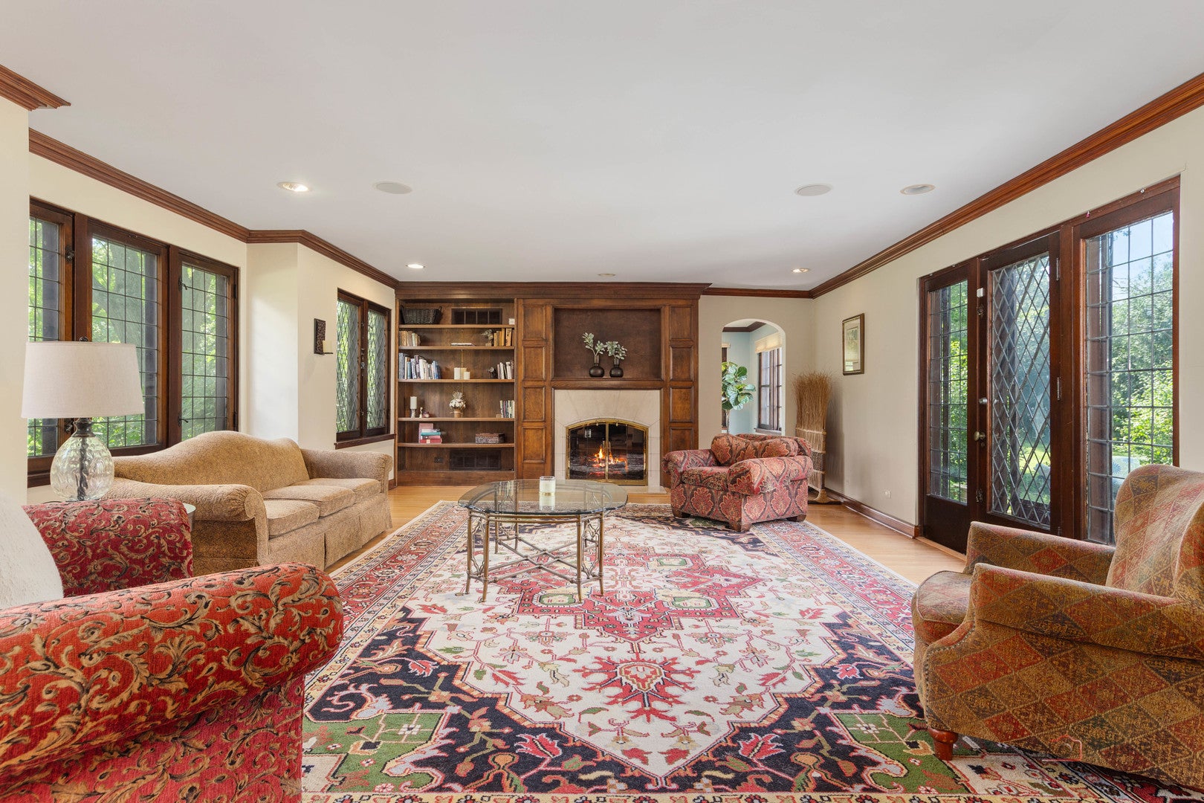
Nestled on a serene 1.8-acre lot, this remarkable 9-bedroom, 8.1-bath home offers a perfect combination of comfort, character, and expansive living space. Thoughtfully designed across multiple levels, the residence is ideal for everyday living as well as large gatherings. Step inside to a welcoming living room highlighted by a cozy fireplace, setting the tone for the home's warmth. A separate dining area is perfectly suited for entertaining, while the kitchen boasts an island with breakfast bar, stainless steel appliances, and ample storage. Adjacent to the kitchen, the eating area featuring its own fireplace for added charm. The spacious family room, also anchored by a fireplace, creates an inviting setting for relaxation. Completing the main level are a bedroom with ensuite bath, a sunroom, a versatile sitting area, a full bathroom, and a convenient laundry room. The primary suite is a true sanctuary, complete with a generous walk-in closet and a luxurious ensuite bathroom featuring dual vanities, a soaking tub, and a separate shower. Unique to this home, the primary suite also connects to an additional full bathroom and a flexible space that can serve as a private office, sitting room, or nursery. Three more spacious bedrooms, including two connected by a Jack and Jill bath, complete this level. The third floor adds two additional bedrooms and another full bath, ideal for extended family or guests. The home's two lower levels are designed for recreation and leisure. The first includes a large entertainment area with fireplace, a relaxing sauna, and a full bath. The second lower level offers yet another recreational space and a flexible room that can serve as storage, a hobby area, or a private office. Outdoors, the property features two patios, mature trees, and sweeping green space, offering endless possibilities for entertaining, play, or relaxation. SHORT SALE. LIST PRICE IS THE LENDER-APPROVED PRICE. SOLD AS-IS CONDITION!!

Save
Ask
Tour
Hide
Share
Listing Snapshot
PriceΒ 
$1,149,000
Days On SiteΒ 
81 Days
BedroomsΒ 
8
Inside Area (SqFt)Β 
7,120 sqft
Total BathsΒ 
9
Full BathsΒ 
8
Partial BathsΒ 
1
Lot SizeΒ 
1.8 Acres
Year BuiltΒ 
1928
MLS NumberΒ 
12733694
StatusΒ 
Active Under Contract
Property TaxΒ 
$36,563.94
HOA/Condo/Coop FeesΒ 
N/A
Sq Ft SourceΒ 
Estimated
Friends & Family
Recent Activity
a week agoListing updated with changes from the MLS
2 months agoStatus changed to Active Under Contract
3 months agoListing first seen on site
General Features
AcresΒ 
1.8
Attached GarageΒ 
Yes
GarageΒ 
Yes
Garage SpacesΒ 
4
ParkingΒ 
Garage Door OpenerAttachedGarageDriveway
Parking SpacesΒ 
4
Property Sub TypeΒ 
Single Family Residence
SewerΒ 
Public Sewer
Special CircumstancesΒ 
Short Sale
SqFt TotalΒ 
7120
Interior Features
AppliancesΒ 
RangeDishwasherRefrigeratorWasherDryerDisposal
BasementΒ 
Sump PumpFinishedFull
CoolingΒ 
Ceiling Fan(s)Central AirZoned
FireplaceΒ 
Yes
Fireplace FeaturesΒ 
Family RoomLiving RoomMaster BedroomGas LogGas Starter
FireplacesΒ 
5
FlooringΒ 
HardwoodCarpet
HeatingΒ 
Forced AirZoned
InteriorΒ 
Vaulted Ceiling(s)SaunaWet BarWalk-In Closet(s)Open Floorplan
Laundry FeaturesΒ 
Main Level
Window FeaturesΒ 
ScreensSkylight(s)
Bedroom 2Β 
Dimensions - 16X15
Bedroom 3Β 
Dimensions - 14X10
Bedroom 4Β 
Dimensions - 23X14
Bedroom 5Β 
Dimensions - 14X10
Bedroom 6Β 
Dimensions - 14X11Level - Main
Bedroom 7Β 
Dimensions - 13X11Level - Basement
Bedroom 8Β 
Dimensions - 13X10Level - Third
Bedroom 9Β 
Dimensions - 10X10Level - Third
Dining RoomΒ 
Dimensions - 18X16Level - Main
Exercise RoomΒ 
Dimensions - 24X15Level - Basement
Family RoomΒ 
Dimensions - 30X19Level - Main
KitchenΒ 
Dimensions - 18X12Level - MainDescription - Eating Area-Breakfast Bar,Island,Granite Counters
LaundryΒ 
Dimensions - 11X6Level - Main
Living RoomΒ 
Dimensions - 24X18Level - Main
Master BedroomΒ 
Dimensions - 17X15
OfficeΒ 
Dimensions - 14X11Level - Main
Recreation RoomΒ 
Dimensions - 16X15Level - Basement
Sitting RoomΒ 
Dimensions - 14X9Level - Main
Sun RoomΒ 
Dimensions - 17X9Level - Main
Save
Ask
Tour
Hide
Share
Exterior Features
Construction DetailsΒ 
CedarStucco
ExteriorΒ 
Balcony
Lot FeaturesΒ 
Corner LotLandscaped
Patio And PorchΒ 
Patio
RoofΒ 
Shake
Windows/DoorsΒ 
ScreensSkylight(s)
Community Features
Community FeaturesΒ 
Park
MLS AreaΒ 
Deerfield, Bannockburn, Riverwoods
School DistrictΒ 
Deerfield
TownshipΒ 
West Deerfield
Schools
School District
Deerfield
Elementary School
Bannockburn Elementary School
Middle School
Bannockburn Elementary School
High School
Deerfield
Listing Courtesy of MRED as distributed by MLS Grid of RE/MAX Top Performers


Based on information submitted to the MLS GRID as of 2026-11-04 04:11 PM UTC. All data is obtained from various sources and may not have been verified by broker or MLS GRID. Supplied Open House Information is subject to change without notice. All information should be independently reviewed and verified for accuracy. Properties may or may not be listed by the office/agent presenting the information.
Last checked: 2026-11-04 04:11 PM UTC
MRED DMCA Copyright Information Copyright Β© 2026 Midwest Real Estate Data LLC. All rights reserved.

Neighborhood & Commute
Source: Walkscore
Disclosure: Community information and market data powered by Constellation Data Labs. Information is deemed reliable but not guaranteed.
Save
Ask
Tour
Hide
Share