O'Neil Property Group

Search Homes for Sale in Chicago’s Western Suburbs

Save
Ask
Tour
Hide
Share
$309,000
55 Days On Site

2911 Bartlett Court 104
Naperville, IL 60564

For Sale|Condominium|Active Under Contract
2
Beds
2
Total Baths
2
Full Baths
1,139
SqFt
$271
/SqFt
1999
Built
Subdivision:
Windridge
County:
Will
Listing Courtesy of MRED as distributed by MLS Grid of Baird & Warner
2911 Bartlett Court 1042911 Bartlett Court 1042911 Bartlett Court 1042911 Bartlett Court 104
Save
Ask
Tour
Hide
Share

Mortgage Calculator

Monthly Payment (Est.)

Enter an interest rate to see your estimated monthly payment.
Calculator powered by Showcase IDX, a Constellation1 Company. Copyright ©2026 Information is deemed reliable but not guaranteed.

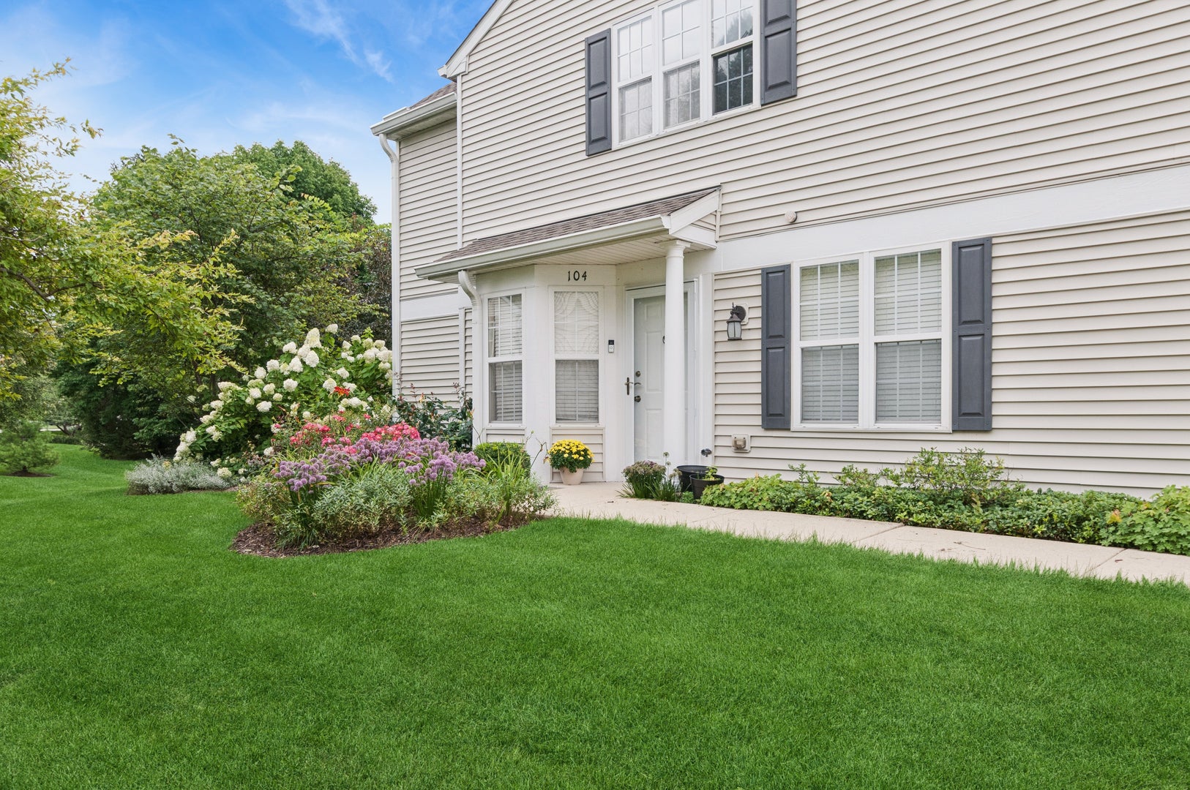
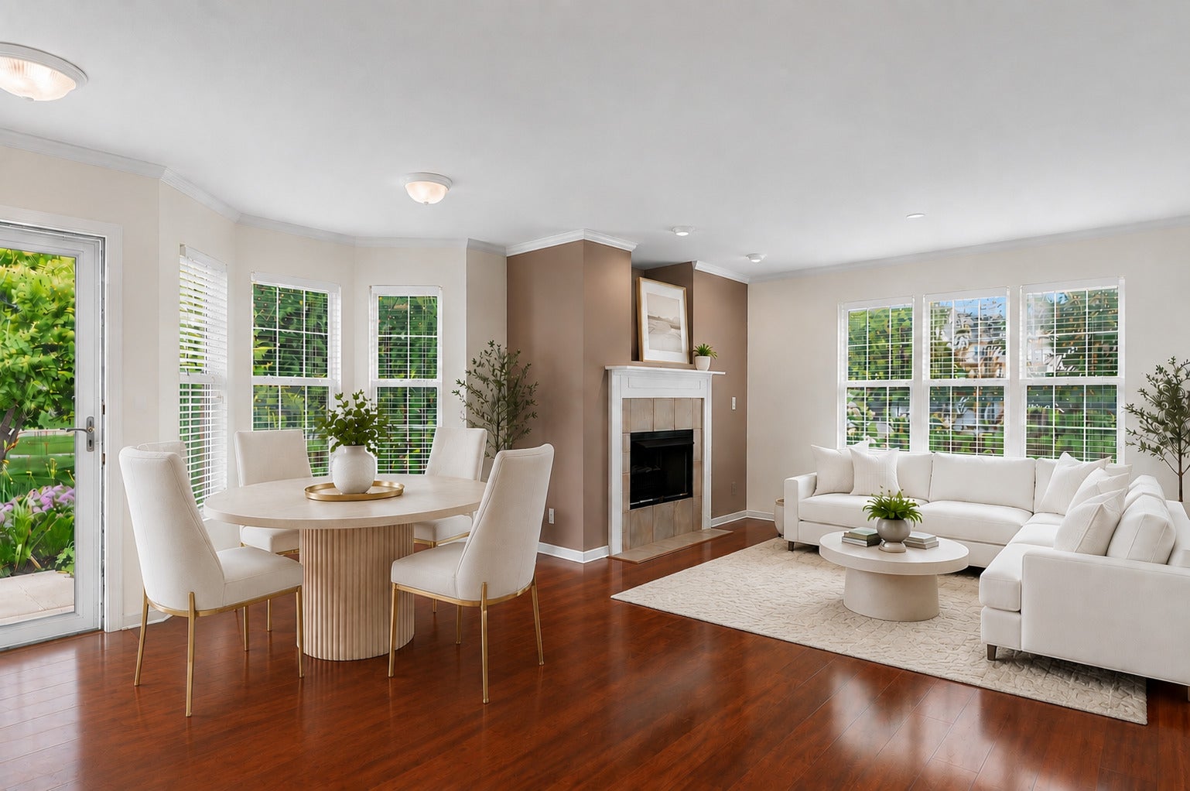
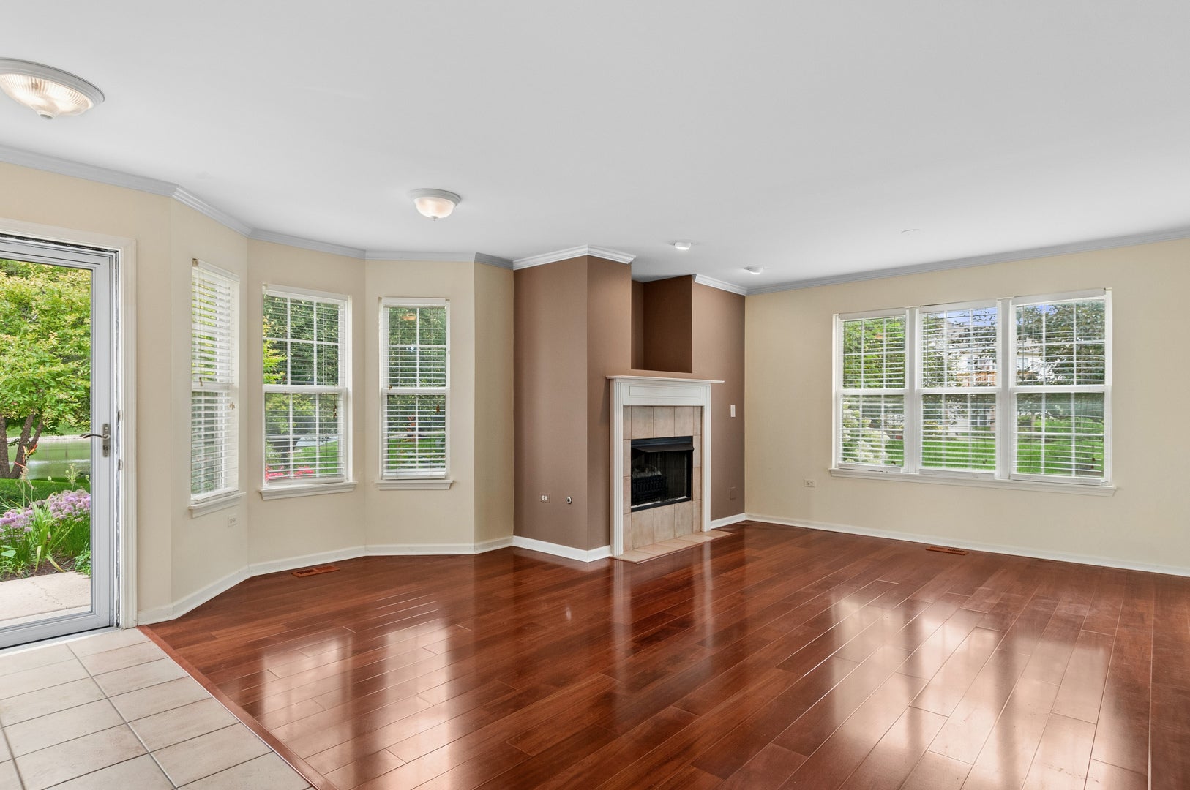
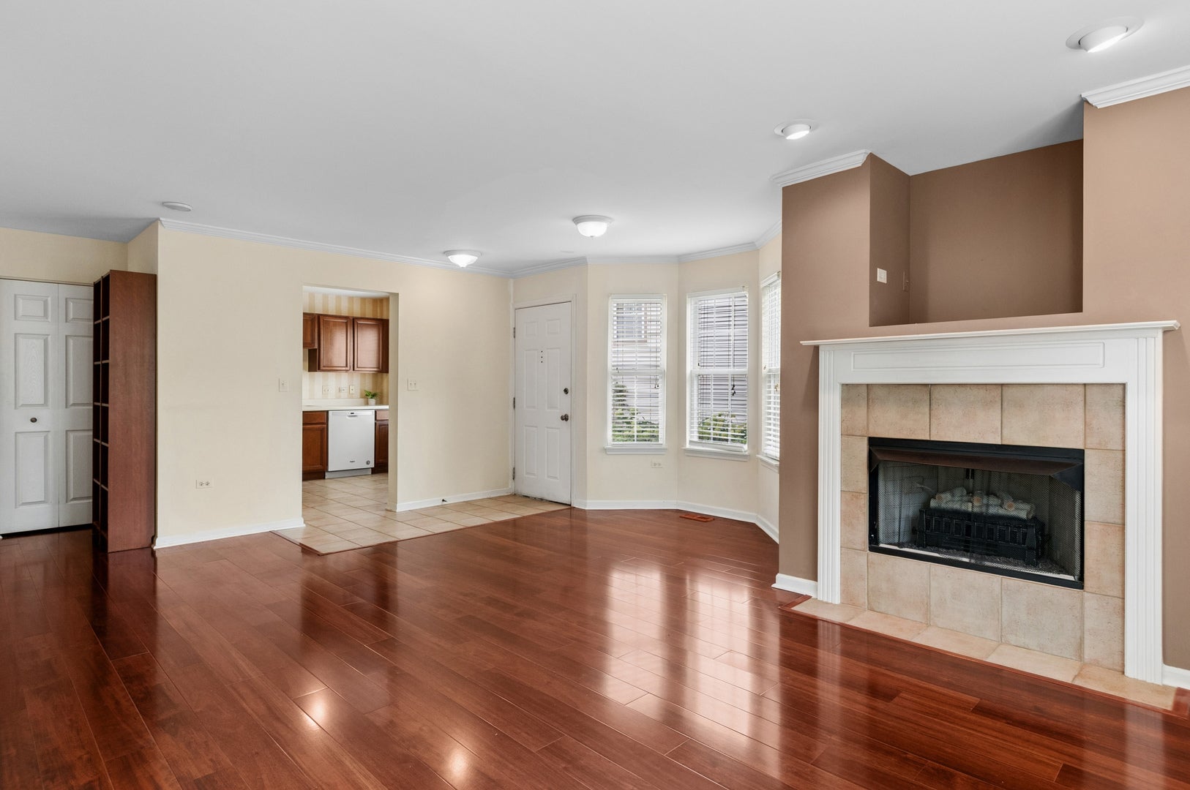
Rarely available 2 Bed, 2 Bath Windridge First Floor Ranch Townhome End Unit with Gorgeous Views and Spectacular improvements-Including a Brand-New $10,0000 HVAC System! Enter the light and bright LV/DR combination that features tons of windows, a beautiful electric fireplace, cherry laminate flooring, recessed lighting and fabulous glass sliders overlooking porch and stunning greenery. Spacious eat-in kitchen boasts elegant maple wood cabinets, white appliances and plenty of room for casual dining. Large primary bedroom is freshly painted and includes a huge walk-in closet and wonderful ensuite w/ luxurious soaking tub. Additional second bedroom offers tons of natural light, generous closet space and complete this wonderful residence. Expansive laundry area features Newer Washer and Dryer and an abundance of cabinetry! Additional amenities include 1 car attached garage, Low HOA, storage area, freshly painted garage, and pond views. Located in highly acclaimed District 204, with convenient access to restaurants, shopping, transportation, entertainment, parks and schools. Make this your dream home today!

Save
Ask
Tour
Hide
Share
Listing Snapshot
Price 
$309,000
Days On Site 
55 Days
Bedrooms 
2
Inside Area (SqFt) 
1,139 sqft
Total Baths 
2
Full Baths 
2
Partial Baths 
N/A
Lot Size 
N/A
Year Built 
1999
MLS® Number 
12733732
Status 
Active Under Contract
Property Tax 
$3,984
HOA/Condo/Coop Fees 
$255 monthly
Sq Ft Source 
Estimated
Friends & Family
Recent Activity
3 weeks agoListing updated with changes from the MLS®
3 weeks agoStatus changed to Active Under Contract
2 months agoListing first seen on site
General Features
Attached Garage 
Yes
Foundation 
Concrete Perimeter
Garage 
Yes
Garage Spaces 
1
Number Of Stories 
1
Parking 
AsphaltGarage Door OpenerAttachedGarage
Parking Spaces 
1
Pets 
Cats OKDogs OK
Property Sub Type 
Condominium
SqFt Total 
1139
Interior Features
Appliances 
RangeMicrowaveDishwasherRefrigeratorWasherDryer
Basement 
None
Cooling 
Ceiling Fan(s)Central Air
Fireplace 
Yes
Fireplace Features 
Living RoomElectric
Fireplaces 
1
Flooring 
Laminate
Heating 
Natural GasForced Air
Interior 
Walk-In Closet(s)
Laundry Features 
In Unit
Window Features 
ScreensBlinds
Bedroom 2 
Dimensions - 11X10Level - Main
Bedroom 3 
Bedroom 4 
Dining Room 
Dimensions - 15X10Level - Main
Family Room 
Kitchen 
Dimensions - 10X10Level - MainDescription - Eating Area-Table Space
Laundry 
Dimensions - 10X6Level - Main
Living Room 
Dimensions - 15X10Level - Main
Master Bedroom 
Dimensions - 16X11Level - Main
Walk In Closet 
Dimensions - 10X5Level - Main
Save
Ask
Tour
Hide
Share
Exterior Features
Construction Details 
Aluminum Siding
Roof 
Asphalt
Windows/Doors 
ScreensBlinds
Community Features
Accessibility Features 
Therapeutic Whirlpool
Association Fee 
$255.0
Association Fee Frequency 
Monthly
MLS Area 
Naperville
School District 
Neuqua Valley High School
Township 
Wheatland
Schools
School District
Neuqua Valley High School
Elementary School
Welch Elementary School
Middle School
Scullen Middle School
High School
Neuqua Valley High School
Listing Courtesy of MRED as distributed by MLS Grid of Baird & Warner


Based on information submitted to the MLS GRID as of 2026-10-15 12:20 AM UTC. All data is obtained from various sources and may not have been verified by broker or MLS GRID. Supplied Open House Information is subject to change without notice. All information should be independently reviewed and verified for accuracy. Properties may or may not be listed by the office/agent presenting the information.
Last checked: 2026-10-15 12:20 AM UTC
MRED DMCA Copyright Information Copyright © 2026 Midwest Real Estate Data LLC. All rights reserved.

Neighborhood & Commute
Source: Walkscore
Disclosure: Community information and market data powered by Constellation Data Labs. Information is deemed reliable but not guaranteed.
Save
Ask
Tour
Hide
Share