
Search Homes for Sale in Chicago’s Western Suburbs
1174 Larswood LaneCrystal Lake, IL 60012
Mortgage Calculator
Monthly Payment (Est.)
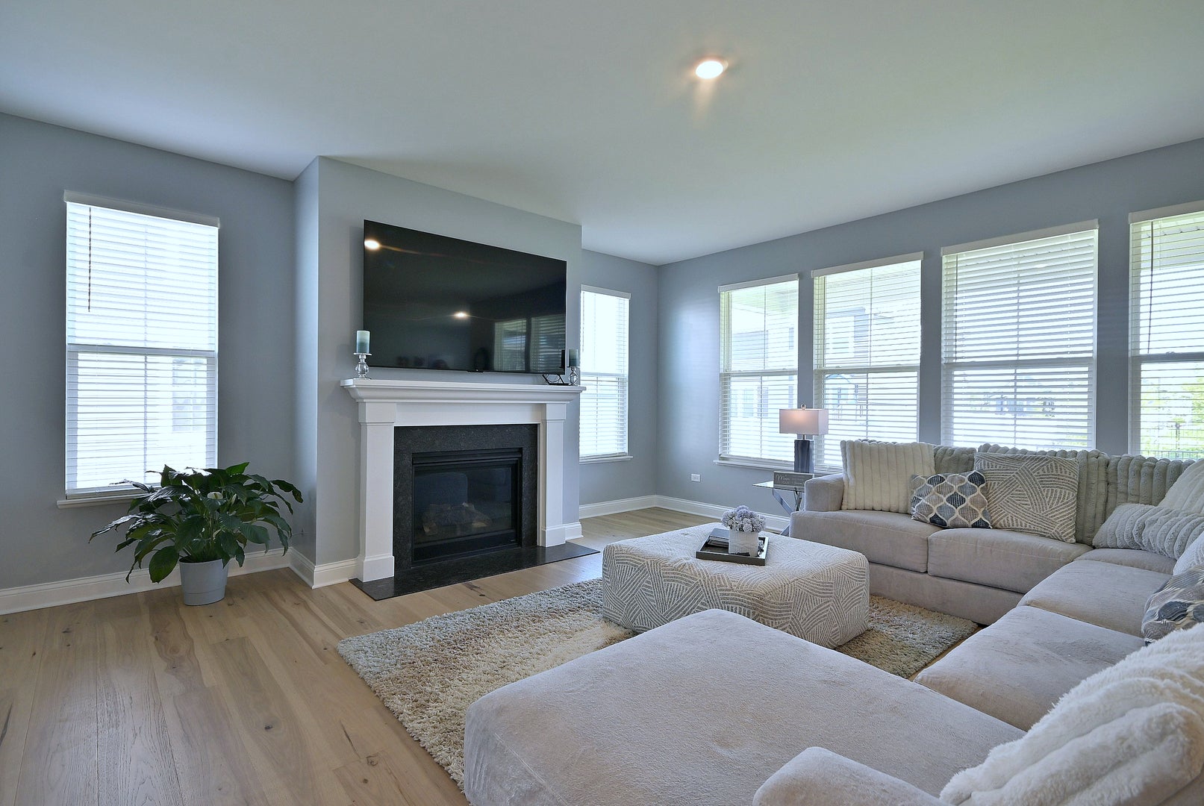
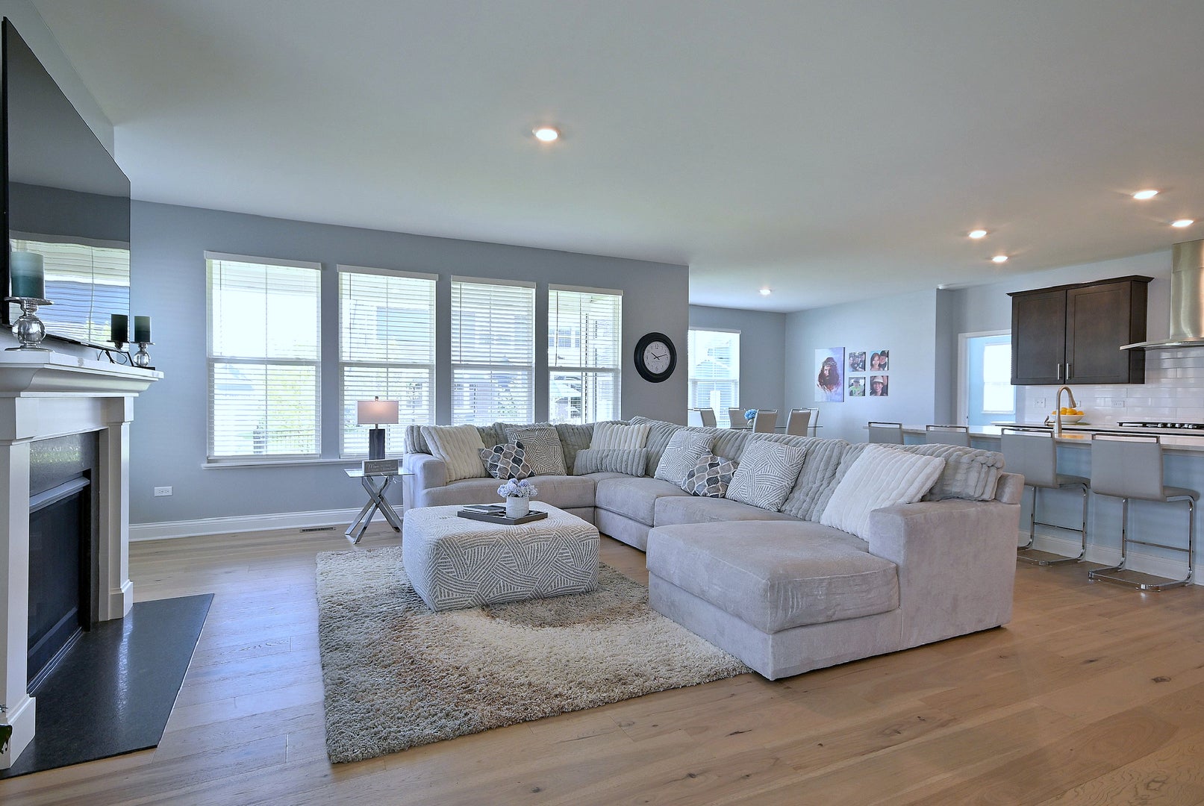
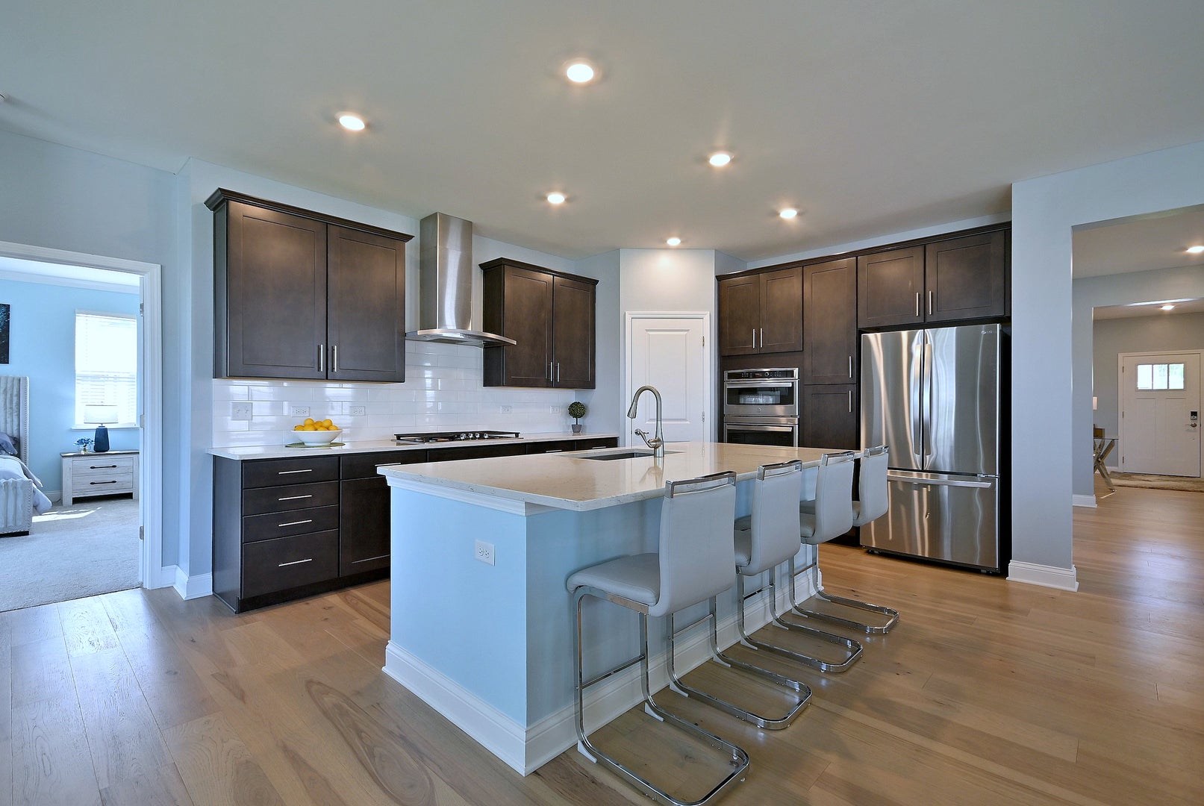
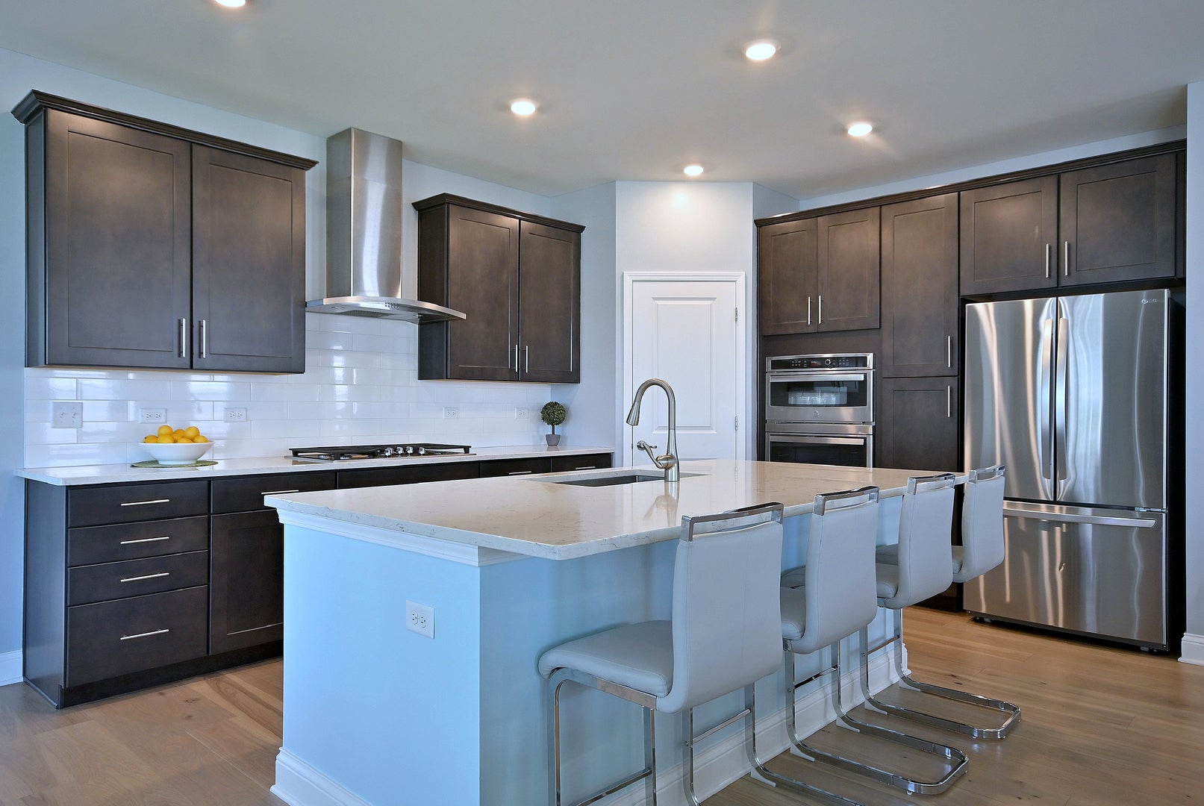
Enter an interest rate to see your estimated monthly payment.MORE LIVING SPACE, MORE LUXURY, LESS MAINTENANCE! Discover the perfect combination of spacious interiors, upscale finishes, and easy living in this stunning, nearly new Matisse ranch in desirable Woodlore Estates! Built in 2024, this exceptional home offers 2,365 square feet of beautifully finished single-level living space, plus an enormous unfinished basement extending beneath the entire home, providing incredible potential for future expansion! Featuring Lennar's Designer Select package, this home is loaded with upgrades, including rich pecan hardwood flooring throughout the main living areas, an elegant formal dining room, and a spacious family room with a cozy fireplace. The stunning kitchen is the heart of the home, showcasing a massive quartz island, 42-inch cabinetry, subway tile backsplash, breakfast bar, and generous walk-in pantry. The open-concept design is perfect for both everyday living and entertaining. THREE BEDROOMS, THREE FULL BATHROOMS, AND EXCEPTIONAL PRIVACY! The thoughtfully designed split-bedroom floor plan offers outstanding comfort and flexibility. The luxurious primary suite features crown molding, a spacious walk-in closet, and a beautiful private bath with dual vanities and an oversized frameless glass shower. The second bedroom enjoys its own private full bath and walk-in closet, while the third bedroom features another walk-in closet with a full bathroom conveniently nearby. Ideal for guests, extended family, or a home office! ROOM TO GROW! The expansive unfinished basement offers exceptional possibilities for additional living space, whether you envision a recreation room, home theater, fitness studio, additional bedrooms, or the ultimate entertaining area. ENJOY MORE LIVING AND LESS YARD WORK! The beautifully landscaped, manageable yard provides attractive outdoor space without the extensive maintenance of a larger property, leaving more time to enjoy the things you love. BETTER THAN NEW AND COMPLETELY MOVE-IN READY! All appliances are included, window treatments are installed, the interior has been freshly painted, and the landscaping is beautifully established. Even the driveway has been freshly seal-coated! A spacious three-car garage provides additional parking and storage. With neighborhood construction complete and the remaining transferable Lennar 10-Year Structural Warranty, this home offers comfort, convenience, and peace of mind. WHY WAIT TO BUILD? Enjoy exceptional upgrades, expansive interior living, incredible future possibilities, and a low-maintenance lifestyle-all in beautiful Woodlore Estates. Welcome home!
| 4 days ago | Listing updated with changes from the MLS | |
| 4 days ago | Price changed to $579,900 | |
| 4 days ago | Status changed to Active | |
| 3 months ago | Listing first seen on site |

Based on information submitted to the MLS GRID as of 2026-11-05 09:17 AM UTC. All data is obtained from various sources and may not have been verified by broker or MLS GRID. Supplied Open House Information is subject to change without notice. All information should be independently reviewed and verified for accuracy. Properties may or may not be listed by the office/agent presenting the information.
Last checked: 2026-11-05 09:17 AM UTC
MRED DMCA Copyright Information Copyright © 2026 Midwest Real Estate Data LLC. All rights reserved.