O'Neil Property Group
Save
Ask
Tour
Hide
Share
$440,000
34 Days On Site

1716 Myrna Court
Sleepy Hollow, IL 60118

Single Family Residence|Pending
3
Beds
3
Total Baths
2
Full Baths
1
Partial Bath
1,922
SqFt
$229
/SqFt
1968
Built
County:
Kane
Listing Courtesy of MRED as distributed by MLS Grid of Beycome Brokerage Realty LLC
1716 Myrna Court1716 Myrna Court1716 Myrna Court1716 Myrna Court
Save
Ask
Tour
Hide
Share

Mortgage Calculator

Monthly Payment (Est.)

$2,007
Calculator powered by Showcase IDX, a Constellation1 Company. Copyright ©2026 Information is deemed reliable but not guaranteed.

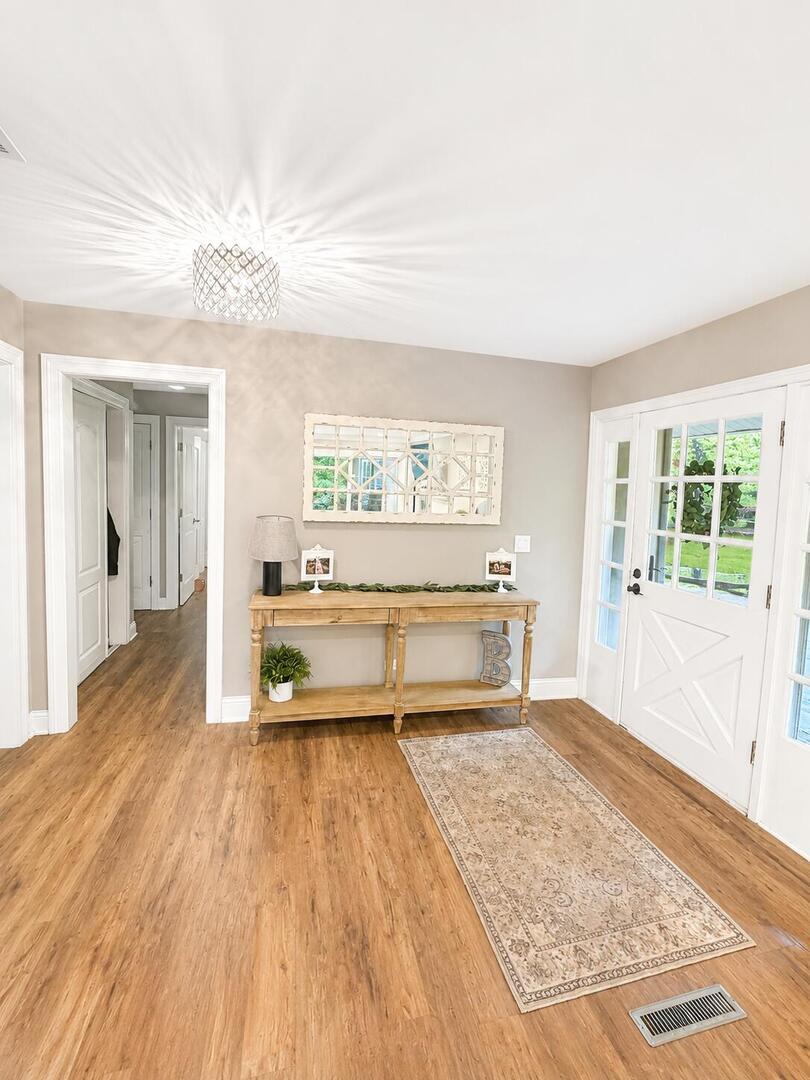
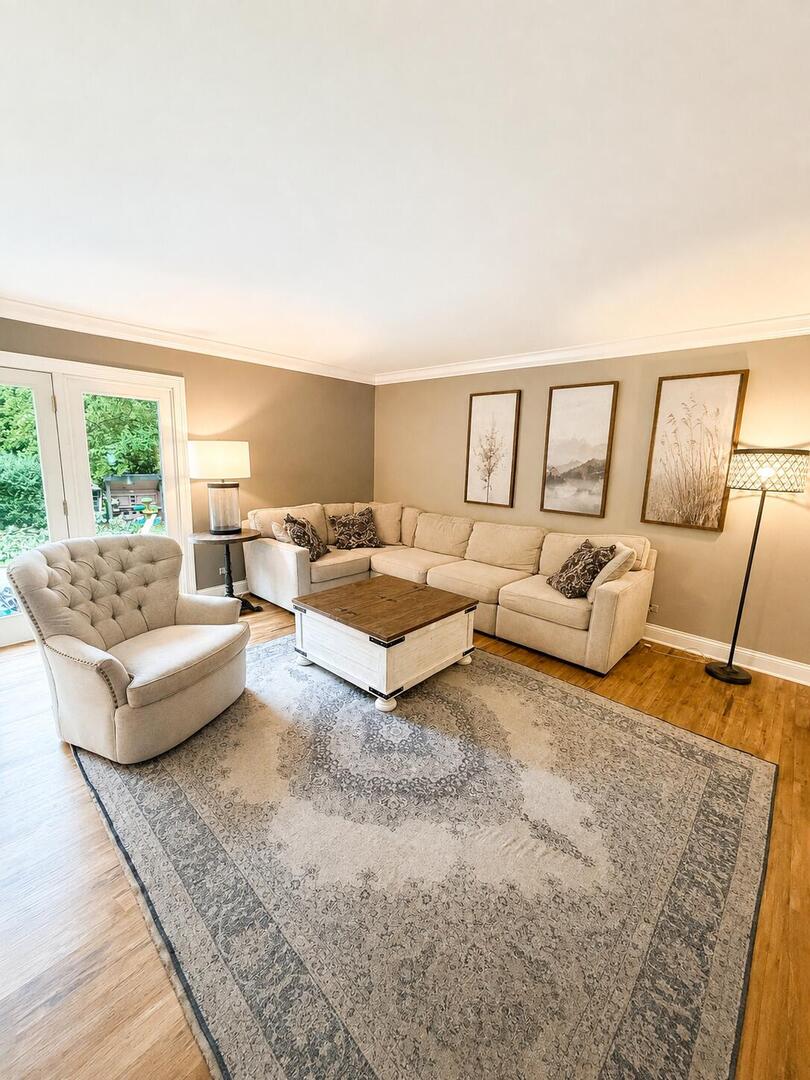
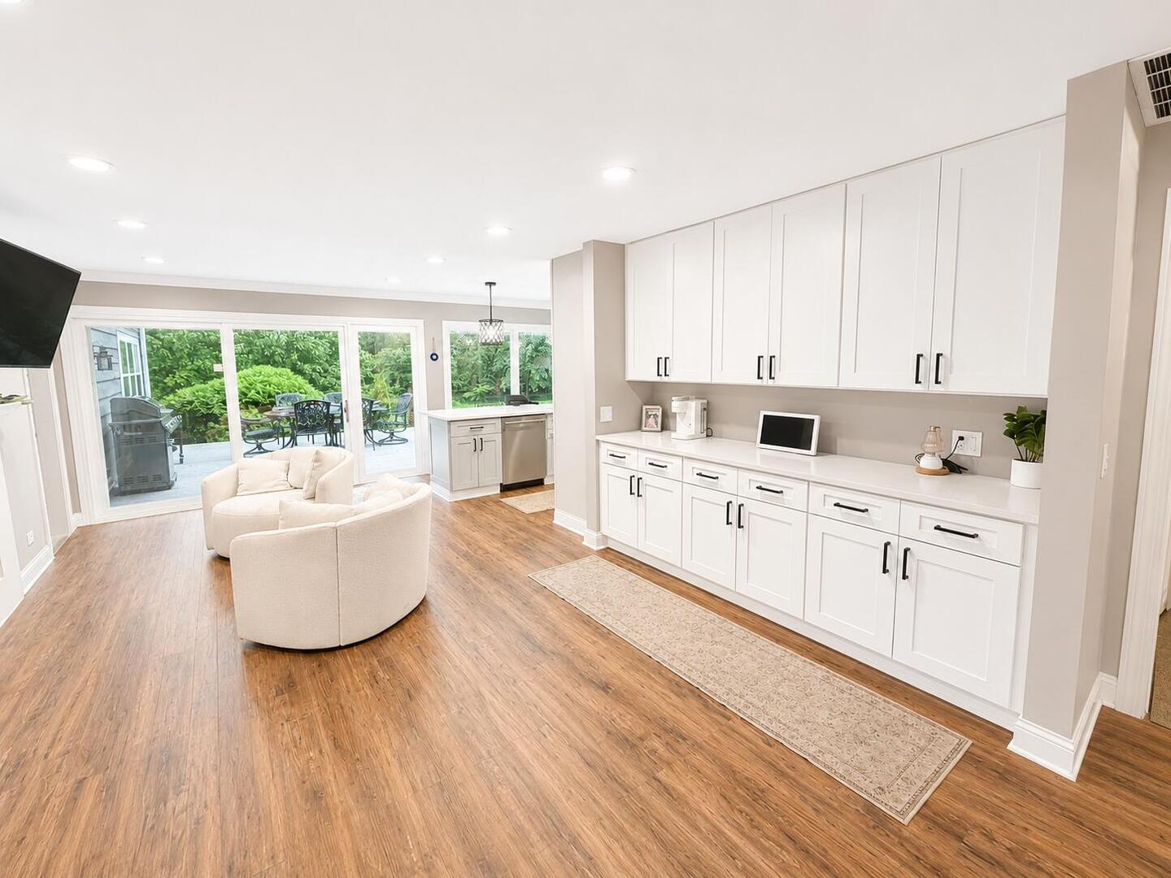
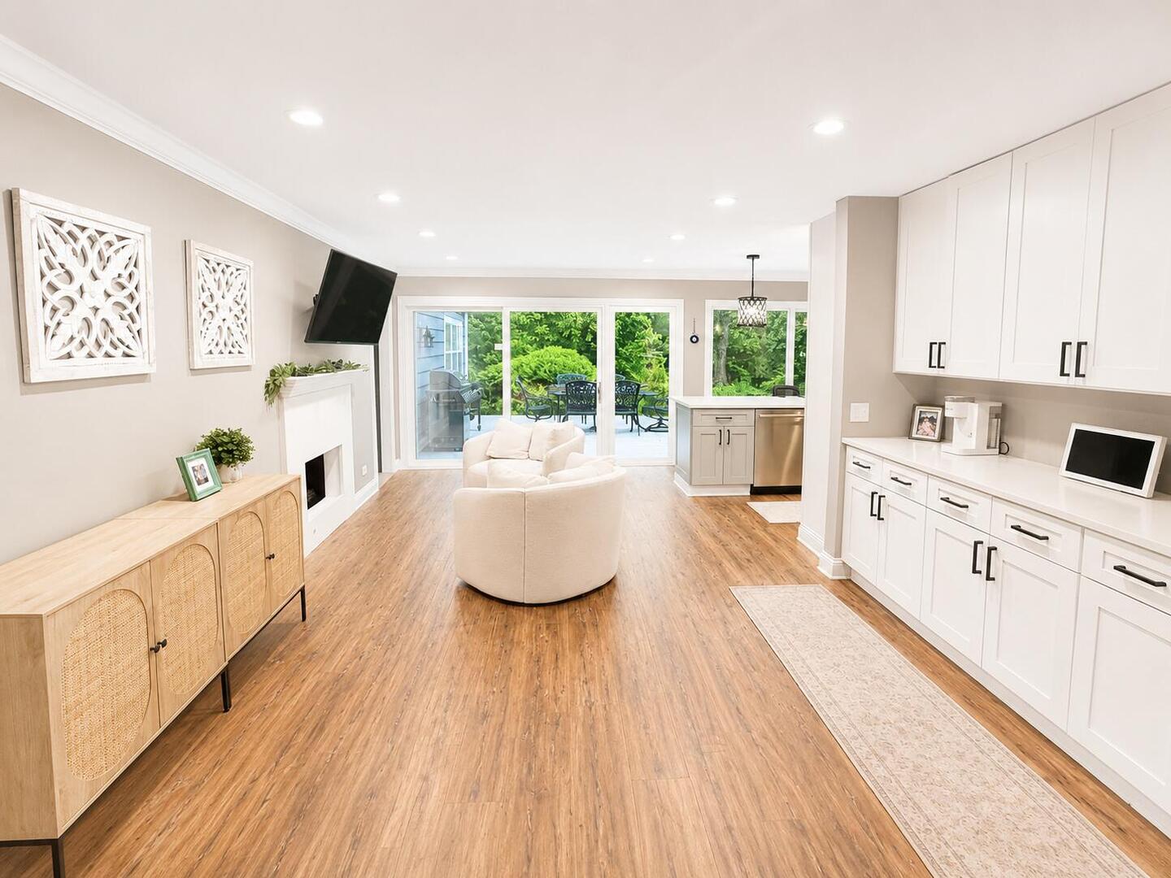
Nature Lover's Paradise in Charming Sleepy Hollow! Welcome home to this beautifully maintained 3-bedroom, 2.5-bath home on a picturesque, private wooded lot. Surrounded by mature trees and natural beauty, this home is the perfect blend of tranquility, comfort, and convenience. Designed for both everyday living and entertaining, the open-concept floor plan features a beautifully remodeled kitchen (2020) complete with updated appliances, ample cabinetry, and seamless flow into the main living areas. The spacious family room with a cozy fireplace creates the perfect gathering place, while the large den provides endless possibilities for a home office, playroom, or additional living space. Retreat to the updated primary suite featuring a beautifully updated master bathroom (2023). Additional updates provide peace of mind, including a new roof (2018) and water heater (2023). Step outside and enjoy the serenity of your private wooded backyard-for relaxing, entertaining, or simply taking in the beauty of nature. Located in the highly desirable community of Sleepy Hollow, you'll enjoy the area's charm, scenic surroundings, and convenient location just minutes from I-90, making commuting a breeze. Don't miss this exceptional opportunity in one of the most sought-after communities! Some photos have been virtually rendered.

Save
Ask
Tour
Hide
Share
Listing Snapshot
Price 
$440,000
Days On Site 
34 Days
Bedrooms 
3
Inside Area (SqFt) 
1,922 sqft
Total Baths 
3
Full Baths 
2
Partial Baths 
1
Lot Size 
0.47 Acres
Year Built 
1968
MLS® Number 
12733740
Status 
Pending
Property Tax 
$7,819
HOA/Condo/Coop Fees 
N/A
Sq Ft Source 
N/A
Friends & Family
Recent Activity
4 weeks agoListing updated with changes from the MLS®
4 weeks agoStatus changed to Pending
a month agoListing first seen on site
General Features
Acres 
0.47
Attached Garage 
Yes
Foundation 
Concrete Perimeter
Garage 
Yes
Garage Spaces 
2
Parking 
AttachedGarage
Parking Spaces 
2
Property Sub Type 
Single Family Residence
Special Circumstances 
Standard
Water Source 
Public
Interior Features
Basement 
Crawl Space
Cooling 
Central Air
Heating 
Natural GasForced Air
Bedroom 2 
Dimensions - 13X12Level - Main
Bedroom 3 
Dimensions - 11X10Level - Main
Bedroom 4 
Dining Room 
Dimensions - 12X9Level - Main
Family Room 
Dimensions - 20X11Level - Main
Kitchen 
Dimensions - 11X11Level - Main
Laundry 
Dimensions - 10X6Level - Main
Living Room 
Dimensions - 17X15Level - Main
Master Bedroom 
Dimensions - 14X13Level - Main
Save
Ask
Tour
Hide
Share
Exterior Features
Construction Details 
Cedar
Patio And Porch 
Deck
Roof 
Asphalt
Community Features
Accessibility Features 
Accessible Entrance
MLS Area 
Dundee / East Dundee / Sleepy Hollow / West Dundee
School District 
300
Township 
Dundee
Schools
School District
300
Elementary School
Unknown
Middle School
Unknown
High School
Unknown
Listing Courtesy of MRED as distributed by MLS Grid of Beycome Brokerage Realty LLC


Based on information submitted to the MLS GRID as of 2026-09-18 05:58 AM UTC. All data is obtained from various sources and may not have been verified by broker or MLS GRID. Supplied Open House Information is subject to change without notice. All information should be independently reviewed and verified for accuracy. Properties may or may not be listed by the office/agent presenting the information.
Last checked: 2026-09-18 05:58 AM UTC
MRED DMCA Copyright Information Copyright © 2026 Midwest Real Estate Data LLC. All rights reserved.

Neighborhood & Commute
Source: Walkscore
Disclosure: Community information and market data powered by Constellation Data Labs. Information is deemed reliable but not guaranteed.
Save
Ask
Tour
Hide
Share