
Search Homes for Sale in Chicago’s Western Suburbs
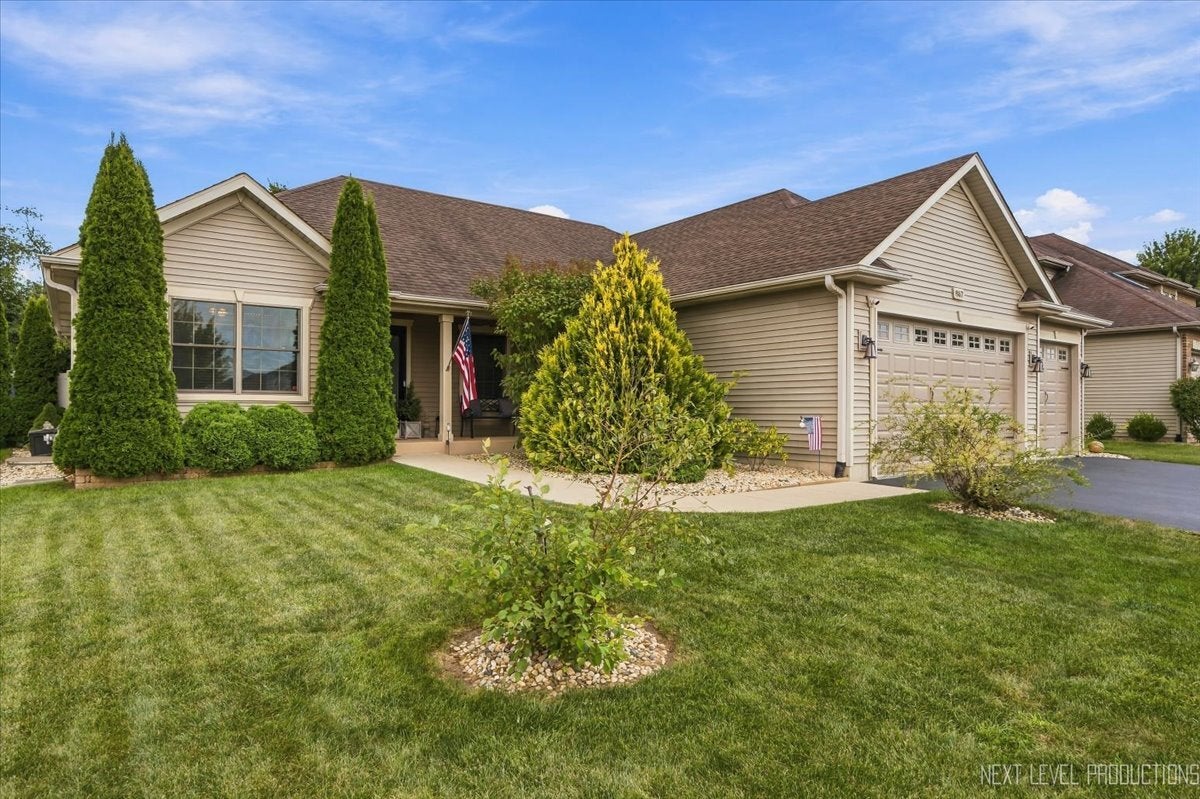
867 Greenfield TurnYorkville, IL 60560
Mortgage Calculator
Monthly Payment (Est.)
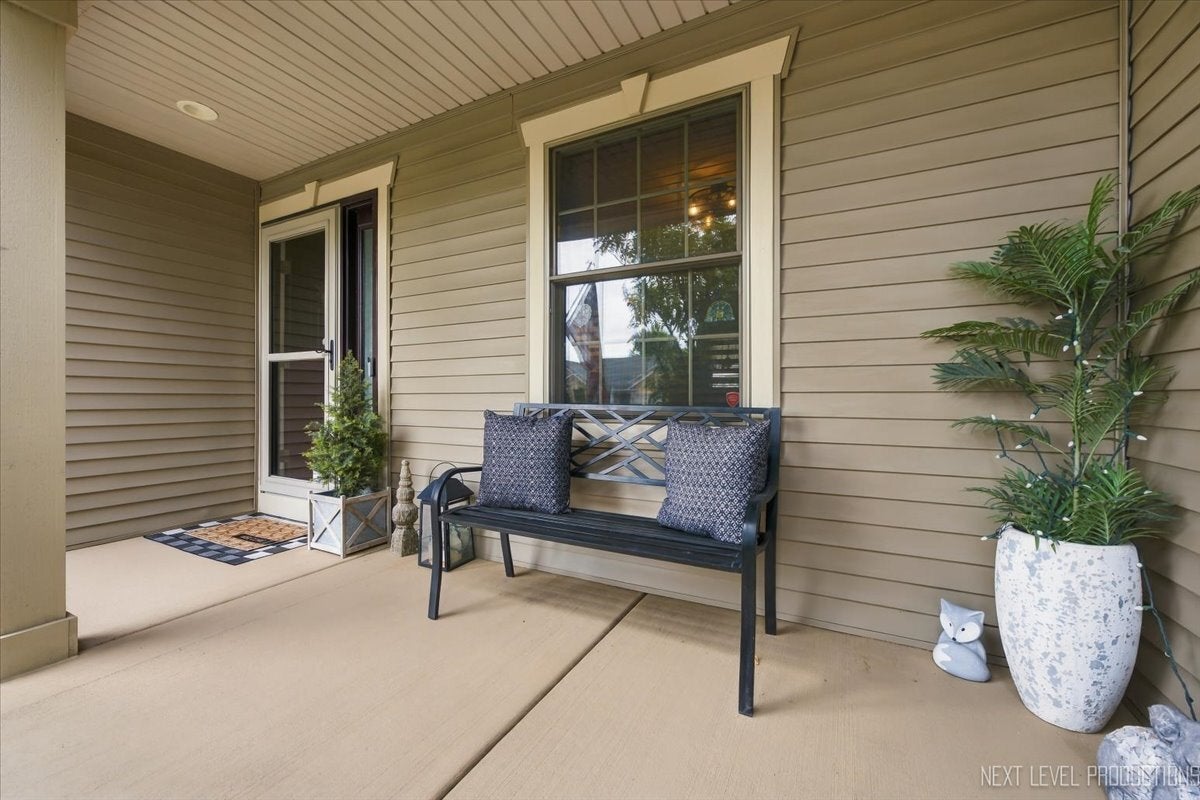
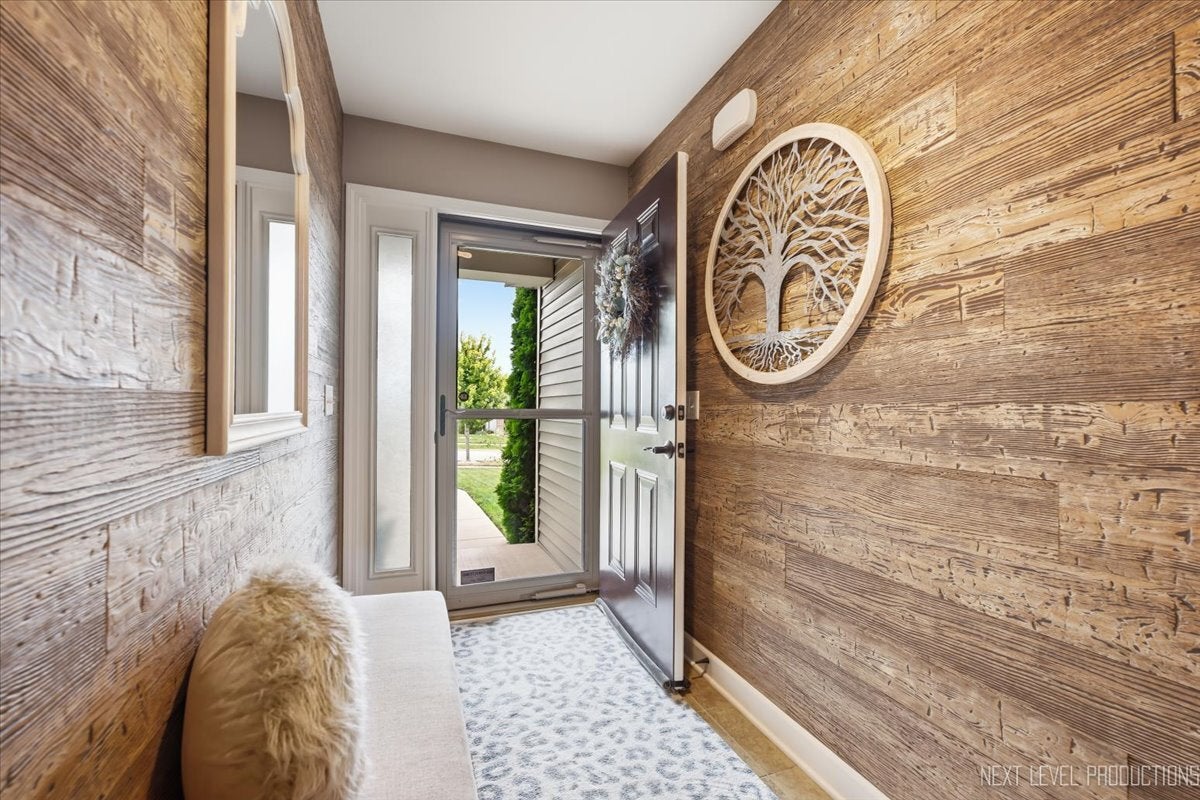
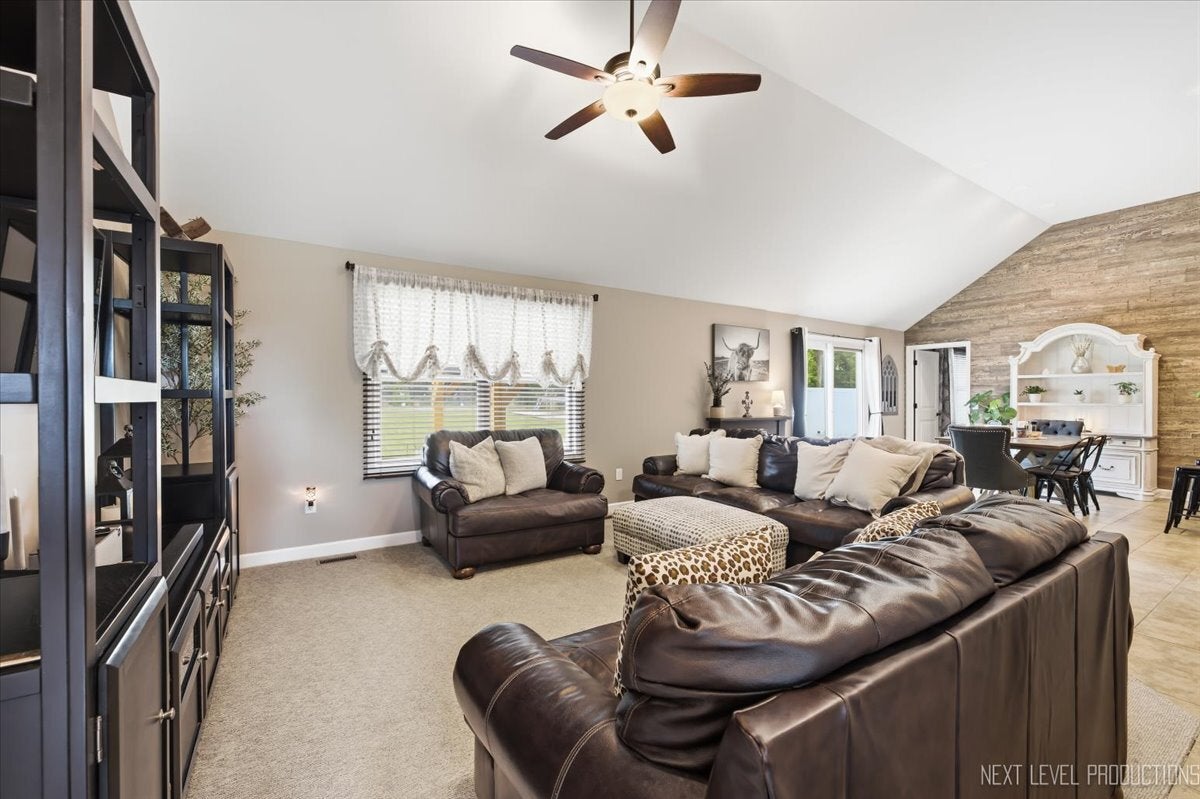
Enter an interest rate to see your estimated monthly payment.Welcome to 867 Greenfield Turn in Yorkville, a 3 bed/3 bath Tim Greyer Built Ranch home in Country Hills subdivision with no HOA. The home has been meticulously maintained and offers an open-concept main level that flows from the spacious living room directly into the dining and kitchen area, featuring black kitchen appliances (new dishwasher and microwave in 2023), large cabinets with seating at the counter, and a generous pantry area. A mudroom off the kitchen entry provides dedicated space for the washer and dryer, plus storage leading to the three-car garage. The master suite occupies one side of the home with a large walk-in closet, a spa-like primary bathroom, and direct access to the main living areas. Two additional full-size bedrooms and a full bathroom sit on the opposite end of the home, providing separation and privacy. Plus, an office space is positioned to serve as flex space to work from home, or a kids play area. The finished basement expands the home's usable living area by 1500 sq. ft. with a full bathroom, large open living area ideal for recreation or additional guest space, and a storage room with built-in shelving. It even comes complete with a pool table! Outside, the private fenced backyard features a pool (new in 2024) AND there are no neighbors behind the home, adding privacy and a sense of seclusion. This original owner home is move-in ready and maintains the quality construction standards Tim Greyer is known for throughout Yorkville. Highlights include; 2016 built home (all mechanicals are original), 3 car garage, 3 bedrooms and an office space on the main level, full finished basement with a bathroom, large-closest spaces, and almost 3350 sq. ft. of finished living space. Come check out this home today!
| 2 weeks ago | Listing updated with changes from the MLS® | |
| 2 weeks ago | Status changed to Active | |
| 2 months ago | Listing first seen on site |

Based on information submitted to the MLS GRID as of 2026-10-13 11:34 AM UTC. All data is obtained from various sources and may not have been verified by broker or MLS GRID. Supplied Open House Information is subject to change without notice. All information should be independently reviewed and verified for accuracy. Properties may or may not be listed by the office/agent presenting the information.
Last checked: 2026-10-13 11:34 AM UTC
MRED DMCA Copyright Information Copyright © 2026 Midwest Real Estate Data LLC. All rights reserved.