
Search Homes for Sale in Chicago’s Western Suburbs
5733 W 103rd Street 2WOak Lawn, IL 60453
Mortgage Calculator
Monthly Payment (Est.)
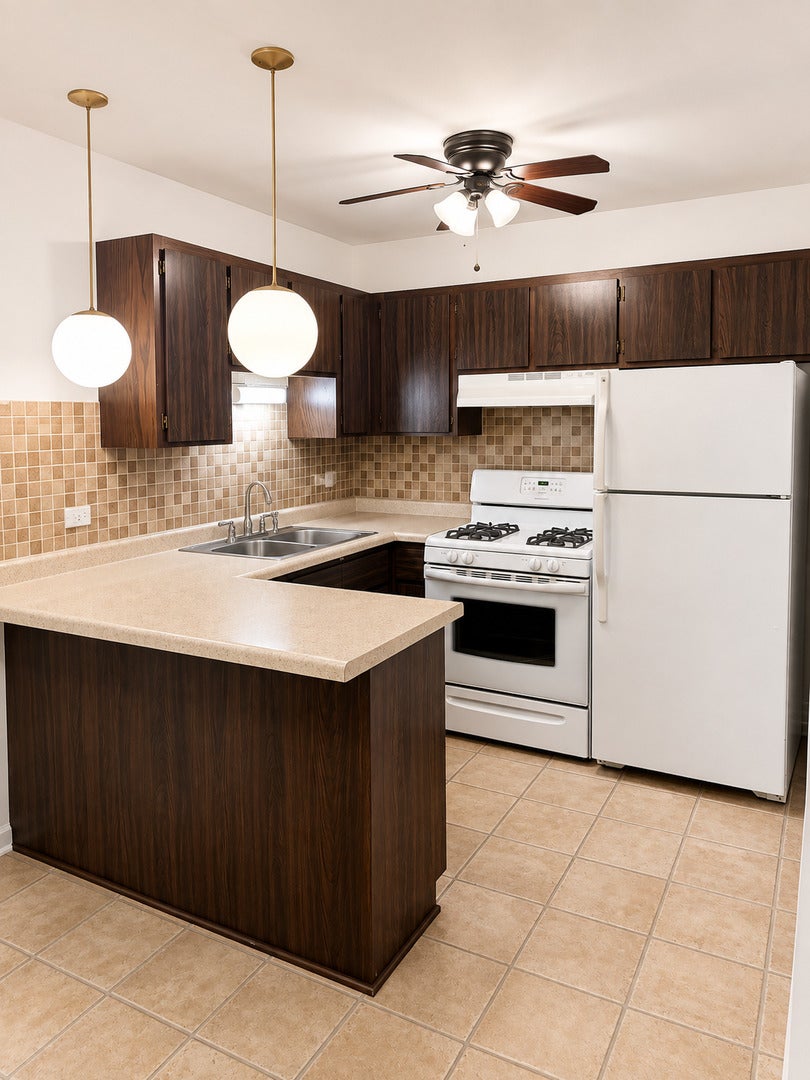
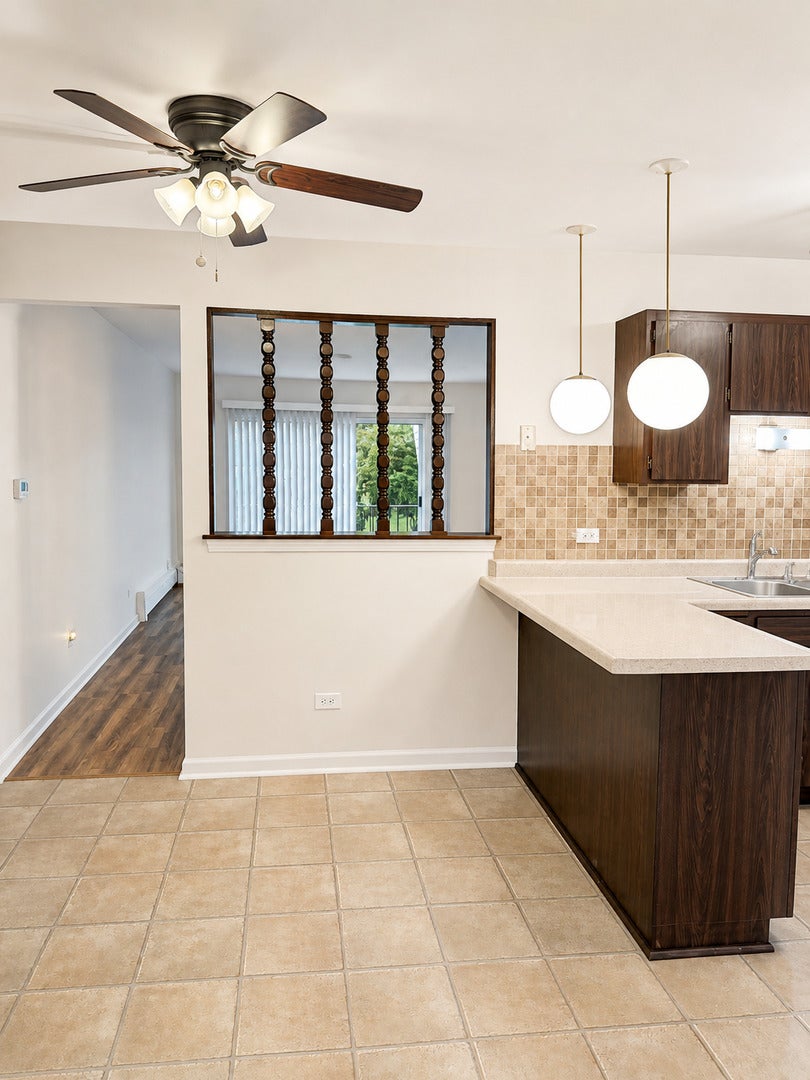
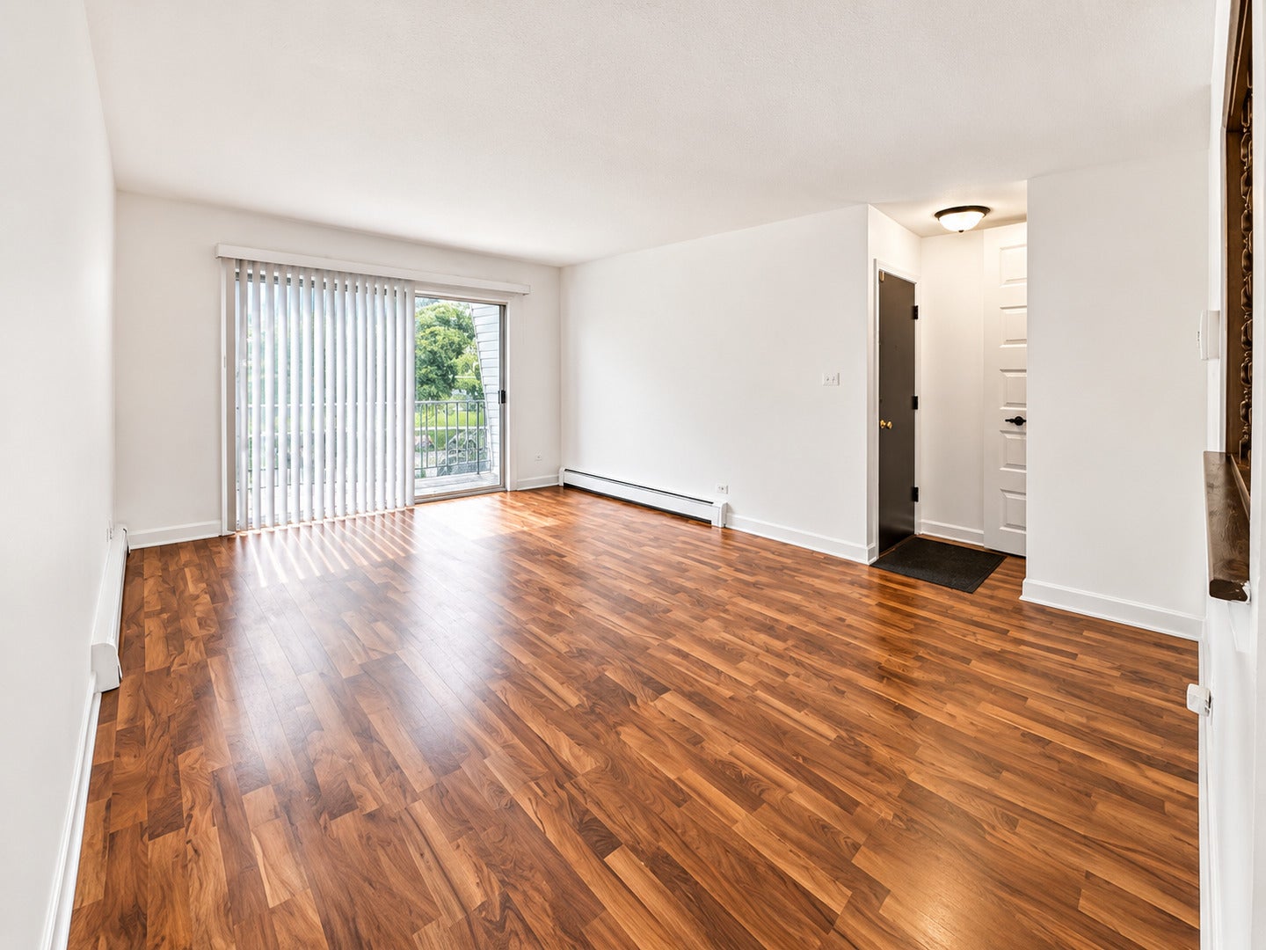
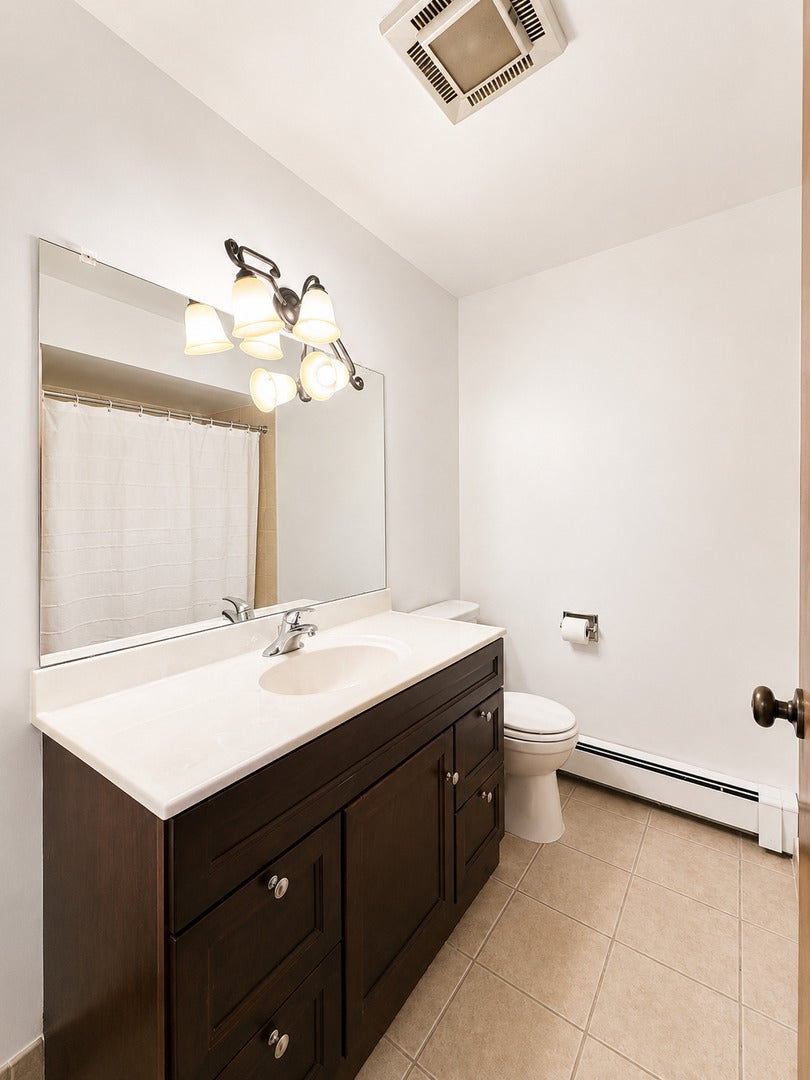
Enter an interest rate to see your estimated monthly payment.Freshly painted and spacious 2-bedroom apartment located in the desirable Lake Louise Complex, an area known for its attractive setting and community amenities. Conveniently situated on the first floor, this well-maintained unit features newer windows, laminate flooring, a separate dining room, generously sized bedrooms, and an updated bathroom vanity and mirror. Enjoy your own private balcony overlooking the surrounding area. One parking space included, along with access to coin-operated laundry and additional storage. Residents can enjoy the community in-ground swimming pool. Great location directly across from a park and golf course, offering plenty of nearby outdoor recreation. Application Requirements: Minimum credit score of 700. Household income must be at least 2x the monthly rent. Valid ID required with all applications. No pets.
| 2 weeks ago | Listing updated with changes from the MLS® | |
| 2 months ago | Status changed to Active | |
| 2 months ago | Listing first seen on site |

Based on information submitted to the MLS GRID as of 2026-10-15 09:36 AM UTC. All data is obtained from various sources and may not have been verified by broker or MLS GRID. Supplied Open House Information is subject to change without notice. All information should be independently reviewed and verified for accuracy. Properties may or may not be listed by the office/agent presenting the information.
Last checked: 2026-10-15 09:36 AM UTC
MRED DMCA Copyright Information Copyright © 2026 Midwest Real Estate Data LLC. All rights reserved.
Did you know? You can invite friends and family to your search. They can join your search, rate and discuss listings with you.