
Search Homes for Sale in Chicago’s Western Suburbs
1333 W Estes Avenue 2AChicago, IL 60626
Mortgage Calculator
Monthly Payment (Est.)
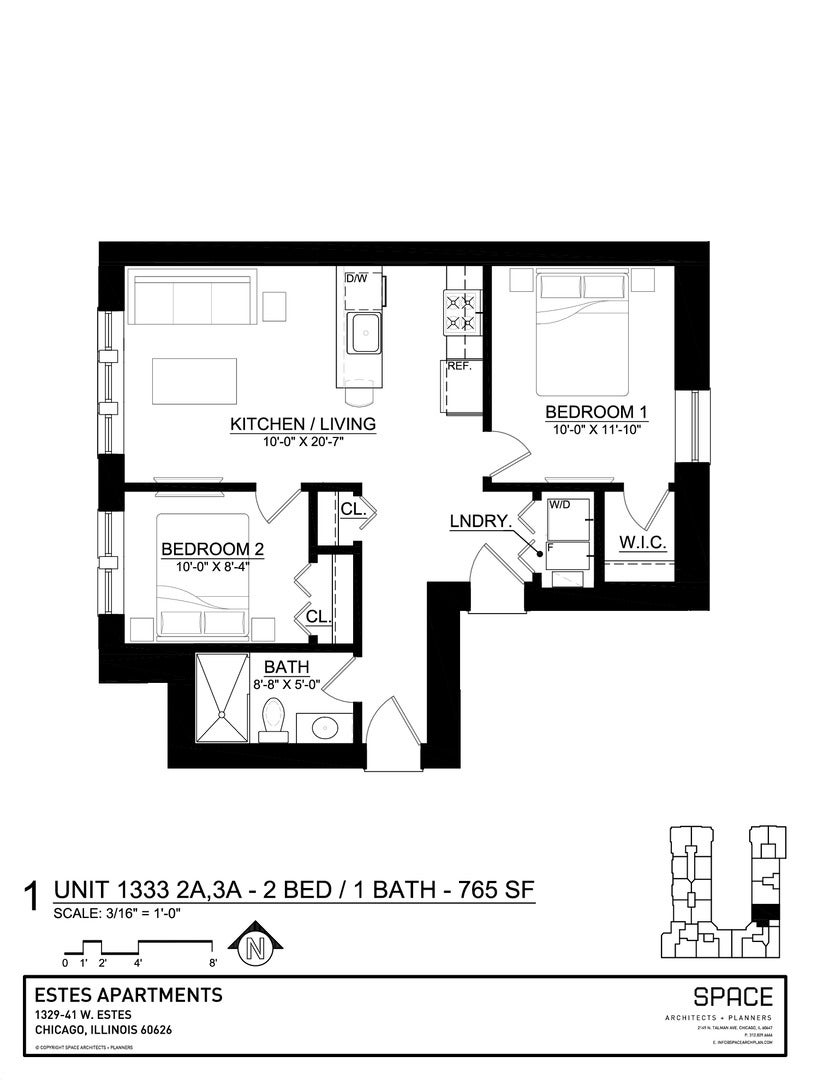
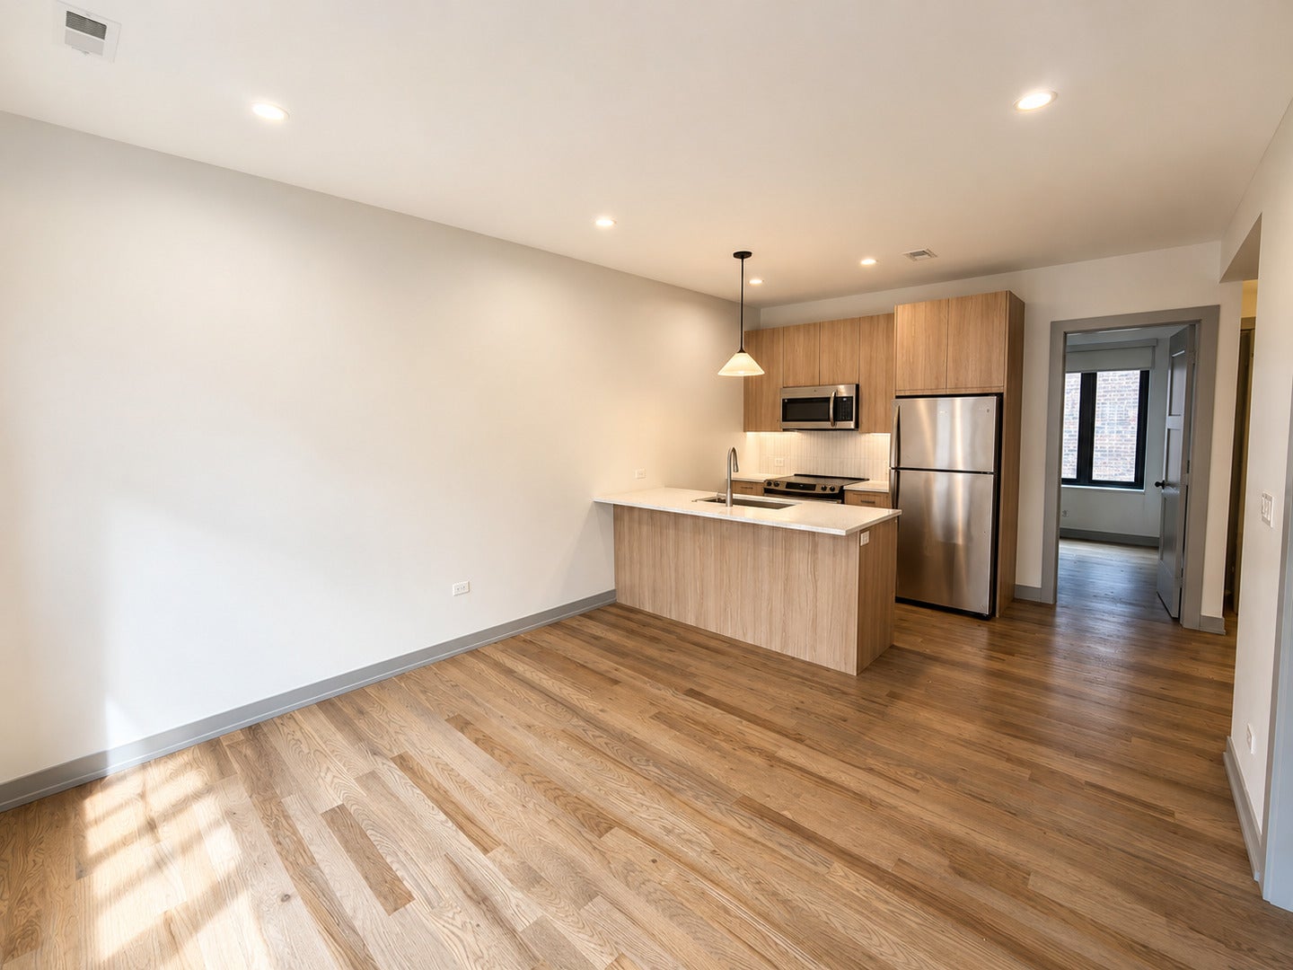
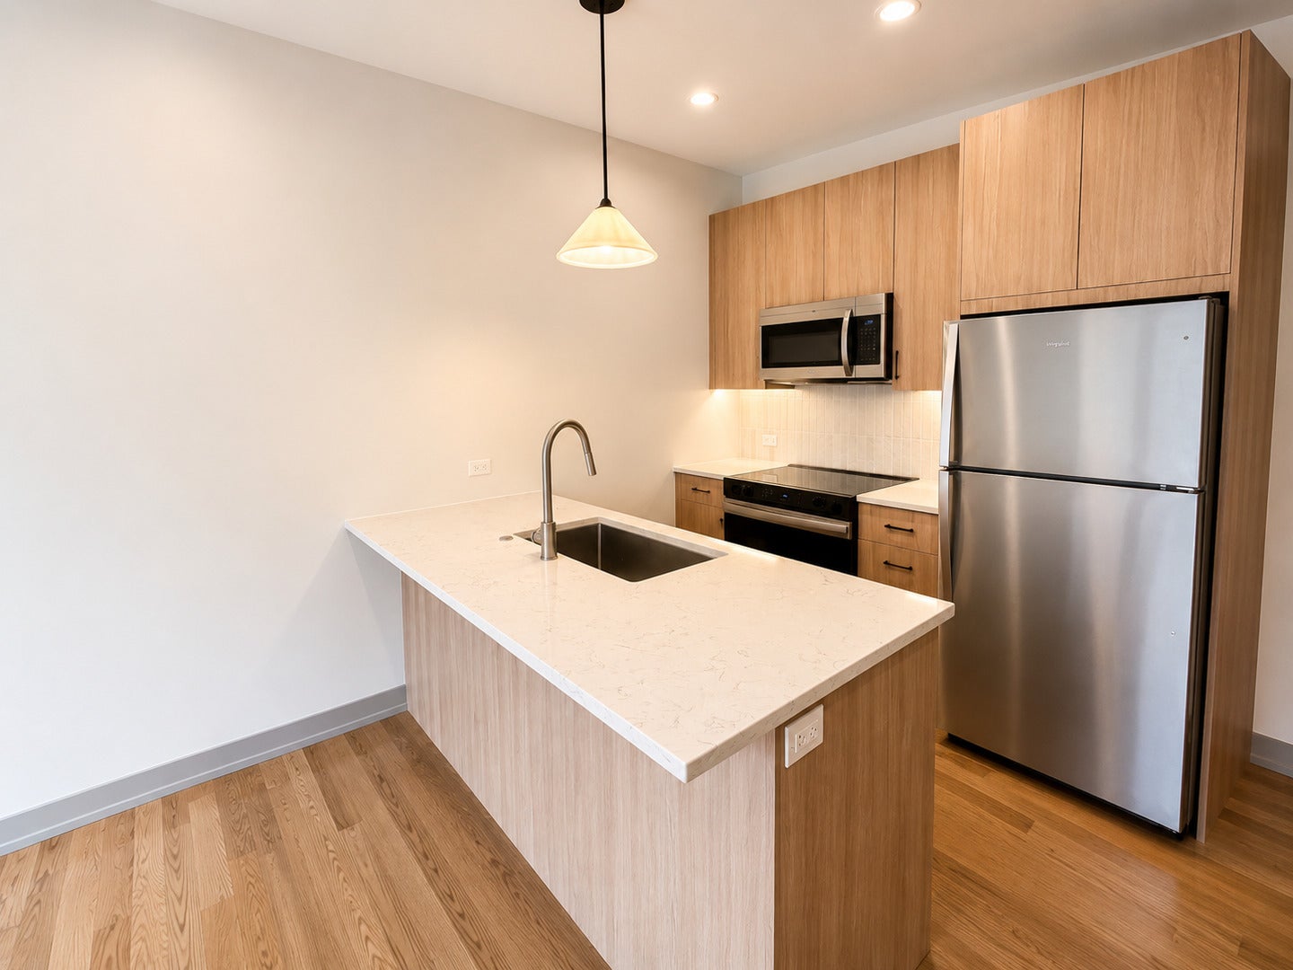
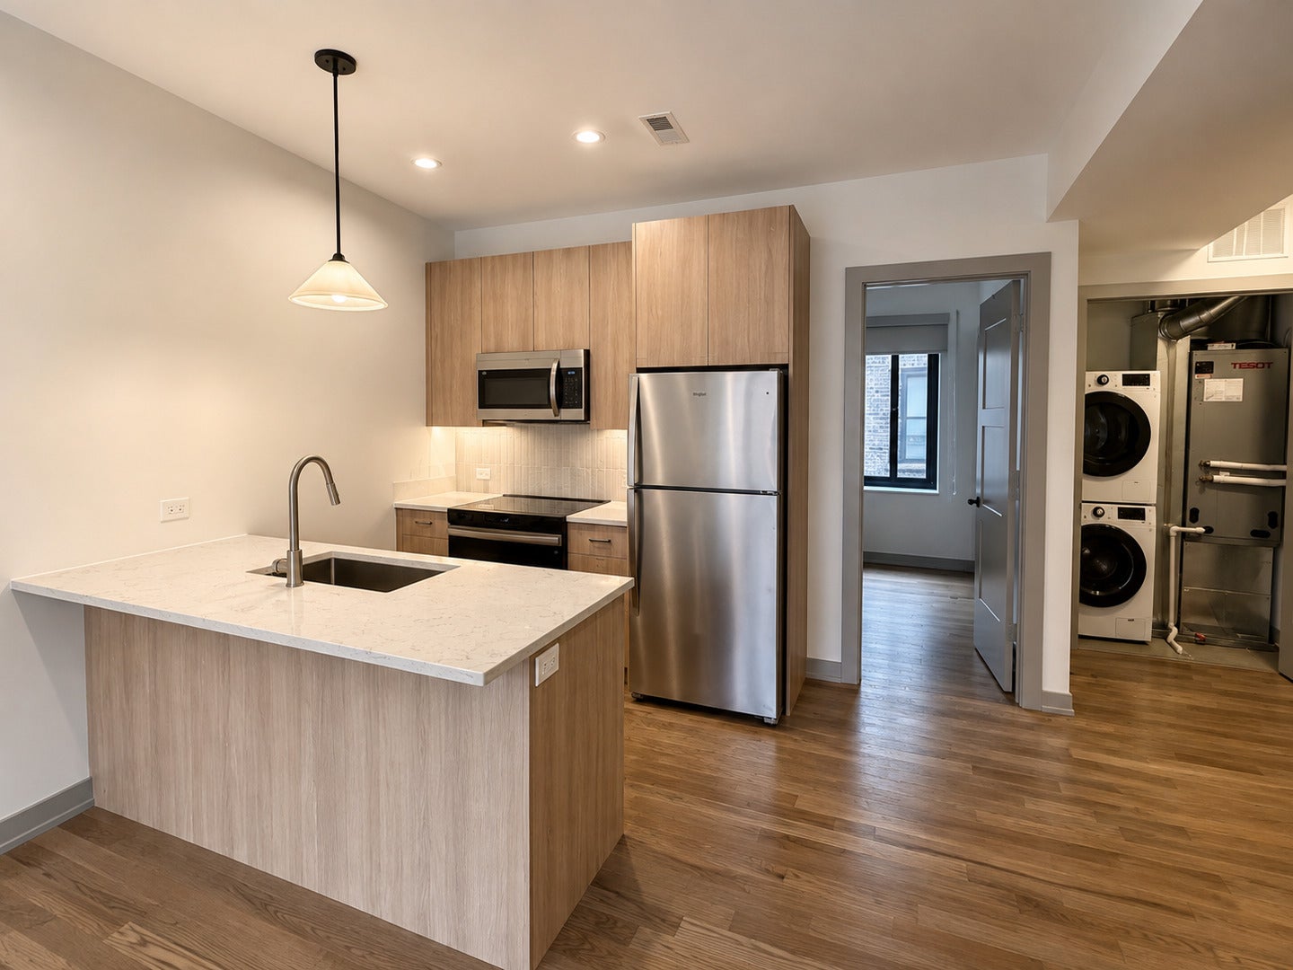
Enter an interest rate to see your estimated monthly payment.Welcome to the GUT REHAB Residences of Estes Point- at the Park | With only a 5 minute walk to the tranquility and escape of the lake front lifestyle, Estes Point - at the Park- offers a curated collection of residences combining the vintage charm of a Chicago courtyard walk up with the modern conveniences and aesthetic of today's living| This 2 bed/1 bath home offers- Washer/dryer In Unit. Front loading and stackable. - Central heat/ac - A selection of white or gray Italian quartz counter tops- in both kitchen and bathroom vanity. - Toto toilets - Oak hardwood flooring - European tilt/turn, double paned, oversized windows - Closets with professional build outs - With design concepts inspired by modern and organic materials, Estes Point design is inspired by our beautiful lakefront- parks and beaches. Lifestyle amenities INCLUDES: fitness center, package room, bicycle storage and a beautifully landscaped, expansive center courtyard. Parking- There is no designated parking at Estes Point. All parking is free street parking. Or independent designated parking in the neighborhood
| 2 months ago | Listing updated with changes from the MLS® | |
| 2 months ago | Status changed to Active | |
| 2 months ago | Listing first seen on site |

Based on information submitted to the MLS GRID as of 2026-10-15 05:25 PM UTC. All data is obtained from various sources and may not have been verified by broker or MLS GRID. Supplied Open House Information is subject to change without notice. All information should be independently reviewed and verified for accuracy. Properties may or may not be listed by the office/agent presenting the information.
Last checked: 2026-10-15 05:25 PM UTC
MRED DMCA Copyright Information Copyright © 2026 Midwest Real Estate Data LLC. All rights reserved.
Did you know? You can invite friends and family to your search. They can join your search, rate and discuss listings with you.