O'Neil Property Group

Search Homes for Sale in Chicago’s Western Suburbs

Save
Ask
Tour
Hide
Share
$2,900
61 Days On Site

6957 W Fletcher Street
Chicago, IL 60634

For Rent|Residential Lease|Active
3
Beds
2
Total Baths
2
Full Baths
1,860
SqFt
$2
/SqFt
1940
Built
Subdivision:
Montclaire Gardens
County:
Cook
Listing Courtesy of MRED as distributed by MLS Grid of Anthony J.Trotto Real Estate
6957 W Fletcher Street6957 W Fletcher Street6957 W Fletcher Street6957 W Fletcher Street
Save
Ask
Tour
Hide
Share

Mortgage Calculator

Monthly Payment (Est.)

Enter an interest rate to see your estimated monthly payment.
Calculator powered by Showcase IDX, a Constellation1 Company. Copyright ©2026 Information is deemed reliable but not guaranteed.

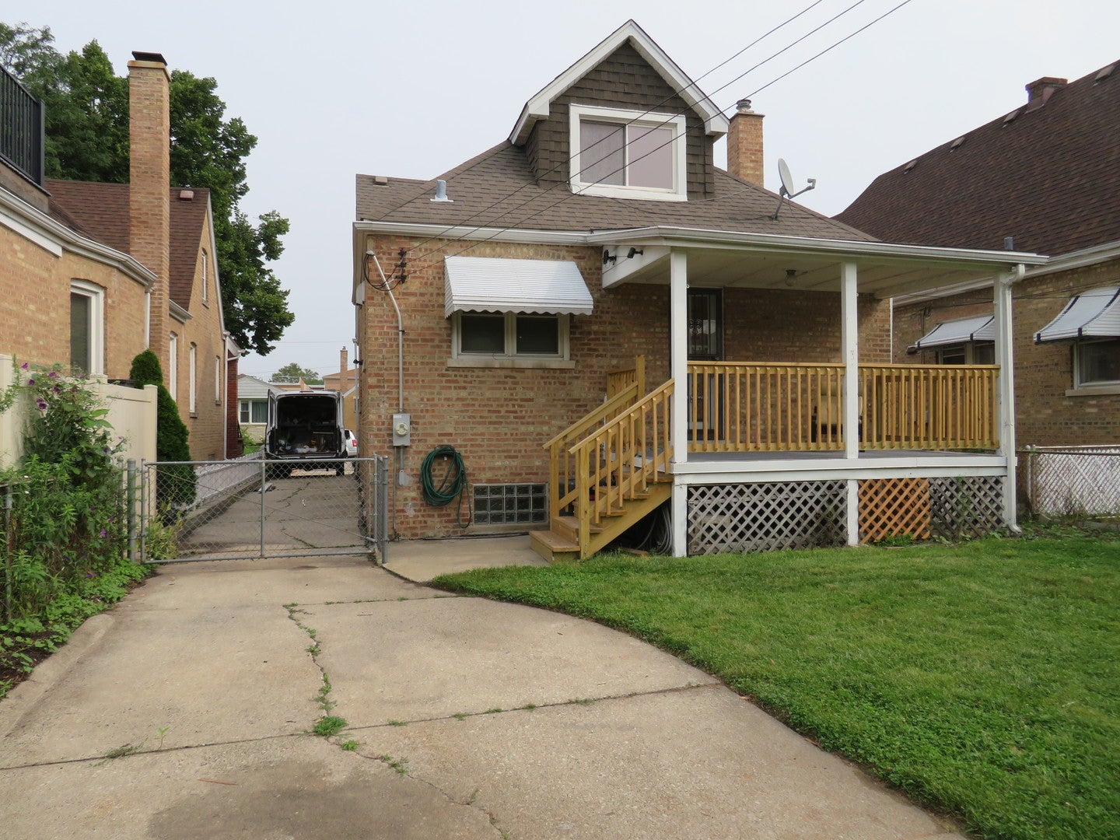
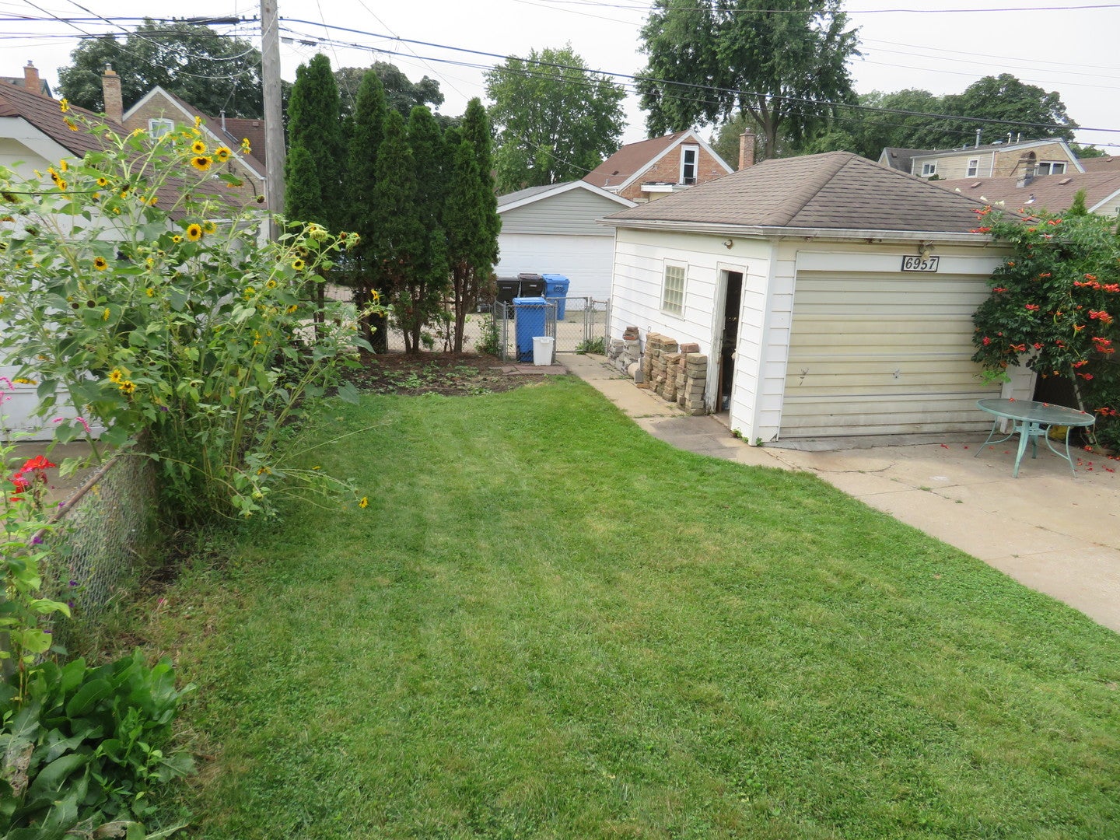
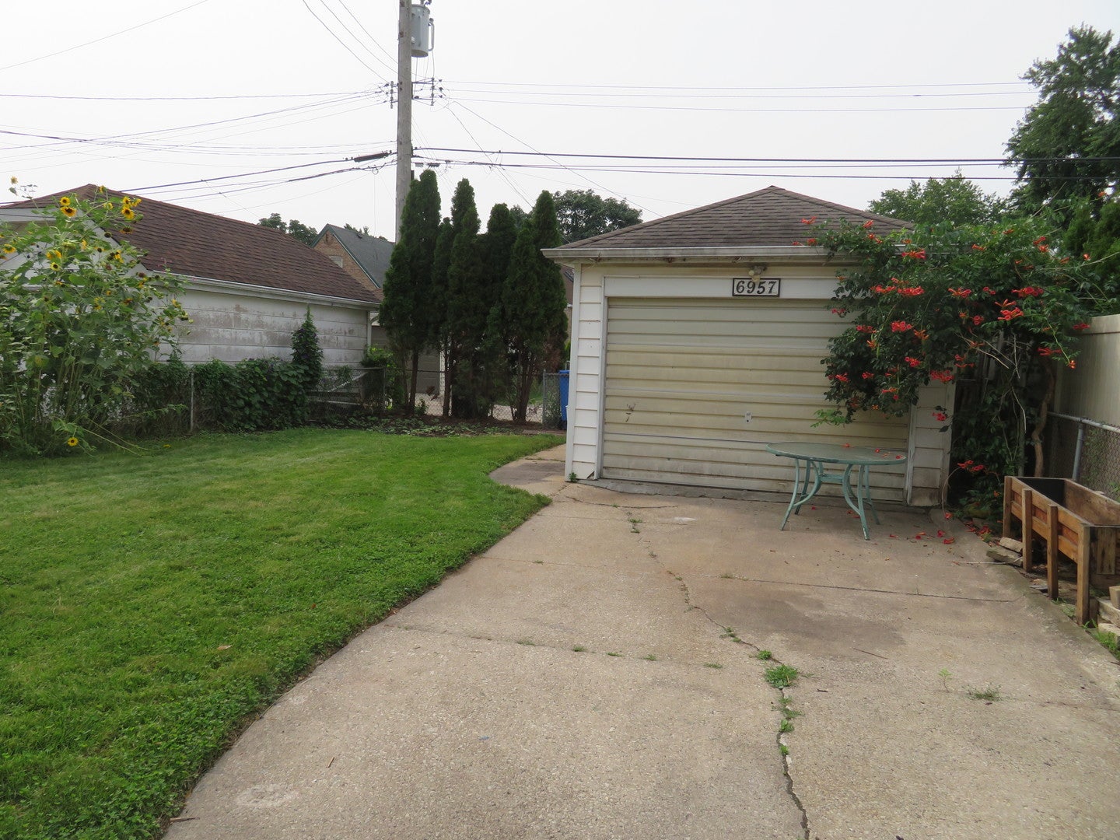
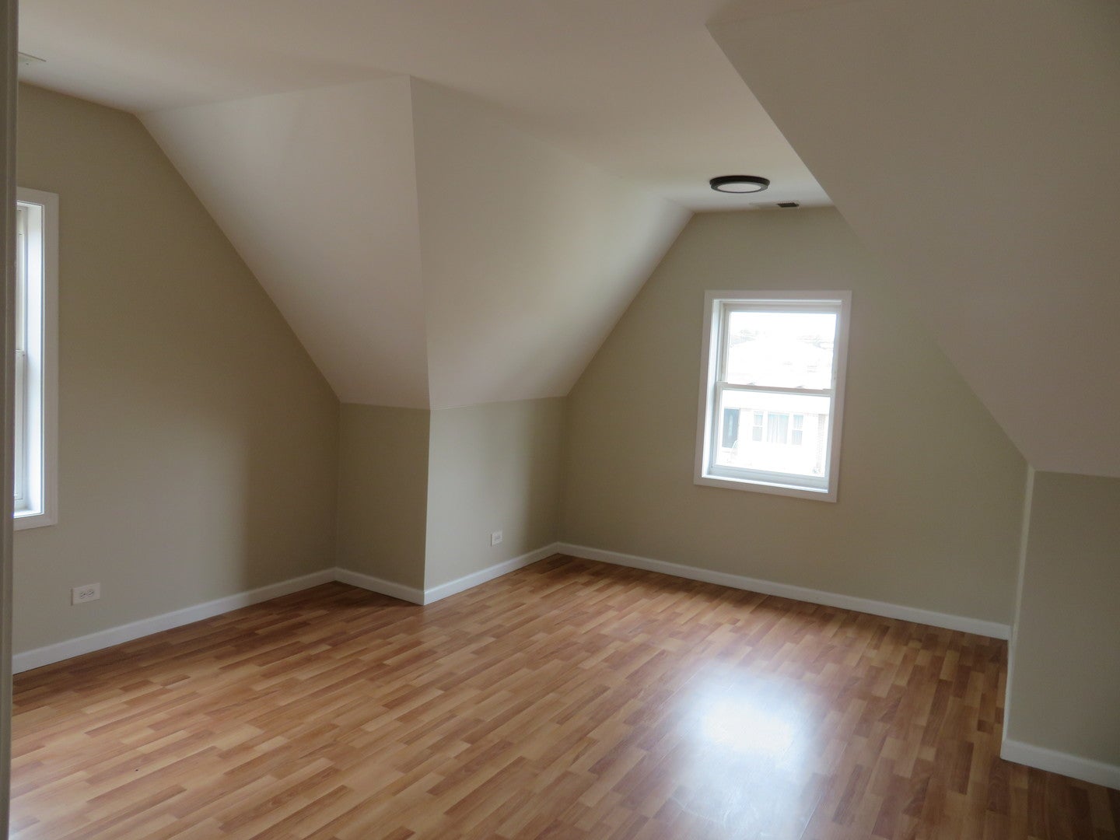
Welcome to Montclare!!! Rent this wonderful 2-story all brick home with long driveway - garage and fenced in backyard today!!! Property has new paint thru-out - newer windows/blinds & hardwood floors - secure building - close to HARLEM IRVING PLAZA and BRICKYARD MALL....Bell Park w/playground and Shabbona Park w/indoor pool - basketball gym - splash pad - playground & baseball field.... restaurants....stores...public transportation - CTA buses on HARLEM - DIVERSEY & BELMONT AVENUE....expressway....schools & many more! 1st floor is featuring front foyer w/coat closet - bright & open living room w/recessed lights - fully appliance eat in kitchen w/SS appliances - granite countertop - double sink - pantry closet & access to covered rear porch - 2x good size bedrooms - 1st full bathroom w/tub. 2nd floor offers wonderful in-law arrangement with vaulted ceilings - master bedroom with full master bathroom & extra family room w/wet bar. There is long side drive to fit about 5 additional cars - garage - fenced in backyard - laundry in the basement for tenants convenience - zoned gas forced air heat - zoned A/C - hardwood & wood laminate floors - plenty of street parking & convenient location!!! Come to see today...you will not be disappointed!!! It is available as of today so do not wait!

Save
Ask
Tour
Hide
Share
Listing Snapshot
Price 
$2,900
Days On Site 
61 Days
Bedrooms 
3
Inside Area (SqFt) 
1,860 sqft
Total Baths 
2
Full Baths 
2
Partial Baths 
N/A
Lot Size 
N/A
Year Built 
1940
MLS® Number 
12733870
Status 
Active
Property Tax 
N/A
HOA/Condo/Coop Fees 
N/A
Sq Ft Source 
Estimated
Friends & Family
Recent Activity
2 months agoListing updated with changes from the MLS®
2 months agoStatus changed to Active
2 months agoListing first seen on site
General Features
Available on 
2026-08-14
Direction Faces 
North
Foundation 
Concrete Perimeter
Garage 
Yes
Garage Spaces 
1
Lease Term 
12 Months
Parking 
ConcreteGarage Door OpenerDetachedOff StreetDrivewayOn StreetAlley AccessGarage Faces FrontGarage Faces RearGarage Faces SideGarage
Parking Spaces 
6
Sewer 
Public Sewer
SqFt Total 
1860
Interior Features
Appliances 
RangeMicrowaveDishwasherRefrigeratorStainless Steel Appliance(s)Gas CooktopGas Oven
Basement 
None
Cooling 
Central AirZoned
Electric 
Circuit Breakers100 Amp Service
Flooring 
HardwoodLaminate
Furnished 
Unfurnished
Heating 
Natural GasForced AirZoned
Interior 
Entrance FoyerVaulted Ceiling(s)Wet BarIn-Law FloorplanOpen FloorplanGranite CountersPantry
Laundry Features 
Washer HookupGas Dryer HookupIn UnitSink
Window Features 
ScreensDrapesBlinds
Bar/Entertainment 
Dimensions - 13X11Level - Second
Bedroom 2 
Dimensions - 12X12Level - Main
Bedroom 3 
Dimensions - 11X9Level - Main
Bedroom 4 
Dining Room 
Dimensions - 12X11Level - Main
Family Room 
Dimensions - 16X9Level - Second
Foyer 
Dimensions - 5X5Level - Main
Kitchen 
Dimensions - 12X12Level - MainDescription - Pantry-Closet,Granite Counters,Pantry
Laundry 
Dimensions - 12X10Level - Basement
Living Room 
Dimensions - 18X14Level - Main
Master Bedroom 
Dimensions - 16X14Level - Second
Save
Ask
Tour
Hide
Share
Exterior Features
Construction Details 
Brick
Fencing 
Fenced
Other Structures 
Garage(s)
Roof 
Asphalt
Windows/Doors 
ScreensDrapesBlinds
Community Features
Association Amenities 
Laundry
Community Features 
SidewalksStreet Lights
MLS Area 
CHI - Montclare
School District 
299
Township 
Jefferson
Schools
School District
299
Elementary School
Unknown
Middle School
Unknown
High School
Unknown
Listing Courtesy of MRED as distributed by MLS Grid of Anthony J.Trotto Real Estate


Based on information submitted to the MLS GRID as of 2026-10-16 02:53 AM UTC. All data is obtained from various sources and may not have been verified by broker or MLS GRID. Supplied Open House Information is subject to change without notice. All information should be independently reviewed and verified for accuracy. Properties may or may not be listed by the office/agent presenting the information.
Last checked: 2026-10-16 02:53 AM UTC
MRED DMCA Copyright Information Copyright © 2026 Midwest Real Estate Data LLC. All rights reserved.

Neighborhood & Commute
Source: Walkscore
Disclosure: Community information and market data powered by Constellation Data Labs. Information is deemed reliable but not guaranteed.
Save
Ask
Tour
Hide
Share