O'Neil Property Group

Search Homes for Sale in Chicago’s Western Suburbs

Save
Ask
Tour
Hide
Share
$679,990
94 Days On Site

Lot 49 Michelle Street
North Aurora, IL 60542

For Sale|Single Family Residence|Active
4
Beds
3
Total Baths
2
Full Baths
1
Partial Bath
2,860
SqFt
$238
/SqFt
2026
Built
County:
Kane
Listing Courtesy of MRED as distributed by MLS Grid of Home Sell Flat LLC
Lot 49 Michelle StreetLot 49 Michelle StreetLot 49 Michelle StreetLot 49 Michelle Street
Save
Ask
Tour
Hide
Share

Mortgage Calculator

Monthly Payment (Est.)

Enter an interest rate to see your estimated monthly payment.
Calculator powered by Showcase IDX, a Constellation1 Company. Copyright Β©2026 Information is deemed reliable but not guaranteed.

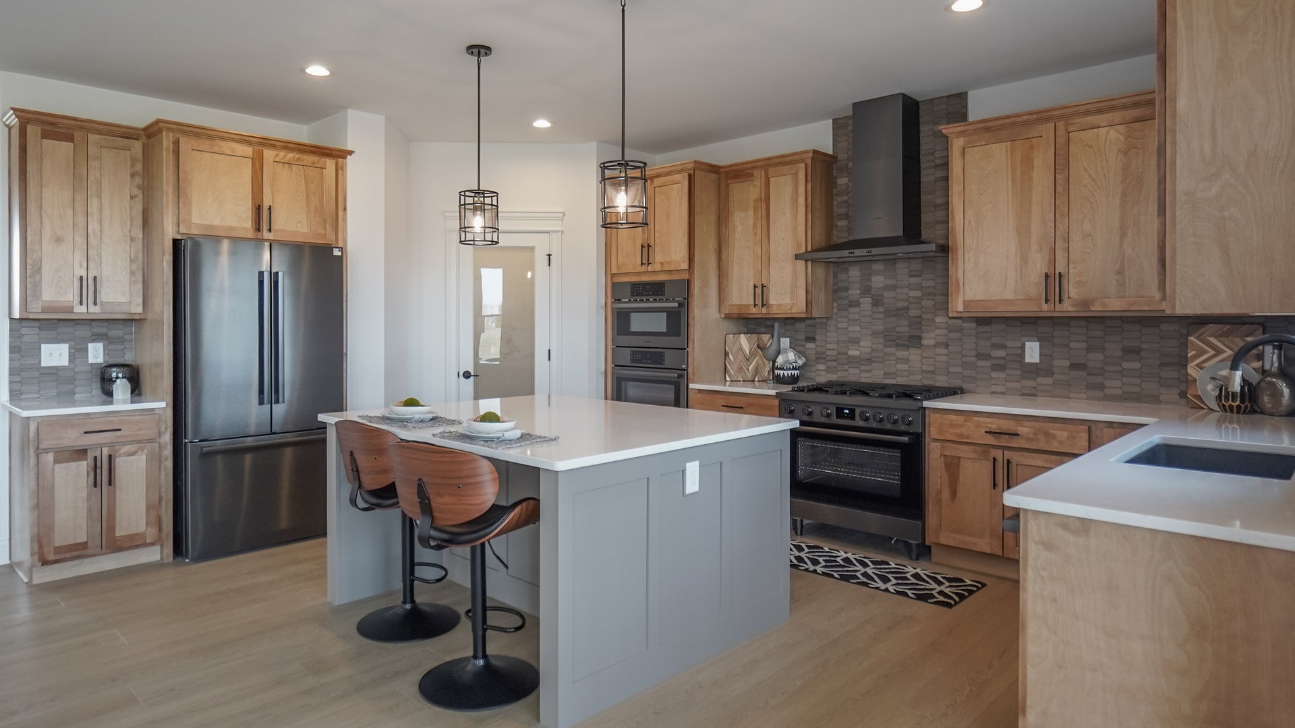
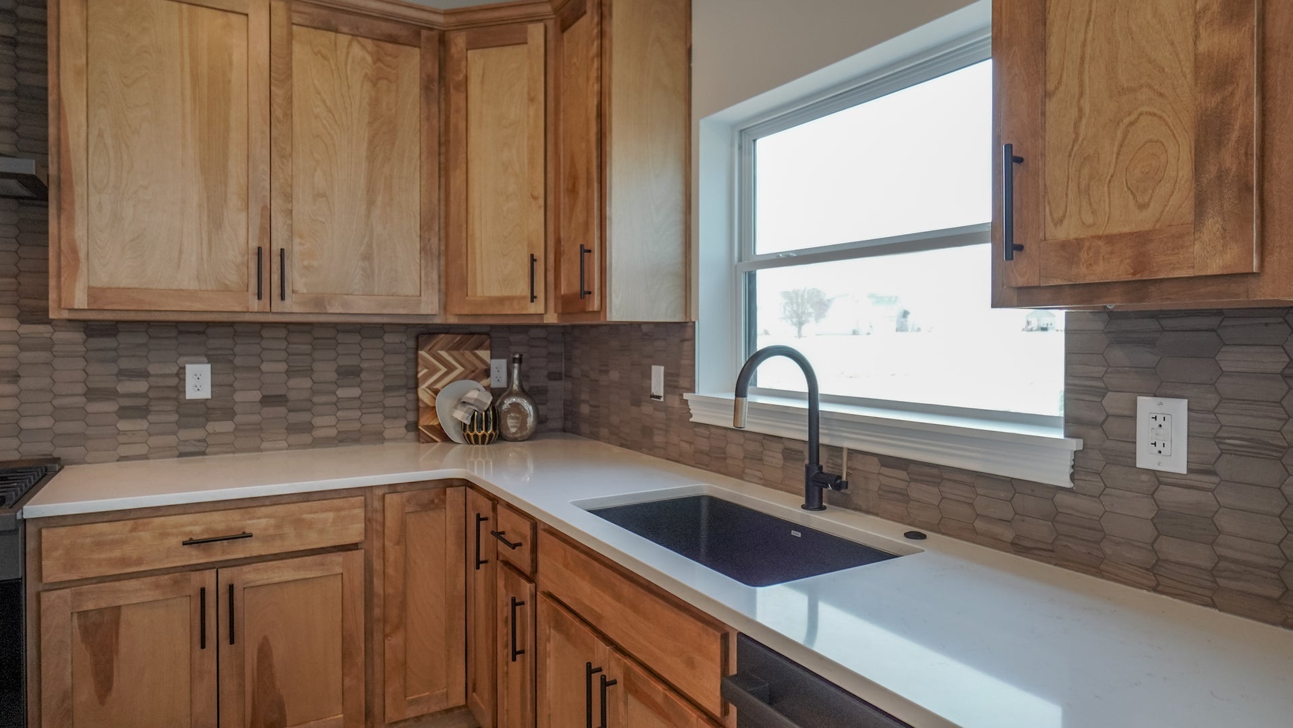
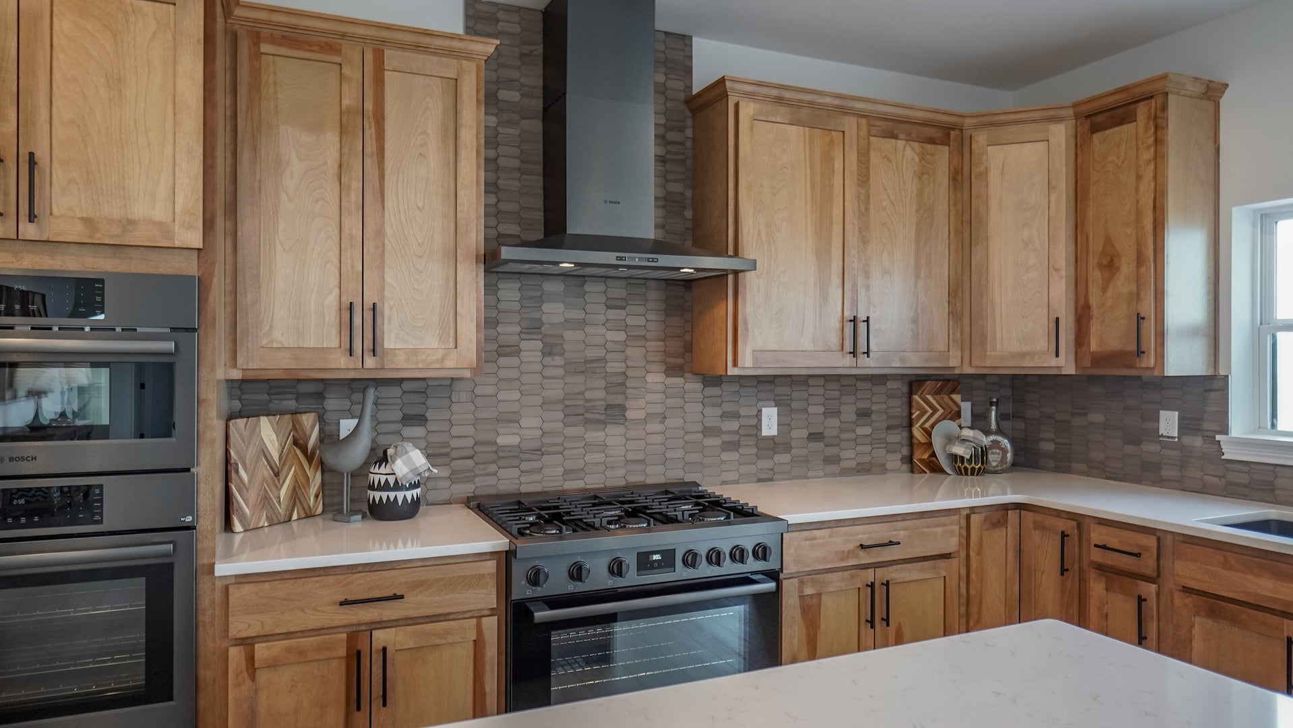
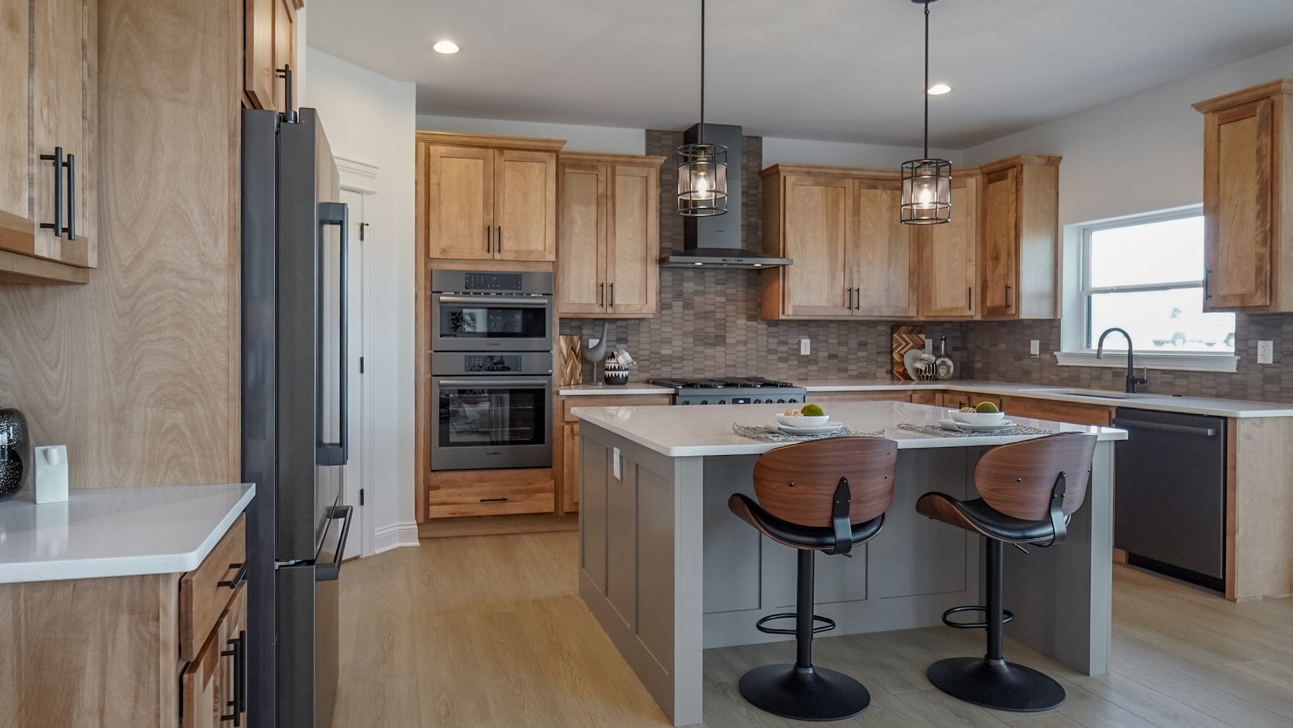
Proposed new construction presented by Silverthorne Homes. From the moment you step into the stunning two-story foyer, you'll feel the warmth and openness this home offers. The main floor invites you to gather, entertain, and unwind with a beautifully connected layout. Enjoy a spacious dining room complete with a built-in coffee bar, a cozy yet refined living room, and a private study featuring custom built-in shelving-perfect for work or quiet moments. At the heart of the home, the two-story great room fills with natural light and flows seamlessly into the sunroom and luxurious kitchen, creating the perfect setting for everyday living and special occasions alike. Just off the kitchen, the mudroom adds both function and charm with a unique dog-washing station that doubles as a convenient mudroom sink. Upstairs, the home continues to impress. Three generously sized guest bedrooms share a well-appointed hall bath, while the open view to the great room below adds to the home's airy feel. The true highlight, however, is the owner's suite-a private retreat designed for relaxation. Indulge in the spa-like bath featuring a freestanding soaking tub, a fully tiled shower with a rainfall showerhead, and elegant vessel-style double sinks. This is more than just a home-it's a place where comfort, style, and purpose come together beautifully. Pictures of previously built homes, some with upgrades

Save
Ask
Tour
Hide
Share
Listing Snapshot
PriceΒ 
$679,990
Days On SiteΒ 
94 Days
BedroomsΒ 
4
Inside Area (SqFt)Β 
2,860 sqft
Total BathsΒ 
3
Full BathsΒ 
2
Partial BathsΒ 
1
Lot SizeΒ 
0.3 Acres
Year BuiltΒ 
2026
MLS NumberΒ 
12733882
StatusΒ 
Active
Property TaxΒ 
N/A
HOA/Condo/Coop FeesΒ 
$30.75 monthly
Sq Ft SourceΒ 
Builder
Friends & Family
Recent Activity
3 months agoListing updated with changes from the MLS
3 months agoStatus changed to Active
3 months agoListing first seen on site
General Features
AcresΒ 
0.3
Attached GarageΒ 
Yes
FoundationΒ 
Concrete Perimeter
GarageΒ 
Yes
Garage SpacesΒ 
3
ParkingΒ 
Garage Door OpenerTandemGarageAttached
Parking SpacesΒ 
3
Property ConditionΒ 
New Construction
Property Sub TypeΒ 
Single Family Residence
SewerΒ 
Public Sewer
SqFt TotalΒ 
2860
Water SourceΒ 
Public
Interior Features
AppliancesΒ 
RangeMicrowaveDishwasherDisposal
BasementΒ 
UnfinishedFull
CoolingΒ 
Central Air
HeatingΒ 
Natural GasForced Air
InteriorΒ 
Entrance FoyerVaulted Ceiling(s)High CeilingsOpen FloorplanGranite CountersPantry
Laundry FeaturesΒ 
Upper Level
Bedroom 2Β 
Dimensions - 13X10Level - Second
Bedroom 3Β 
Dimensions - 13X12Level - Second
Bedroom 4Β 
Dimensions - 13X11Level - Second
Dining RoomΒ 
Dimensions - 13X13Level - Main
Family RoomΒ 
Dimensions - 13X13Level - Main
FoyerΒ 
Dimensions - 13X8Level - Main
KitchenΒ 
Dimensions - 18X18Level - MainDescription - Eating Area-Breakfast Bar,Eating Area-Table Space,Island,Granite Counters,Pantry
LaundryΒ 
Dimensions - 6X7Level - Main
Living RoomΒ 
Dimensions - 17X14Level - Main
Master BedroomΒ 
Dimensions - 13X16Level - Second
Mud RoomΒ 
Dimensions - 4X12Level - Main
StudyΒ 
Dimensions - 13X12Level - Main
Save
Ask
Tour
Hide
Share
Exterior Features
Construction DetailsΒ 
Vinyl SidingStone
RoofΒ 
Asphalt
ViewΒ 
Water
WaterfrontΒ 
Yes
WaterviewΒ 
Water
Community Features
Accessibility FeaturesΒ 
Accessible Entrance
Association FeeΒ 
$369.0
Association Fee FrequencyΒ 
Annually
Community FeaturesΒ 
ParkLakeCurbsSidewalksStreet Lights
MLS AreaΒ 
North Aurora
School DistrictΒ 
West Aurora High School
TownshipΒ 
Batavia
Schools
School District
West Aurora High School
Elementary School
Freeman Elementary School
Middle School
Herget Middle School
High School
West Aurora High School
Listing Courtesy of MRED as distributed by MLS Grid of Home Sell Flat LLC


Based on information submitted to the MLS GRID as of 2026-11-17 05:01 AM UTC. All data is obtained from various sources and may not have been verified by broker or MLS GRID. Supplied Open House Information is subject to change without notice. All information should be independently reviewed and verified for accuracy. Properties may or may not be listed by the office/agent presenting the information.
Last checked: 2026-11-17 05:01 AM UTC
MRED DMCA Copyright Information Copyright Β© 2026 Midwest Real Estate Data LLC. All rights reserved.

Neighborhood & Commute
Source: Walkscore
Disclosure: Community information and market data powered by Constellation Data Labs. Information is deemed reliable but not guaranteed.
Save
Ask
Tour
Hide
Share