O'Neil Property Group

Search Homes for Sale in Chicago’s Western Suburbs

Save
Ask
Tour
Hide
Share
$4,600
60 Days On Site

10784 Saxony Street
Huntley, IL 60142

For Rent|Residential Lease|Active
4
Beds
3
Total Baths
2
Full Baths
1
Partial Bath
3,145
SqFt
$1
/SqFt
2025
Built
Subdivision:
Fieldstone
County:
McHenry
Listing Courtesy of MRED as distributed by MLS Grid of Five Star Realty, Inc
10784 Saxony Street10784 Saxony Street10784 Saxony Street10784 Saxony Street
Save
Ask
Tour
Hide
Share

Mortgage Calculator

Monthly Payment (Est.)

Enter an interest rate to see your estimated monthly payment.
Calculator powered by Showcase IDX, a Constellation1 Company. Copyright ©2026 Information is deemed reliable but not guaranteed.

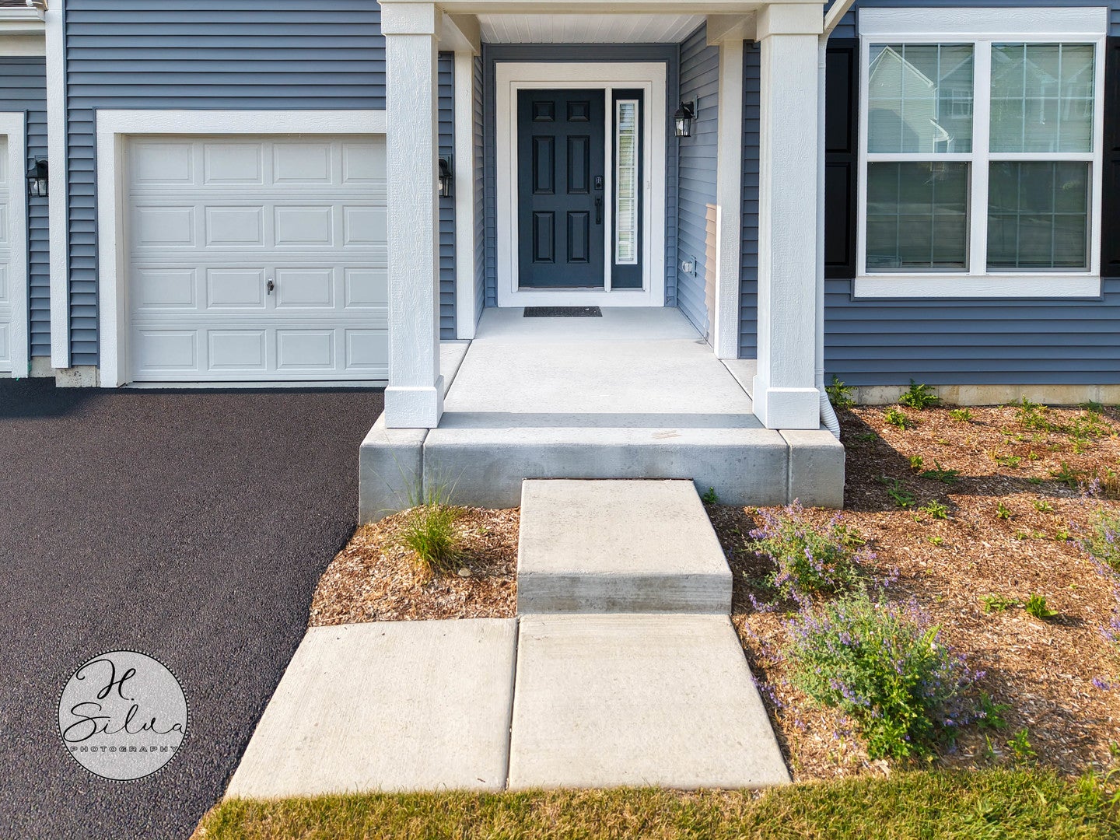
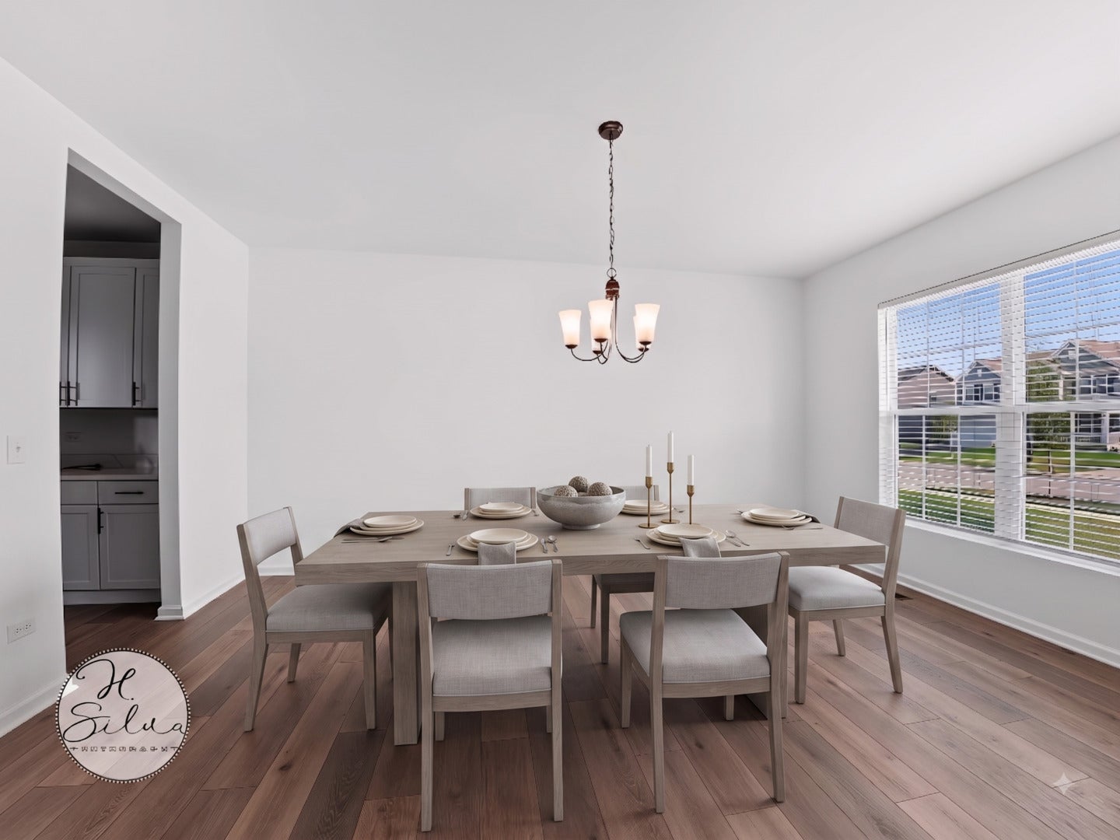
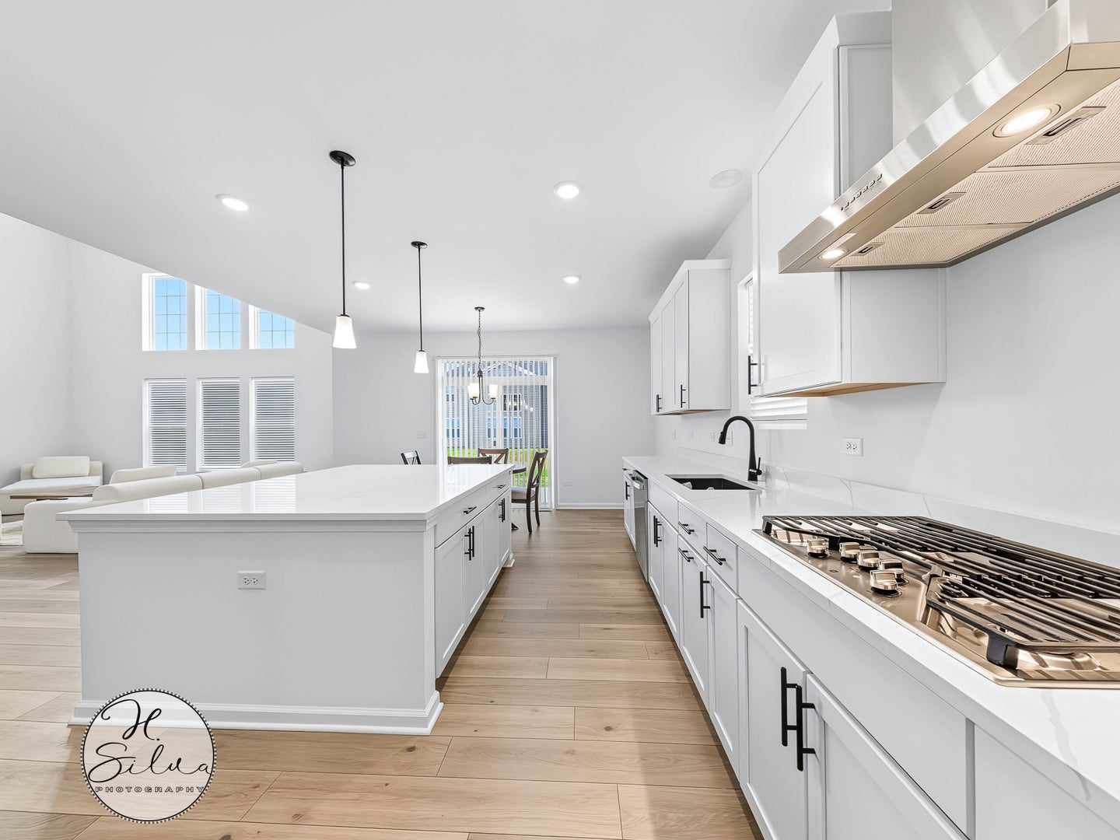
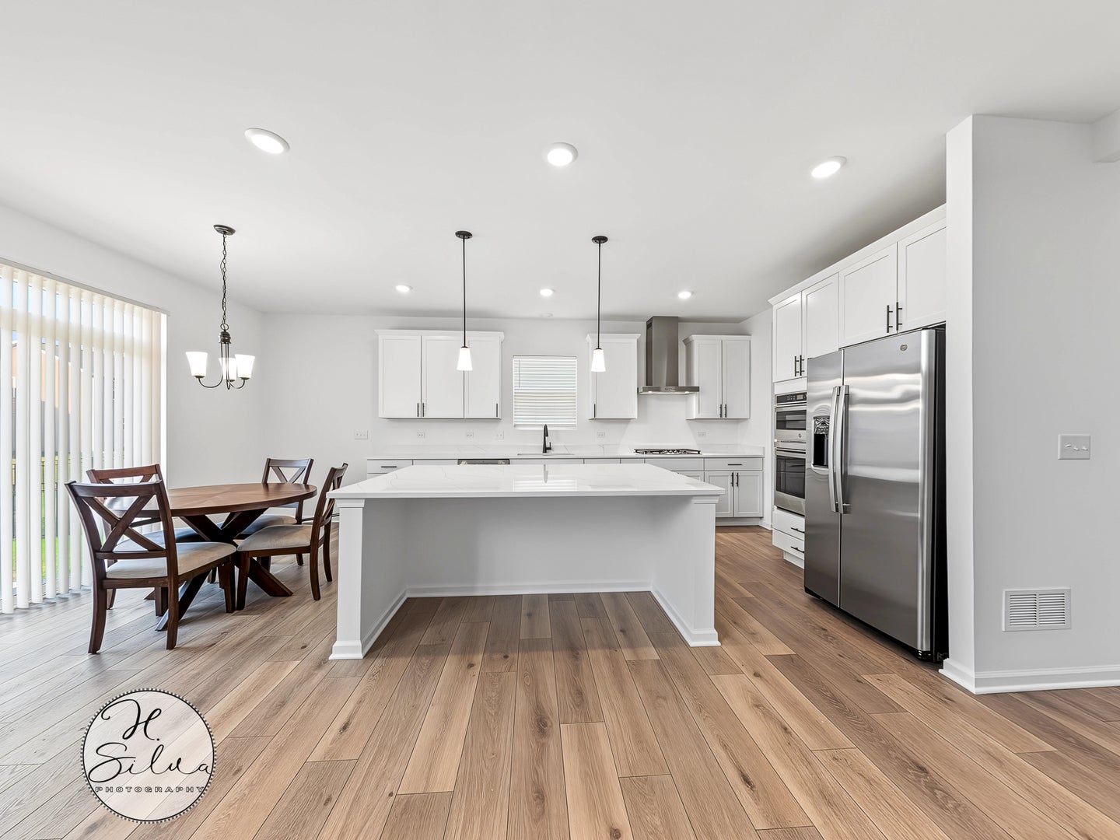
Two-Story Home In Huntley Offering Nearly-New Construction With Timeless Finishes Throughout. The Main Level Features Wide-Plank Wood Flooring, A Two-Story Great Room With A Wall Of Windows, And An Open-Concept Layout That Flows Into The Kitchen And Dining Area. The Kitchen Is Appointed With White Shaker Cabinetry, Quartz Countertops, A Center Island With Seating, Stainless Steel Appliances, A Gas Cooktop With Vented Hood, And A Walk-In Pantry. Sliding Doors Off The Dining Space Lead To The Rear Patio. A Separate Front Room Provides Flexible Living Or Formal Dining Options. Upstairs, The Primary Suite Includes A Ceiling Fan, Two Walk-In Closets, And A Private Bath With Dual Vanities, A Soaking Tub, And A Separate Walk-In Shower. Additional Bedrooms Are Generously Sized With A Shared Hall Bath Featuring Dual Sinks. A Second-Floor Overlook Adds To The Open Feel. The Full Unfinished Basement Offers Expansion Potential With Roughed-In Space And Ample Storage. Outside, The Home Sits On A Fenced-Adjacent Lot With A Poured Concrete Patio And Attached Two-Car Garage. Served By Huntley Community School District 158. Available Furnished.

Save
Ask
Tour
Hide
Share
Listing Snapshot
Price 
$4,600
Days On Site 
60 Days
Bedrooms 
4
Inside Area (SqFt) 
3,145 sqft
Total Baths 
3
Full Baths 
2
Partial Baths 
1
Lot Size 
N/A
Year Built 
2025
MLS® Number 
12733903
Status 
Active
Property Tax 
N/A
HOA/Condo/Coop Fees 
N/A
Sq Ft Source 
Builder
Friends & Family
Recent Activity
2 months agoListing updated with changes from the MLS®
2 months agoStatus changed to Active
2 months agoListing first seen on site
General Features
Attached Garage 
Yes
Available on 
2026-08-15
Foundation 
Concrete Perimeter
Garage 
Yes
Garage Spaces 
3
Parking 
AsphaltGarage Door OpenerAttachedGarage
Parking Spaces 
3
Sewer 
Public Sewer
Water Source 
Public
Interior Features
Appliances 
Double OvenMicrowaveDishwasherRefrigeratorWasherDryerDisposalStainless Steel Appliance(s)ENERGY STAR Qualified AppliancesGas CooktopGas OvenOven
Basement 
Sump PumpUnfinishedFull
Cooling 
Ceiling Fan(s)Central Air
Electric 
Circuit Breakers
Flooring 
Laminate
Furnished 
Furnished
Heating 
Natural Gas
Interior 
Entrance FoyerStorageHigh Ceilings
Laundry Features 
Upper LevelGas Dryer HookupSink
Bedroom 2 
Dimensions - 16X11Level - Second
Bedroom 3 
Dimensions - 13X13Level - Second
Bedroom 4 
Dimensions - 13X12Level - Second
Breakfast Room 
Dimensions - 17X10Level - Main
Den 
Dimensions - 14X12Level - Main
Dining Room 
Dimensions - 16X12Level - Main
Family Room 
Dimensions - 20X17Level - Main
Foyer 
Dimensions - 10X14Level - Main
Kitchen 
Dimensions - 16X12Level - MainDescription - Island,Pantry-Butler,Pantry-Walk-in,Breakfast Room
Laundry 
Dimensions - 7X6Level - Second
Living Room 
Master Bedroom 
Dimensions - 20X16Level - Second
Save
Ask
Tour
Hide
Share
Exterior Features
Construction Details 
Vinyl Siding
Lot Features 
LandscapedLevel
Patio And Porch 
Patio
Roof 
Asphalt
Community Features
Community Features 
SidewalksStreet Lights
MLS Area 
Huntley
School District 
Huntley High School
Township 
McHenry
Schools
School District
Huntley High School
Elementary School
Chesak Elementary School
Middle School
Marlowe Middle School
High School
Huntley High School
Listing Courtesy of MRED as distributed by MLS Grid of Five Star Realty, Inc


Based on information submitted to the MLS GRID as of 2026-10-14 02:32 PM UTC. All data is obtained from various sources and may not have been verified by broker or MLS GRID. Supplied Open House Information is subject to change without notice. All information should be independently reviewed and verified for accuracy. Properties may or may not be listed by the office/agent presenting the information.
Last checked: 2026-10-14 02:32 PM UTC
MRED DMCA Copyright Information Copyright © 2026 Midwest Real Estate Data LLC. All rights reserved.

Neighborhood & Commute
Source: Walkscore
Disclosure: Community information and market data powered by Constellation Data Labs. Information is deemed reliable but not guaranteed.
Save
Ask
Tour
Hide
Share