
Search Homes for Sale in Chicago’s Western Suburbs
401 W Boundary StreetStanford, IL 61774
Mortgage Calculator
Monthly Payment (Est.)
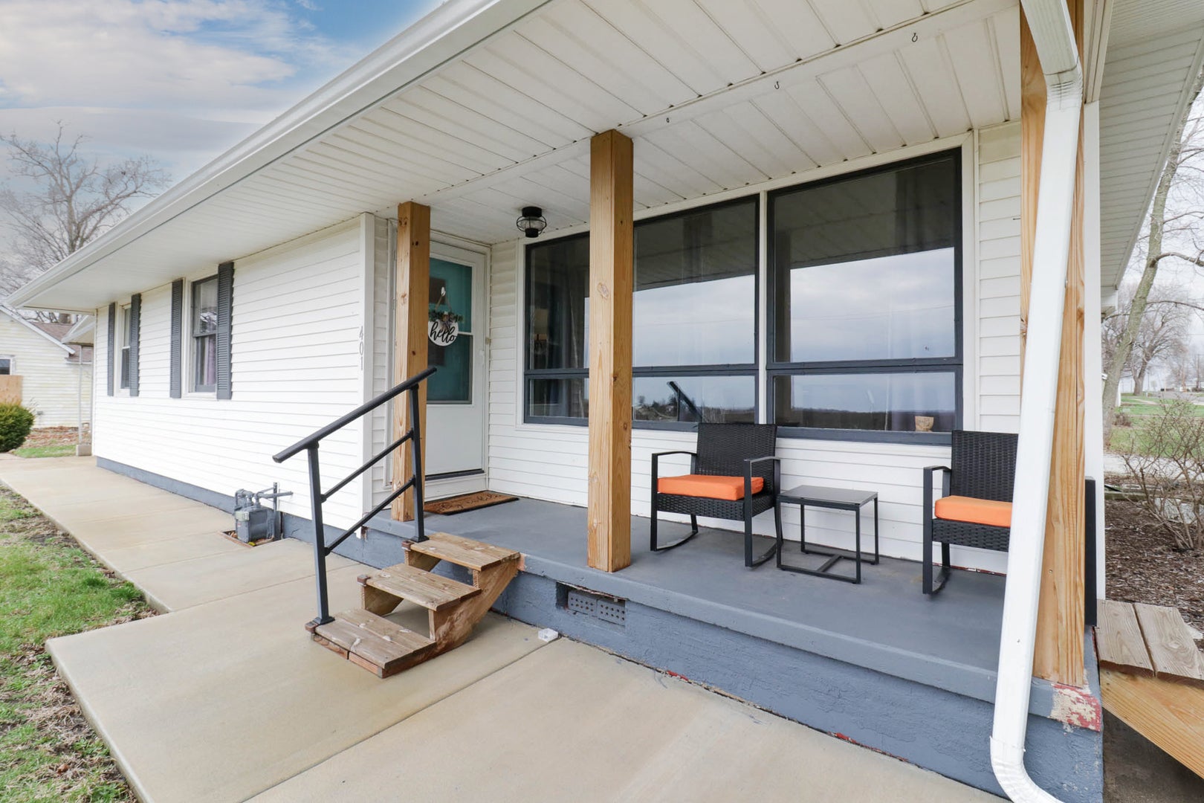
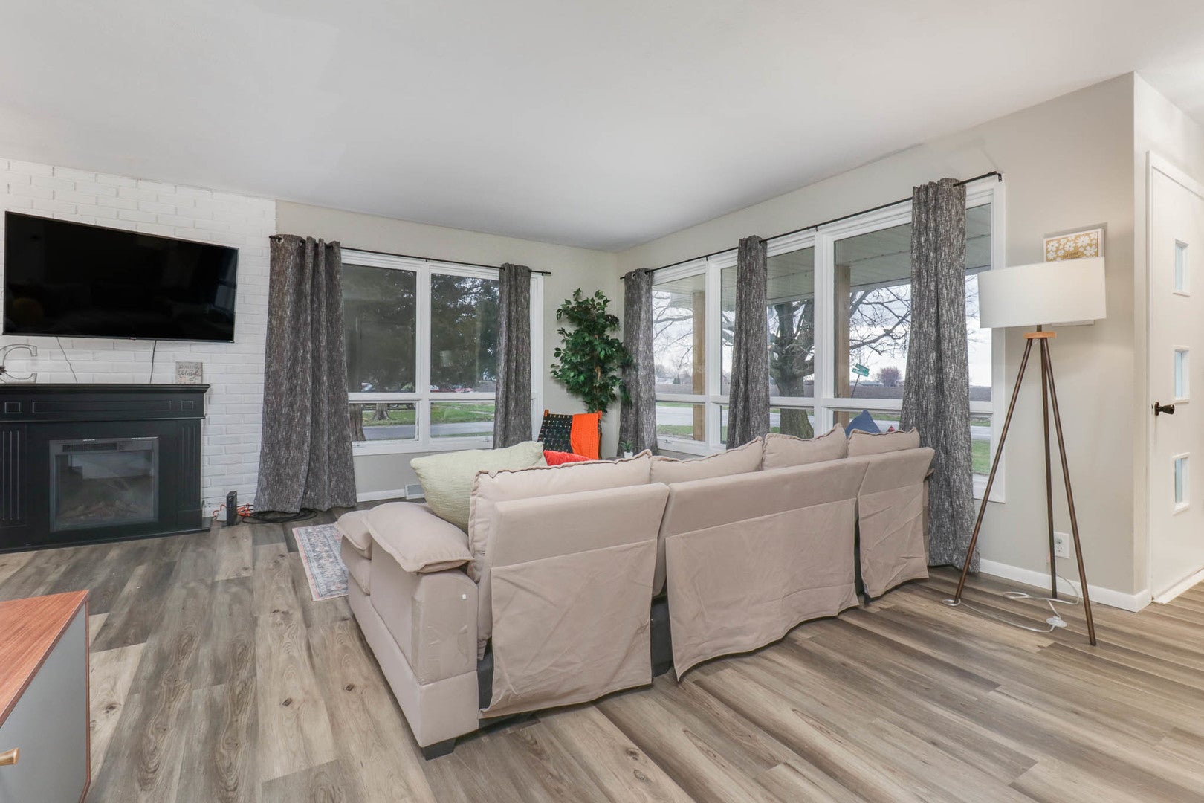
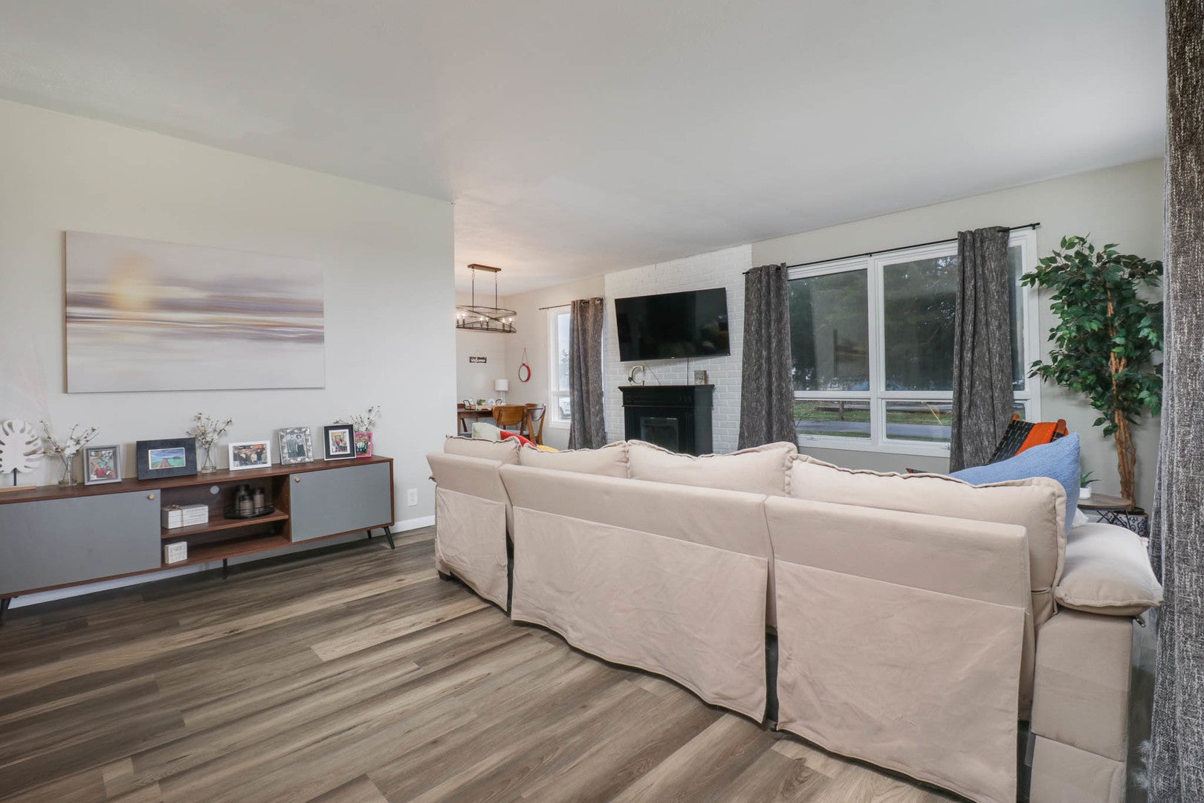
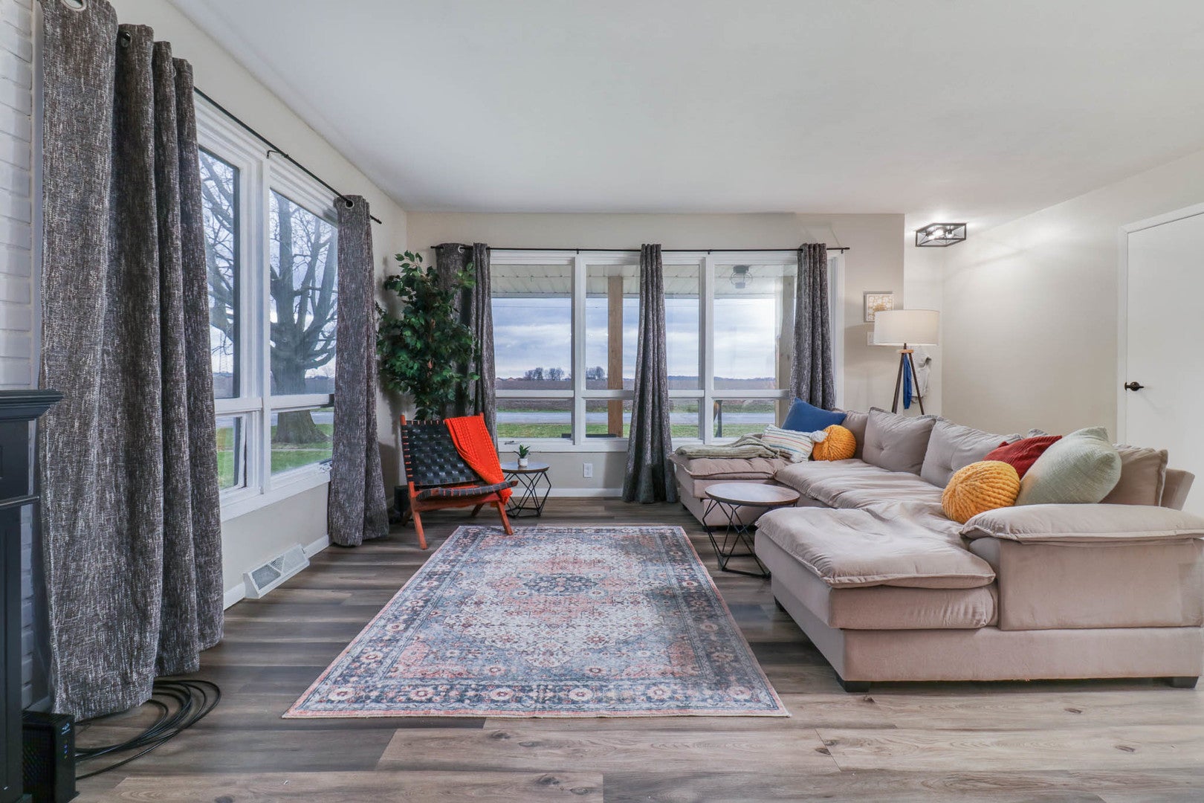
Enter an interest rate to see your estimated monthly payment.MODERN, SLEEK, OPEN, COMPLETELY REMODELED Only 15 minutes west of Bloomington-Normal, HUGE YARD and AMAZING SCHOOLS! This well-maintained and move-in ready home blends the charm of small-town living with modern updates, low-maintenance Luxury Vinyl Plank throughout and TONS OF NATURAL LIGHT! As you arrive, a spacious front porch greets you and offers the perfect place to relax and enjoy the w. This amazing home has so many great features including such as brand new leach field for septic 2026, a large yard with a two-car covered parking area and a decorative stone walkway that leads to the back patio, which can also serve as additional parking if desired. Inside the front door, you step into a generous living area with an open floor plan that flows seamlessly into the dining and kitchen spaces, creating a comfortable layout for everyday living and entertaining. The kitchen includes a conveniently located pantry, and all appliances have been replaced within the past year. On the opposite end of the home, you will find a stylishly updated bathroom along with three similarly sized bedrooms, each offering a practical closet space. The home also features a somewhat newer HVAC system and a very recently encapsulated crawl space for added efficiency and peace of mind. Additional recent improvements include replaced gutters and soffits with added extensions, a newly redone front sidewalk, freshly repainted lower exterior, and newer storm doors. With thoughtful updates throughout and clear pride of ownership, this home is ready for its next owner to move in and enjoy. THIS GREAT HOME WON'T LAST LONG!
| 2 months ago | Listing updated with changes from the MLS | |
| 2 months ago | Status changed to Active | |
| 3 months ago | Price changed to $169,900 | |
| 3 months ago | Listing first seen on site |

Based on information submitted to the MLS GRID as of 2026-11-18 09:16 AM UTC. All data is obtained from various sources and may not have been verified by broker or MLS GRID. Supplied Open House Information is subject to change without notice. All information should be independently reviewed and verified for accuracy. Properties may or may not be listed by the office/agent presenting the information.
Last checked: 2026-11-18 09:16 AM UTC
MRED DMCA Copyright Information Copyright © 2026 Midwest Real Estate Data LLC. All rights reserved.
Did you know? You can invite friends and family to your search. They can join your search, rate and discuss listings with you.