O'Neil Property Group
Save
Ask
Tour
Hide
Share
$170,000
43 Days On Site

2135 Ivy Court
Champaign, IL 61821

Townhouse|Pending
2
Beds
1
Total Bath
1
Full Bath
970
SqFt
$175
/SqFt
1987
Built
Subdivision:
Southwood
County:
Champaign
Listing Courtesy of MRED as distributed by MLS Grid of eXp Realty-Champaign
2135 Ivy Court2135 Ivy Court2135 Ivy Court2135 Ivy Court
Save
Ask
Tour
Hide
Share

Mortgage Calculator

Monthly Payment (Est.)

Enter an interest rate to see your estimated monthly payment.
Calculator powered by Showcase IDX, a Constellation1 Company. Copyright ©2026 Information is deemed reliable but not guaranteed.

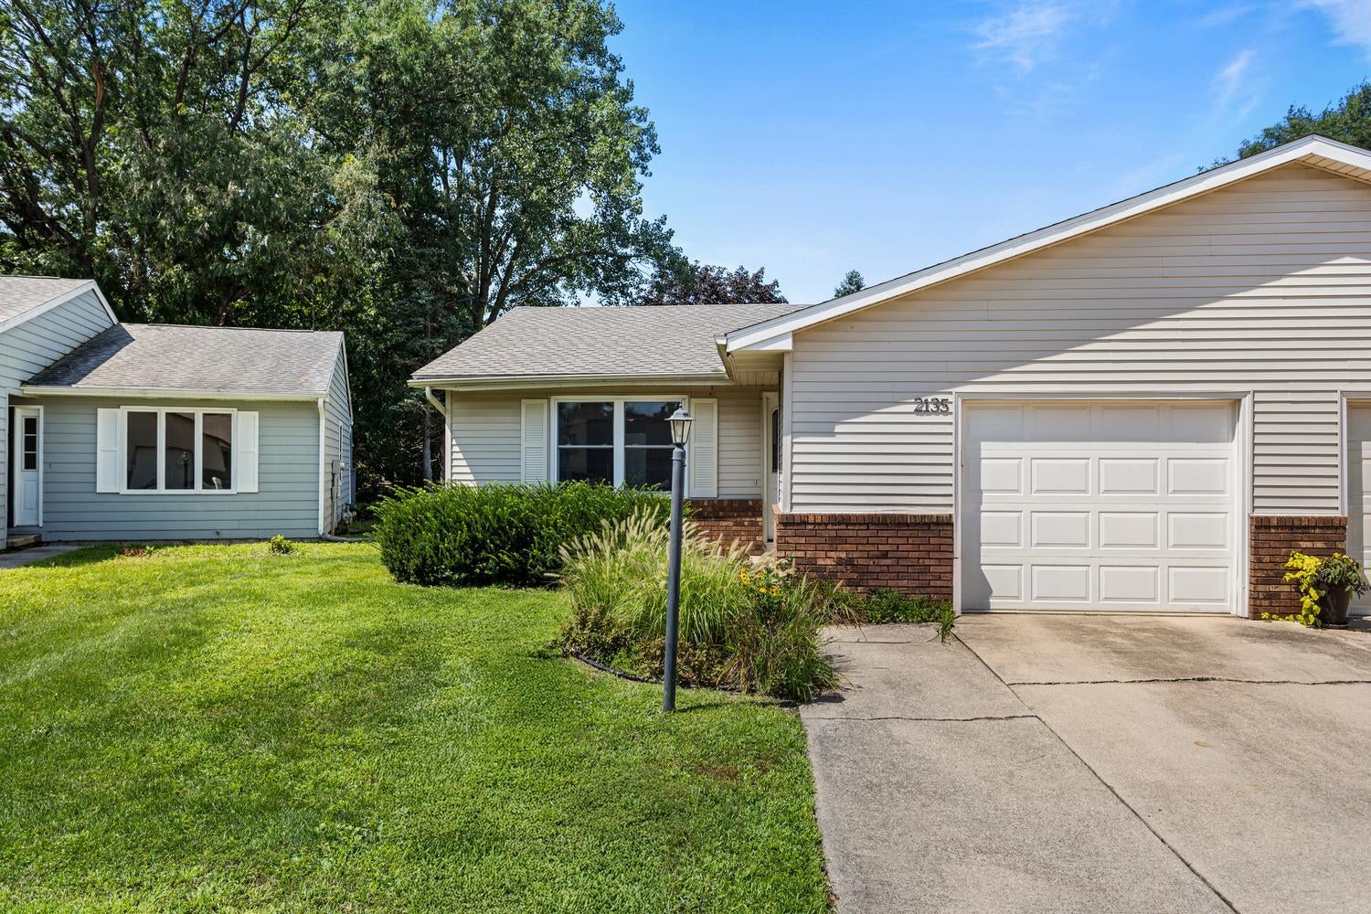
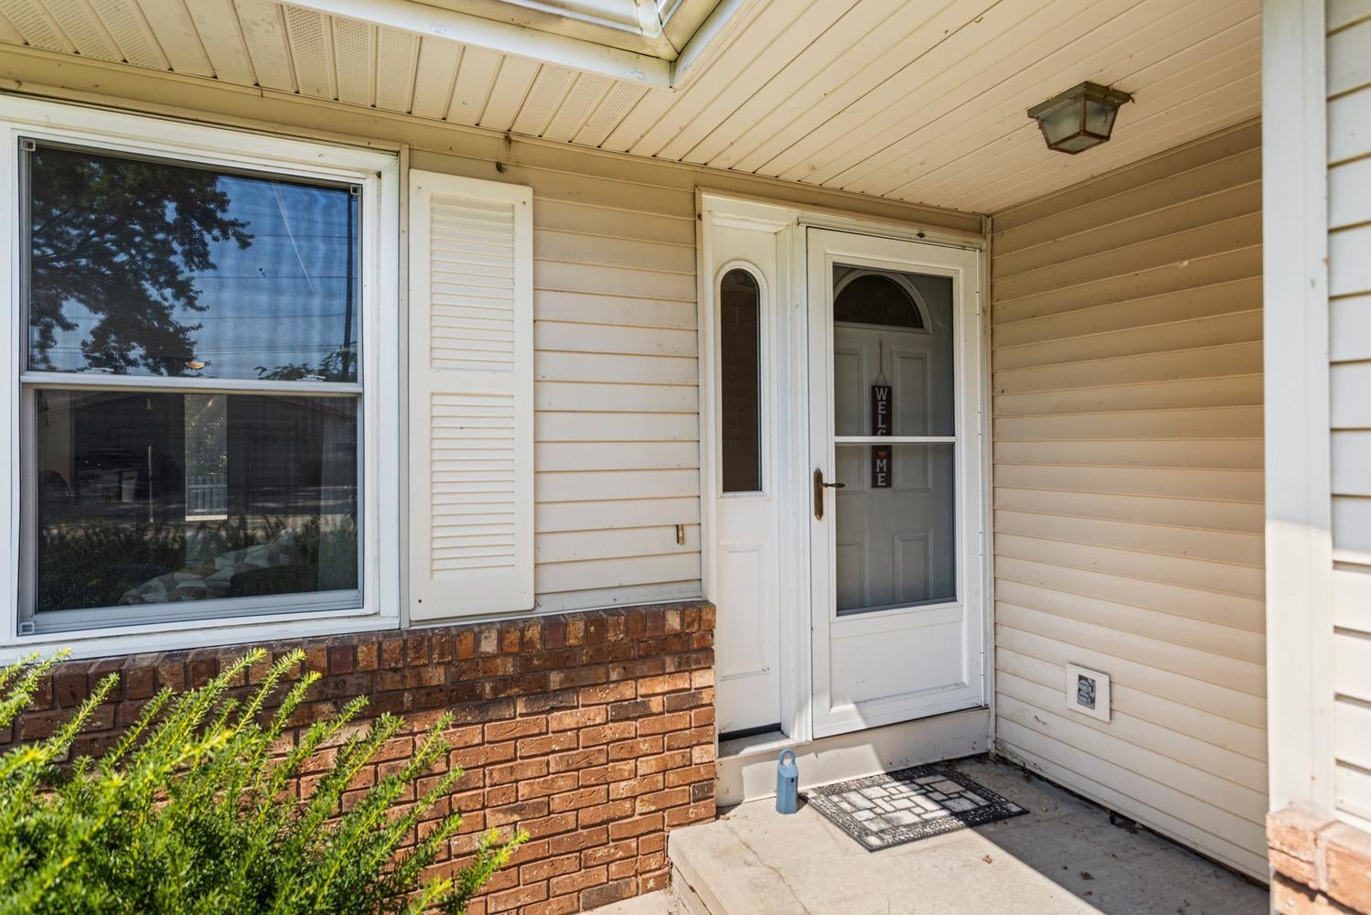
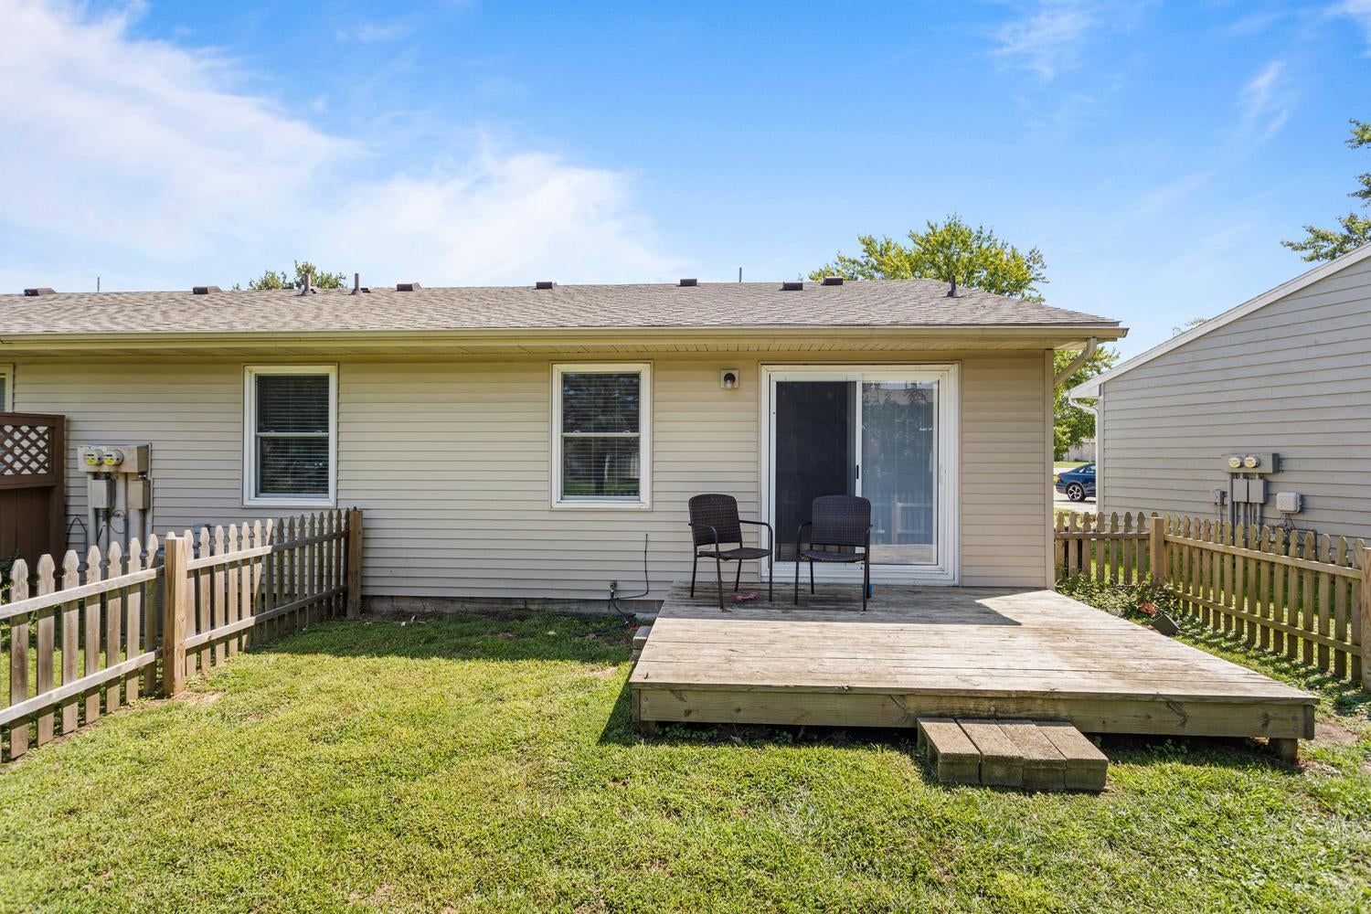
Welcome to this well-maintained 2-bedroom, 1-bath ranch/zero-lot home conveniently located in desirable Southwest Champaign! The inviting kitchen features beautiful Schrock cabinetry, granite countertops, a glass tile backsplash, stainless steel sink and faucet, built-in pantry, and a full suite of stainless-steel appliances including stove, refrigerator with ice maker, dishwasher, microwave, and garbage disposal. Bamboo flooring flows throughout the living room, dining area, kitchen, and hallway, creating a warm and cohesive feel. Numerous updates include a 2020 roof, newer siding, newer Pella windows and sliding patio door with built-in blinds, an insulated steel front door with side panels, and a 2022 furnace and A/C. Enjoy convenient access to nearby restaurants, shopping, grocery stores, parks, and I-57, making commuting and everyday errands a breeze. A great opportunity for low-maintenance living in a convenient Champaign location! The property has a $139 annual association fee with no monthly HOA fees.

Save
Ask
Tour
Hide
Share
Listing Snapshot
Price 
$170,000
Days On Site 
43 Days
Bedrooms 
2
Inside Area (SqFt) 
970 sqft
Total Baths 
1
Full Baths 
1
Partial Baths 
N/A
Lot Size 
N/A
Year Built 
1987
MLS® Number 
12733954
Status 
Pending
Property Tax 
$2,566
HOA/Condo/Coop Fees 
$11.58 monthly
Sq Ft Source 
N/A
Friends & Family
Recent Activity
20 hours agoListing updated with changes from the MLS®
20 hours agoStatus changed to Pending
2 weeks agoPrice changed to $170,000
a month agoListing first seen on site
General Features
Attached Garage 
Yes
Direction Faces 
East
Foundation 
Block
Garage 
Yes
Garage Spaces 
1
Number Of Stories 
1
Parking 
ConcreteGarage Door OpenerAttachedDrivewayGarage
Parking Spaces 
3
Pets 
Cats OKDogs OK
Property Sub Type 
Townhouse
Sewer 
Public Sewer
SqFt Total 
970
Water Source 
Public
Interior Features
Appliances 
RangeMicrowaveDishwasherRefrigeratorDisposalStainless Steel Appliance(s)Gas Cooktop
Basement 
None
Cooling 
Central Air
Electric 
200+ Amp Service
Heating 
Natural Gas
Bedroom 2 
Dimensions - 10X12Level - Main
Bedroom 3 
Bedroom 4 
Dining Room 
Dimensions - COMBOLevel - Main
Family Room 
Kitchen 
Dimensions - 10X12Level - MainDescription - Eating Area-Table Space,Pantry-Closet,Granite Counters,Updated Kitchen
Laundry 
Dimensions - 3X7Level - Main
Living Room 
Dimensions - 18X20Level - Main
Master Bedroom 
Dimensions - 12X12Level - Main
Save
Ask
Tour
Hide
Share
Exterior Features
Construction Details 
Vinyl SidingBrick
Other Structures 
None
Patio And Porch 
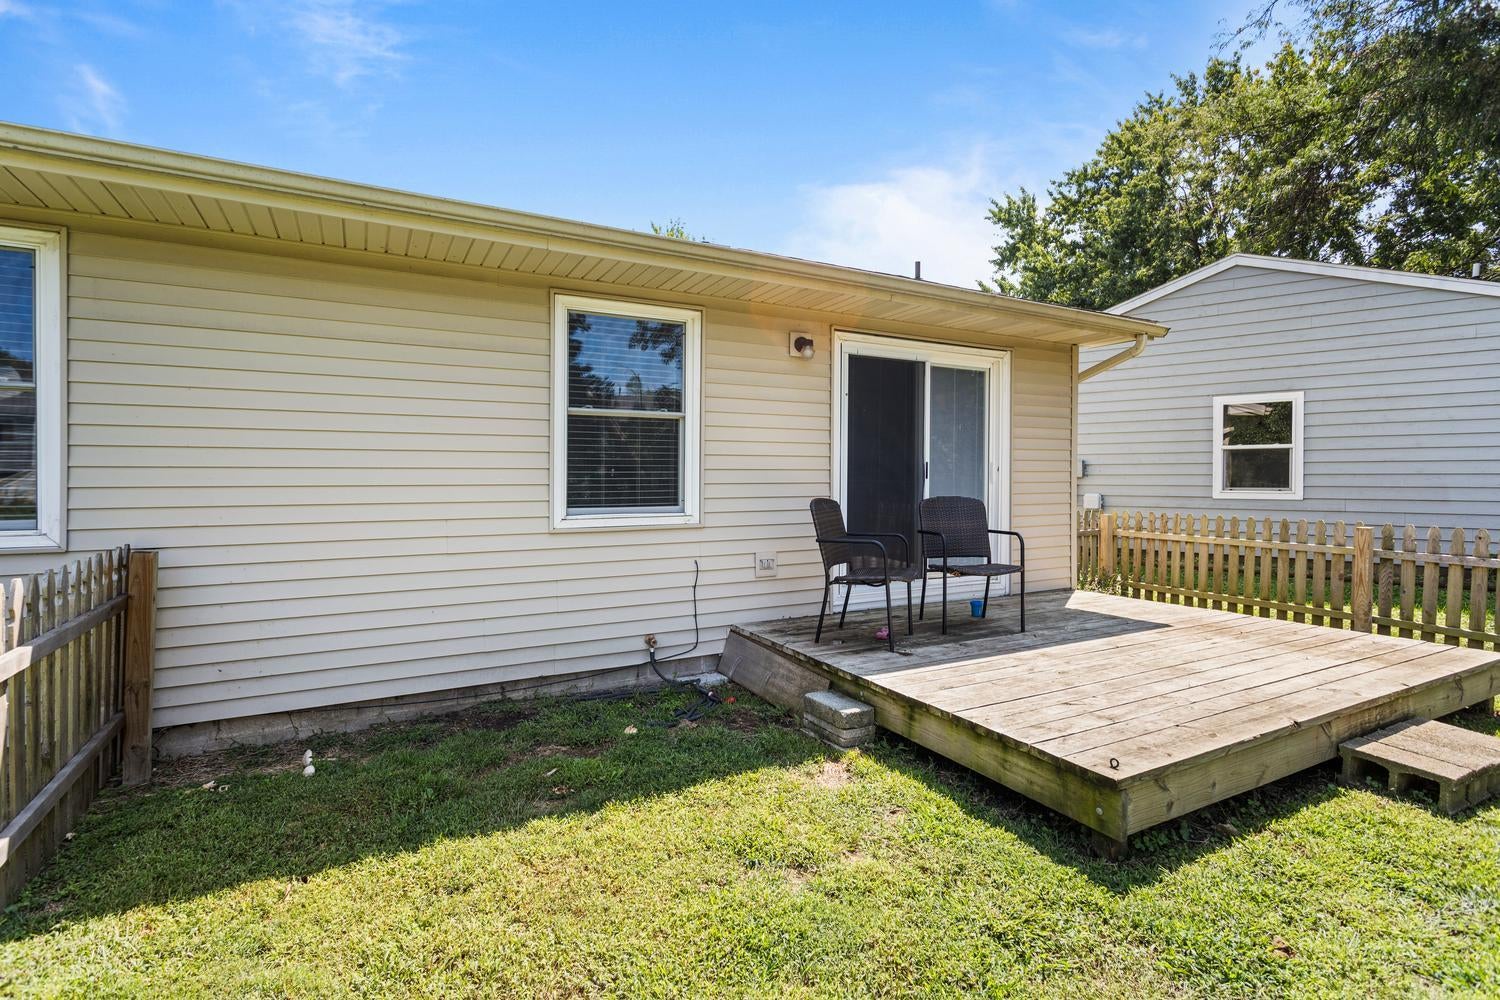
Deck
Roof 
Asphalt
View 
Water
Waterfront Features 
Creek
Waterview 
Water
Community Features
Association Fee 
$139.0
Association Fee Frequency 
Annually
Community Features 
Sidewalks
MLS Area 
Champaign, Savoy
School District 
Centennial High School
Township 
Champaign
Schools
School District
Centennial High School
Elementary School
Champaign Elementary School
Middle School
Champaign/Middle Call Unit 4 351
High School
Centennial High School
Listing Courtesy of MRED as distributed by MLS Grid of eXp Realty-Champaign


Based on information submitted to the MLS GRID as of 2026-09-30 12:22 PM UTC. All data is obtained from various sources and may not have been verified by broker or MLS GRID. Supplied Open House Information is subject to change without notice. All information should be independently reviewed and verified for accuracy. Properties may or may not be listed by the office/agent presenting the information.
Last checked: 2026-09-30 12:22 PM UTC
MRED DMCA Copyright Information Copyright © 2026 Midwest Real Estate Data LLC. All rights reserved.

Neighborhood & Commute
Source: Walkscore
Disclosure: Community information and market data powered by Constellation Data Labs. Information is deemed reliable but not guaranteed.
Save
Ask
Tour
Hide
Share