O'Neil Property Group
Save
Ask
Tour
Hide
Share
$3,500
40 Days On Site

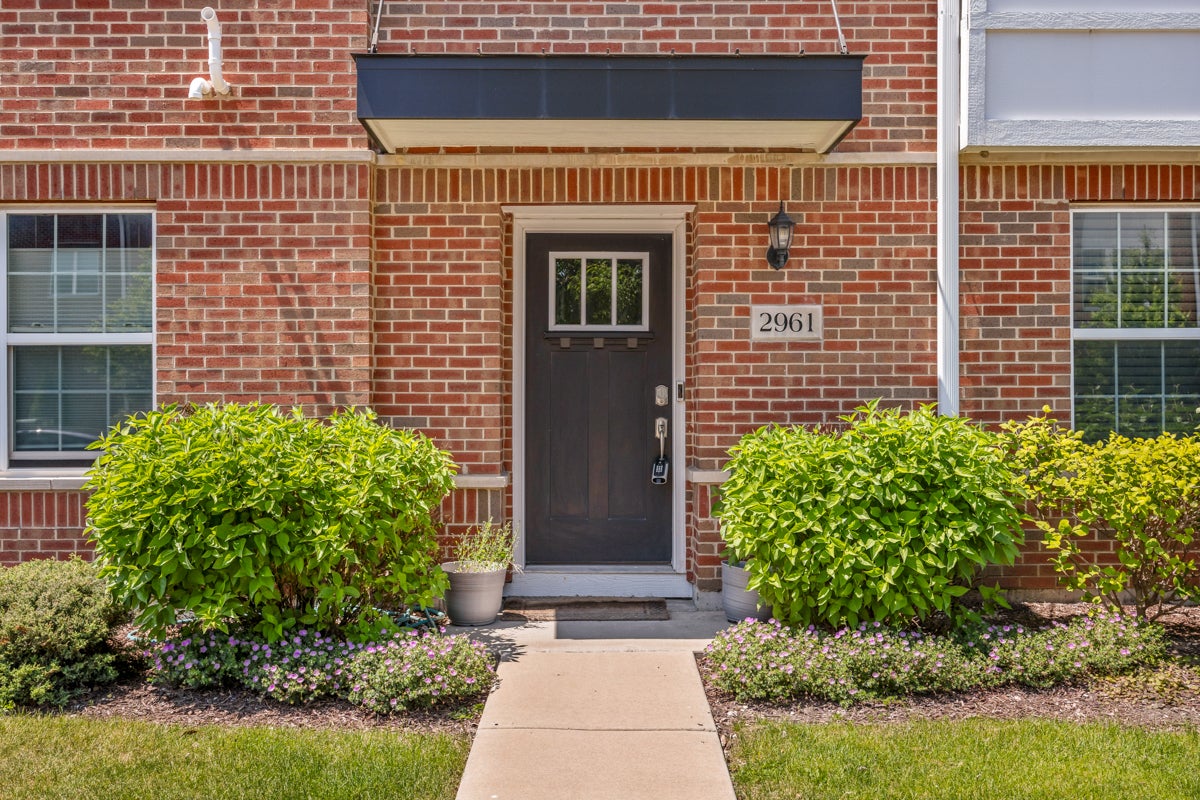
2961 Reflection Drive
Naperville, IL 60564

For Rent|Townhouse|Pending
3
Beds
3
Total Baths
2
Full Baths
1
Partial Bath
2,520
SqFt
$1
/SqFt
2020
Built
County:
Will
Listing Courtesy of MRED as distributed by MLS Grid of Property Economics Inc.
2961 Reflection Drive2961 Reflection Drive2961 Reflection Drive2961 Reflection Drive
Save
Ask
Tour
Hide
Share

Mortgage Calculator

Monthly Payment (Est.)

Enter an interest rate to see your estimated monthly payment.
Calculator powered by Showcase IDX, a Constellation1 Company. Copyright ©2026 Information is deemed reliable but not guaranteed.

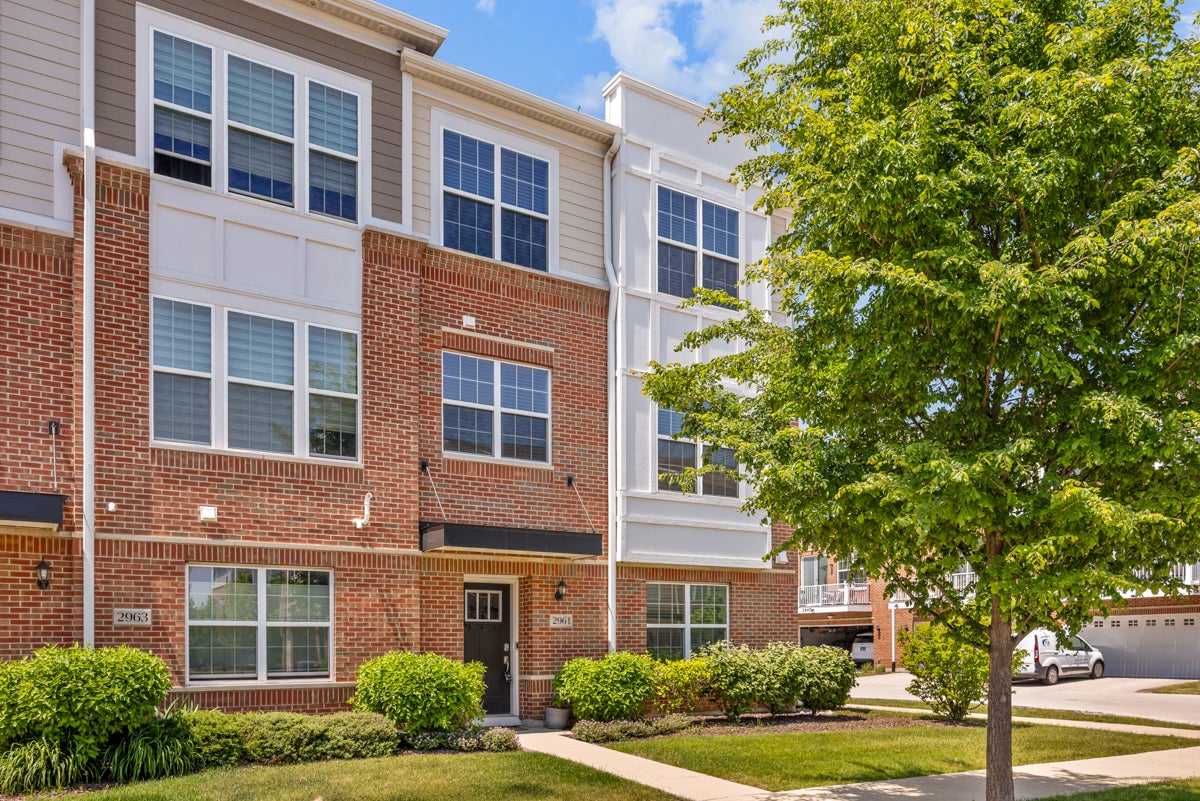
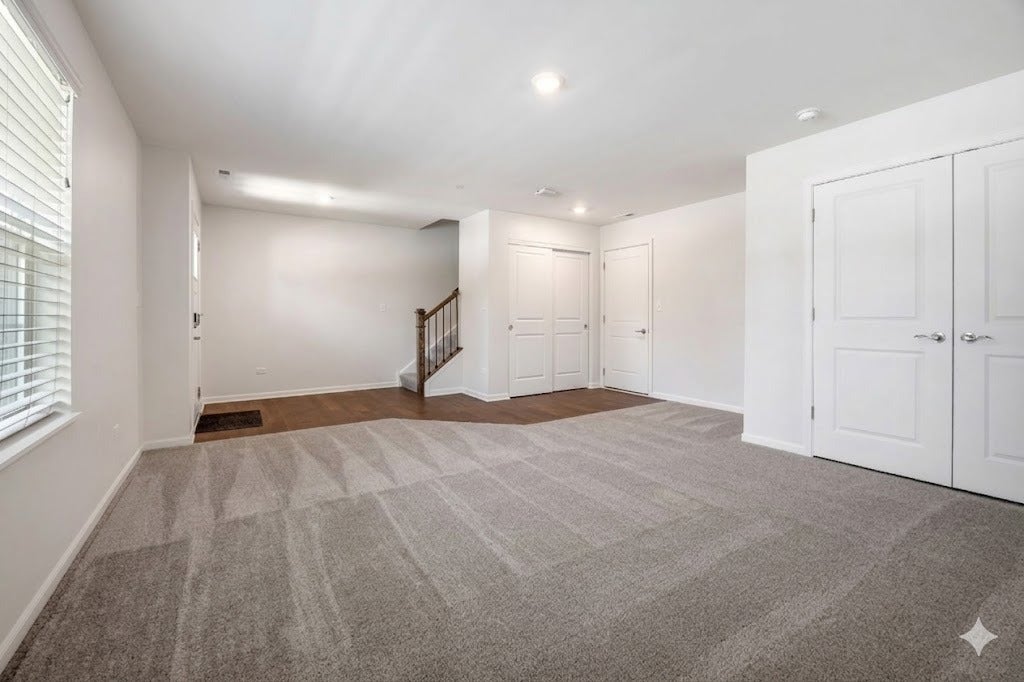
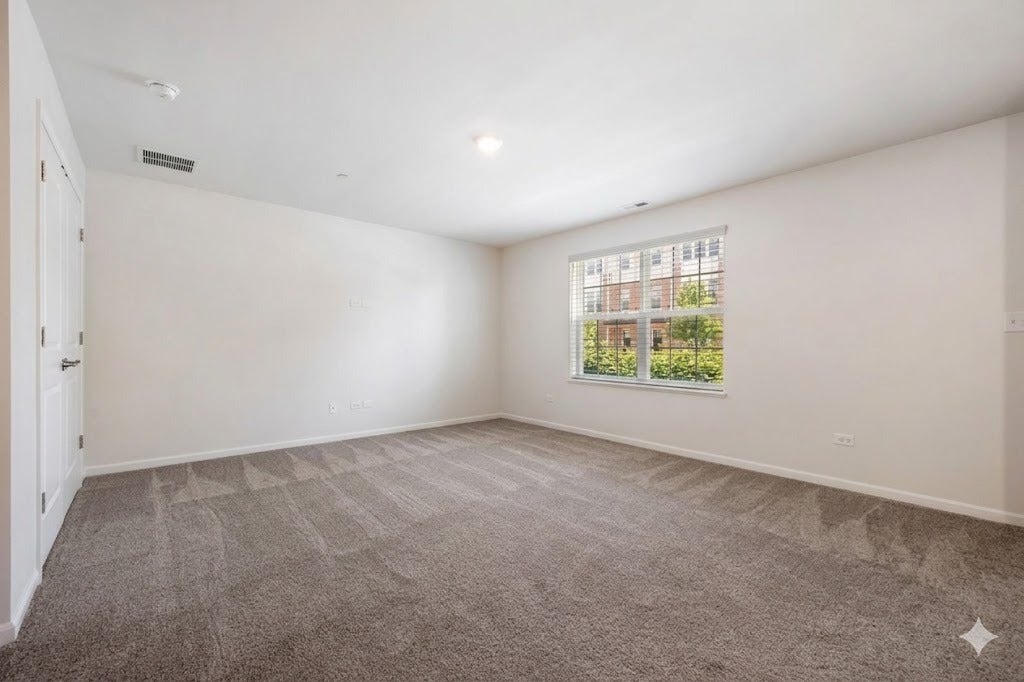
FOR RENT - CORNER UNIT - EAST FACING - PRIME LOCATION - Largest unit in subdivision with the most upgrades in sought-after Naperville Crossings. Over 2,500 square feet of meticulously designed space with natural light. Brand new carpets installed on the entrance level! The interior is a masterclass in luxury, featuring the Designer Select Package with a gourmet kitchen, built-in oven, 42" soft-close cabinetry, and stunning hickory hardwood flooring. Every detail has been curated for the modern living, from the 9-foot ceilings and smart home automation to the maintenance-free balcony overlooking a dynamic, lively community. Located in the top-rated District 204 school boundary, you are steps away from high-end dining, shopping, and entertainment, and just minutes from the Route 59 Metra. You'll also be within walking distance to Primrose School daycare, the 95th Street Library, Frontier Sports Complex. This isn't just a home; it's a turnkey lifestyle in Naperville's most convenient corridor.

Save
Ask
Tour
Hide
Share
Listing Snapshot
Price 
$3,500
Days On Site 
40 Days
Bedrooms 
3
Inside Area (SqFt) 
2,520 sqft
Total Baths 
3
Full Baths 
2
Partial Baths 
1
Lot Size 
N/A
Year Built 
2020
MLS® Number 
12733978
Status 
Pending
Property Tax 
N/A
HOA/Condo/Coop Fees 
N/A
Sq Ft Source 
Estimated
Friends & Family
Recent Activity
a month agoListing updated with changes from the MLS®
a month agoStatus changed to Pending
a month agoListing first seen on site
General Features
Attached Garage 
Yes
Available on 
2026-08-14
Direction Faces 
West
Foundation 
Concrete Perimeter
Garage 
Yes
Garage Spaces 
2
Number Of Stories 
3
Parking 
AsphaltGarage Door OpenerAttachedGarage
Parking Spaces 
2
Pets 
Cats OKDogs OKNumber LimitSize Limit
Property Sub Type 
Townhouse
Sewer 
Public Sewer
SqFt Total 
2520
Water Source 
Public
Interior Features
Appliances 
MicrowaveDishwasherRefrigeratorWasherDryerDisposalStainless Steel Appliance(s)CooktopOvenRange Hood
Basement 
None
Cooling 
Central Air
Electric 
Circuit Breakers200+ Amp Service
Flooring 
Hardwood
Furnished 
Unfurnished
Heating 
Natural GasForced Air
Interior 
High Ceilings
Laundry Features 
Upper LevelIn Unit
Window Features 
Screens
Bedroom 2 
Dimensions - 11X12Level - Third
Bedroom 3 
Dimensions - 10X11Level - Third
Bedroom 4 
Dining Room 
Dimensions - 11X16Level - Second
Family Room 
Dimensions - 14X16Level - Main
Kitchen 
Dimensions - 14X16Level - SecondDescription - Eating Area-Breakfast Bar,Eating Area-Table Space,Island,Pantry-Closet
Laundry 
Living Room 
Dimensions - 14X23Level - Second
Master Bedroom 
Dimensions - 14X15Level - Third
Save
Ask
Tour
Hide
Share
Exterior Features
Construction Details 
Brick
Exterior 
Balcony
Roof 
Asphalt
Windows/Doors 
Screens
Community Features
MLS Area 
Naperville
School District 
Waubonsie Valley High School
Township 
Wheatland
Schools
School District
Waubonsie Valley High School
Elementary School
White Eagle Elementary School
Middle School
Still Middle School
High School
Waubonsie Valley High School
Listing Courtesy of MRED as distributed by MLS Grid of Property Economics Inc.


Based on information submitted to the MLS GRID as of 2026-09-25 08:51 AM UTC. All data is obtained from various sources and may not have been verified by broker or MLS GRID. Supplied Open House Information is subject to change without notice. All information should be independently reviewed and verified for accuracy. Properties may or may not be listed by the office/agent presenting the information.
Last checked: 2026-09-25 08:51 AM UTC
MRED DMCA Copyright Information Copyright © 2026 Midwest Real Estate Data LLC. All rights reserved.

Neighborhood & Commute
Source: Walkscore
Disclosure: Community information and market data powered by Constellation Data Labs. Information is deemed reliable but not guaranteed.
Save
Ask
Tour
Hide
Share