
Search Homes for Sale in Chicago’s Western Suburbs
25315 W Rock DrivePlainfield, IL 60586
Mortgage Calculator
Monthly Payment (Est.)
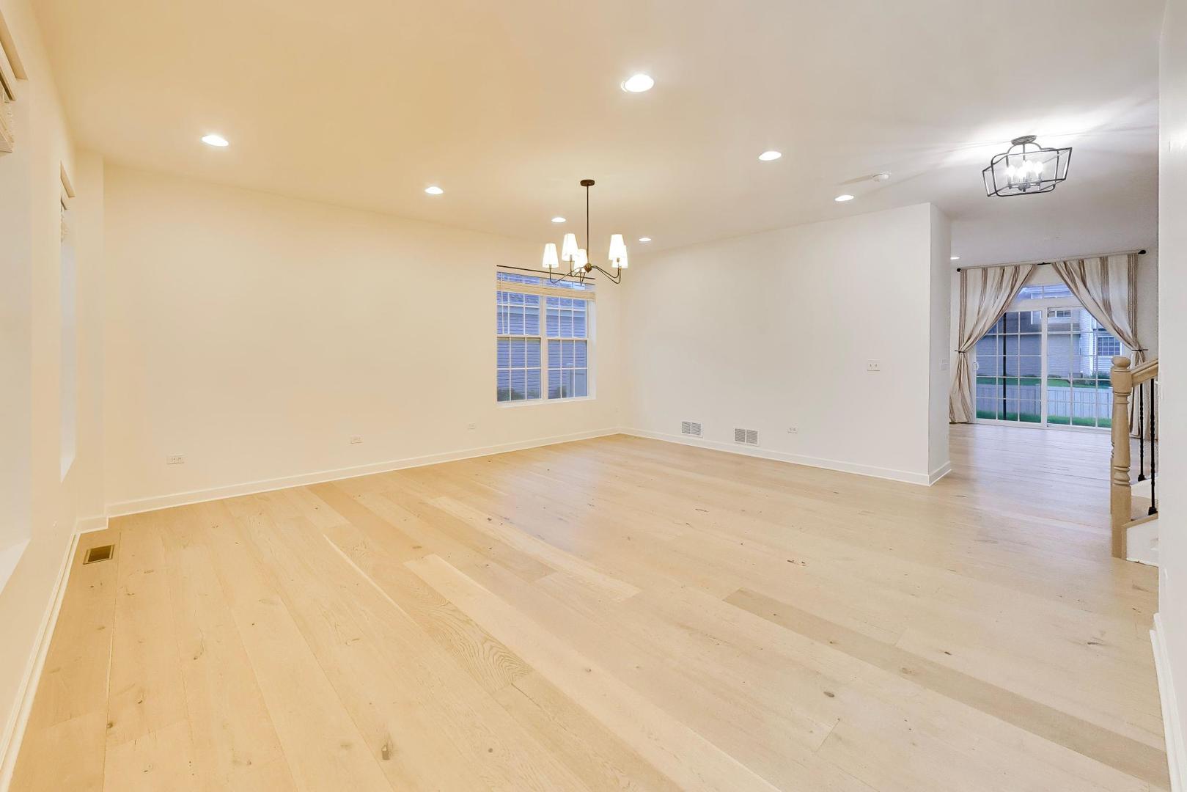
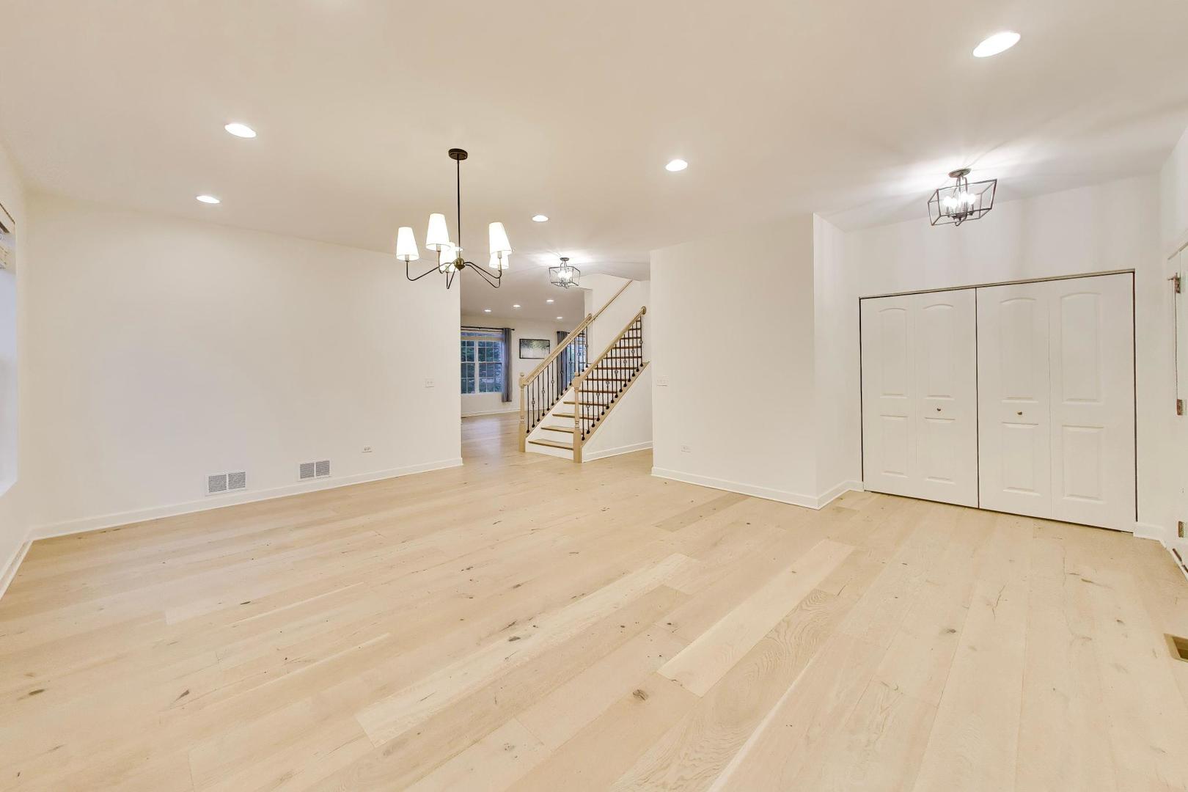
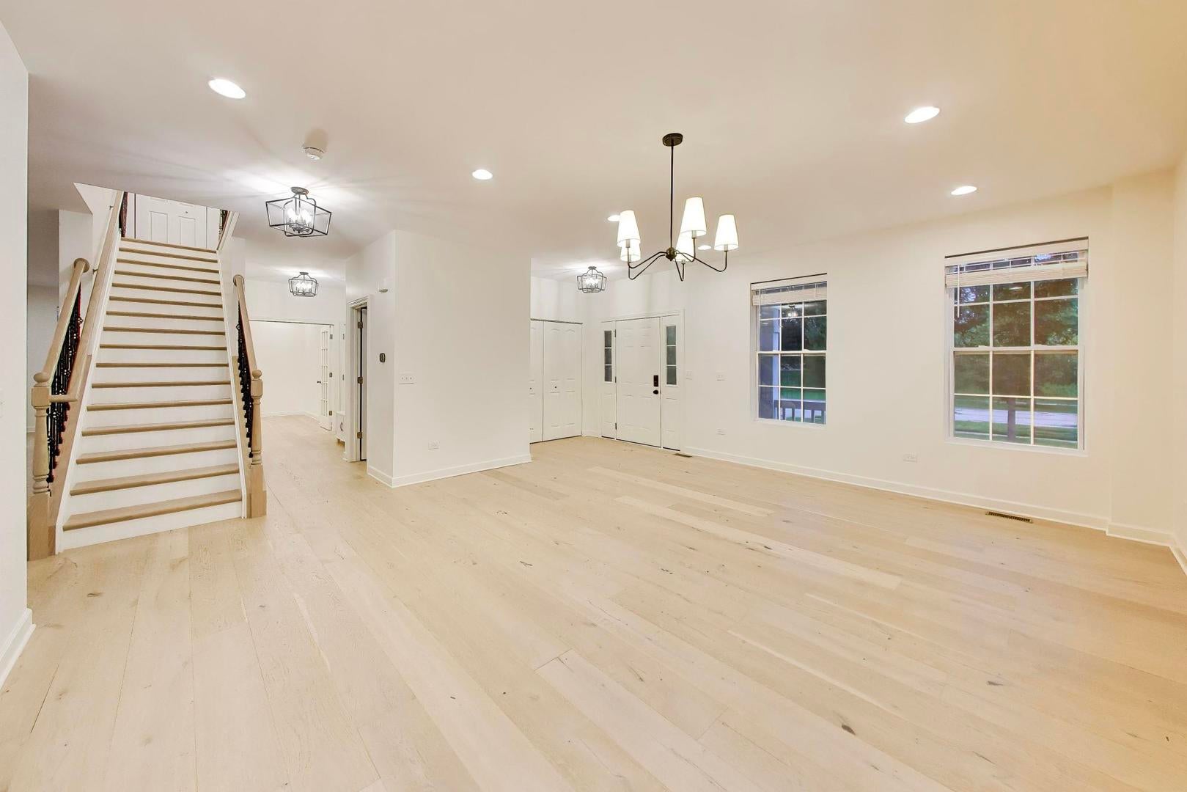
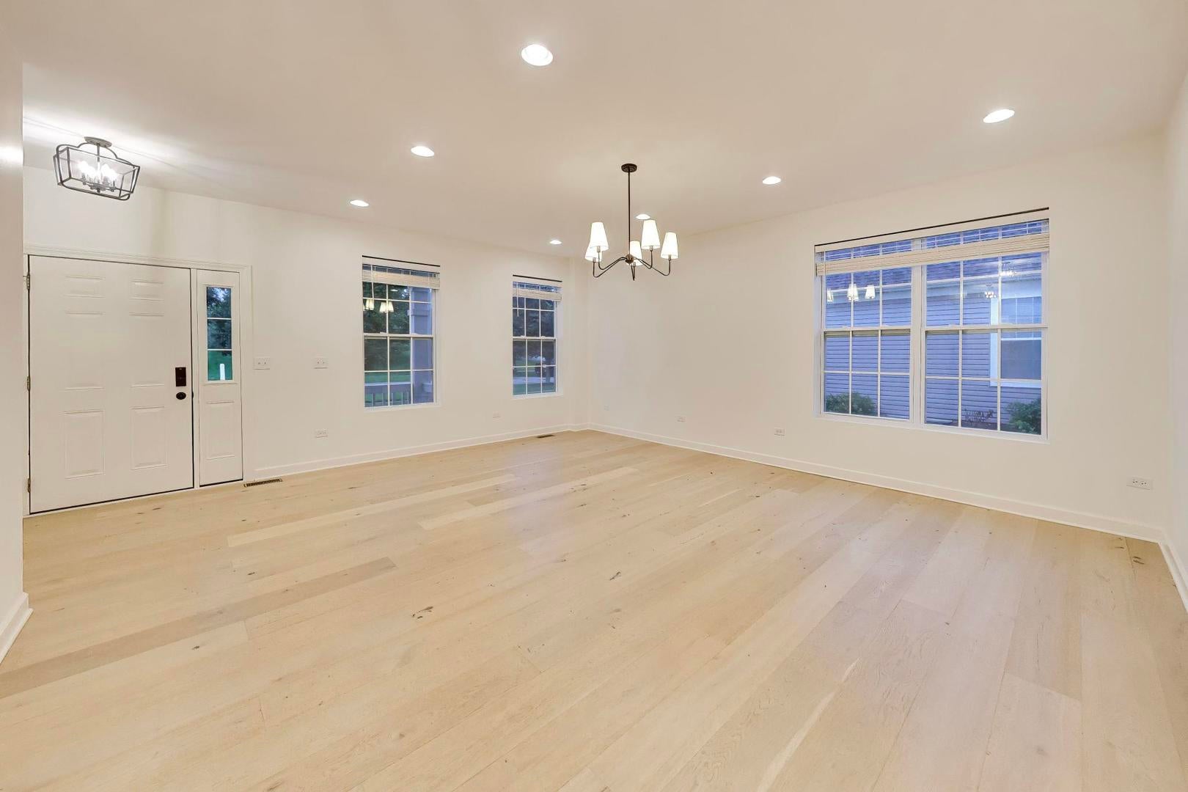
Enter an interest rate to see your estimated monthly payment.Welcome to this exceptional Plainfield home, where luxury finishes, thoughtful design, and modern comfort come together beautifully. The heart of the home is the stunning open-concept kitchen, featuring elegant quartz countertops, an island, a striking marble backsplash, premium Thor 36 inch range oven with hood, drawer style microwave, stainless steel dishwasher and refrigerator, and an abundance of space for storage, cooking, gathering, and entertaining. Rich 9-inch blonde wide-plank engineered hardwood flooring flows throughout the main level, creating a warm and sophisticated atmosphere. Designed for both everyday living and special occasions, the first floor offers a formal dining room, spacious family room, and a private office with French doors-perfect for working from home or creating a quiet retreat. Upstairs, the expansive primary suite serves as a luxurious sanctuary with a spa-inspired ensuite bathroom, with a walk-in glass door shower, tub, and double vanity, showcasing high-end finishes and designer touches, and features an expansive walk-in closet with custom organizers. Three additional generously sized bedrooms provide plenty of space for family and guests, while the convenient second-floor laundry room adds ease to daily living. Additionally a second full bath with double vanity completes the upper floor. The unfinished basement features impressive 9-foot ceilings, offering endless possibilities for future living space, recreation, or storage. Outside, enjoy a fully fenced backyard complete with a patio ideal for outdoor entertaining, dining, or relaxing. There is also a gas grill hookup to make barbecues easy and convenient. Experience the blend of comfort and convenience in this welcoming neighborhood, where residents also enjoy access to the sought-after Springbank pool and community amenities. Combining elegant finishes, functional living spaces, and an outstanding location, this remarkable home offers the perfect blend of luxury, comfort, and lifestyle. Don't miss the chance to make this extraordinary home your own!
| 2 months ago | Listing updated with changes from the MLS® | |
| 2 months ago | Status changed to Active | |
| 2 months ago | Listing first seen on site |

Based on information submitted to the MLS GRID as of 2026-10-15 06:54 PM UTC. All data is obtained from various sources and may not have been verified by broker or MLS GRID. Supplied Open House Information is subject to change without notice. All information should be independently reviewed and verified for accuracy. Properties may or may not be listed by the office/agent presenting the information.
Last checked: 2026-10-15 06:54 PM UTC
MRED DMCA Copyright Information Copyright © 2026 Midwest Real Estate Data LLC. All rights reserved.
Did you know? You can invite friends and family to your search. They can join your search, rate and discuss listings with you.