
921 N Plum StreetPontiac, IL 61764
Mortgage Calculator
Monthly Payment (Est.)
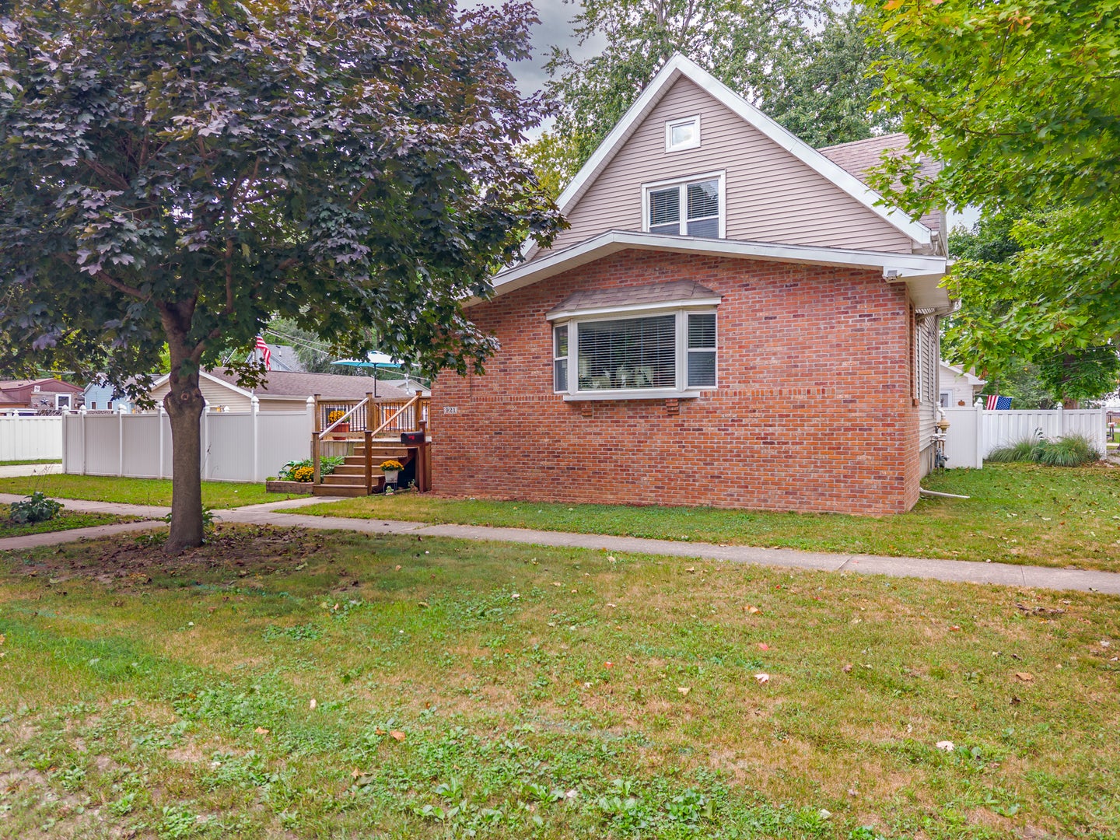
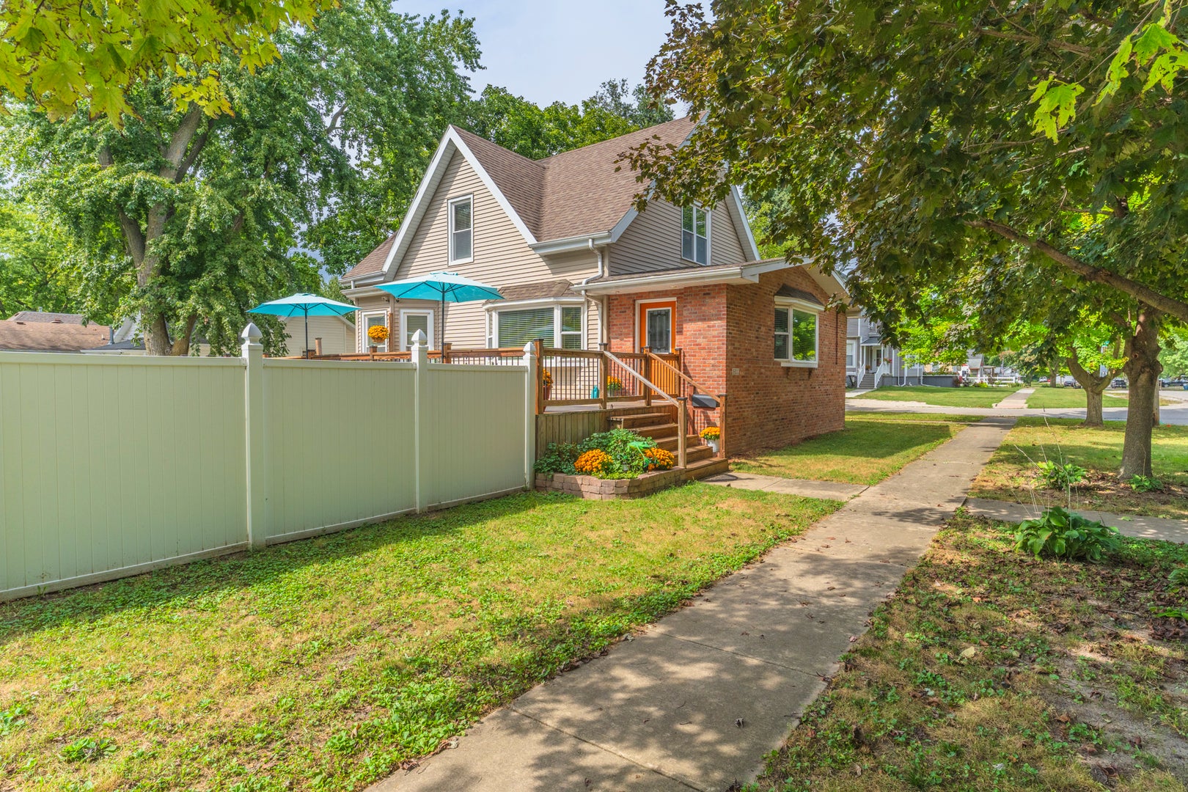
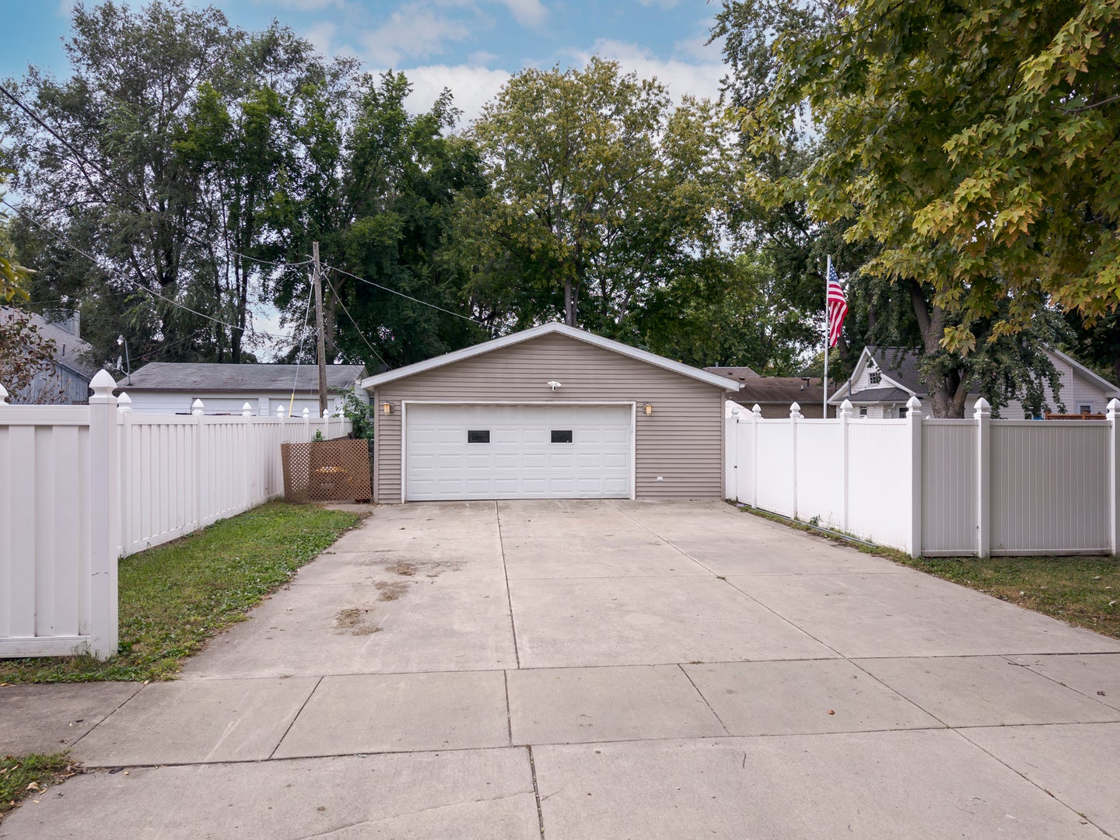
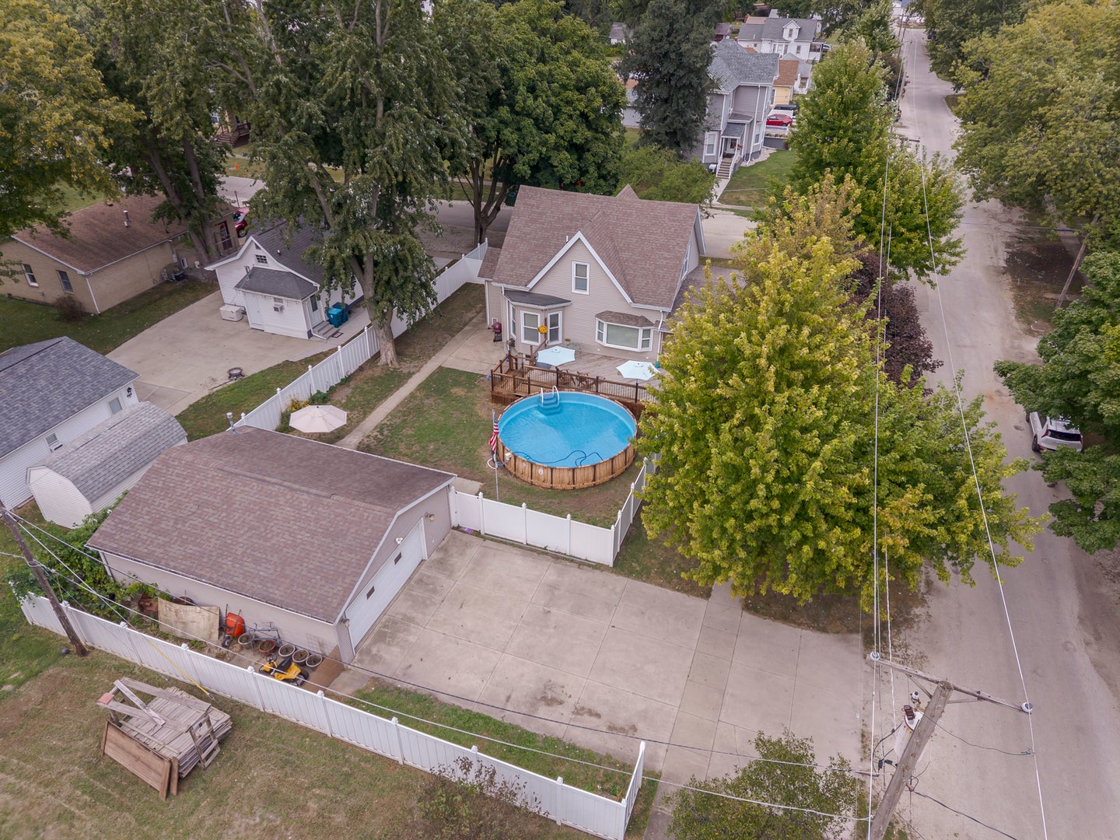
$1,003Unique home offering an impressive amount of space, thoughtful updates, and features you don't find every day! The brick-front exterior welcomes you into a spacious, open floor plan featuring beautiful maple hardwood flooring. The kitchen offers custom maple cabinetry, granite countertops with backsplash, stainless steel appliances, and plenty of space for everyday living and entertaining. Additional conveniences include a central vacuum system with a baseboard kick inlet in the kitchen and a reverse osmosis system. All appliances stay! An additional office area with a convenient full bath provides great flexibility on the main level. Upstairs, the huge primary suite feels like its own private retreat, complete with walk-in closets, built-ins, vanity area, a whirlpool tub, and an oversized 3x6 tiled walk-in shower with new carpet. The finished basement adds even more usable living space with a family room, half bathroom, utility room and multiple additional rooms offering plenty of possibilities. With the addition of egress windows, some of these spaces could potentially be converted to additional bedrooms. Outside, you'll find a 32x24 two-car detached garage that is both heated and cooled, a 6-foot white poly vinyl privacy fence, large 14x26 deck replaced in 2019, and pool. A concrete driveway provides convenient access to the garage, plus an additional concrete parking pad along the side of the home offers extra off-street parking. Both the home and garage have been spray foam insulated for added efficiency. Many major improvements were completed around 2007, including 200-amp electrical service with buried electric, plumbing, roof, siding, gutters, windows, furnace, central air, central vacuum system, and updates throughout the primary suite. More recent updates include a water heater in 2023, plus a new water softener and lift pump serving the basement bathroom in 2026. A truly unique property with flexible living spaces, great outdoor amenities, extensive updates, and so much more room than you might expect!
| 4 days ago | Listing updated with changes from the MLS® | |
| 5 days ago | Status changed to Active | |
| a month ago | Listing first seen on site |

Based on information submitted to the MLS GRID as of 2026-09-20 10:27 AM UTC. All data is obtained from various sources and may not have been verified by broker or MLS GRID. Supplied Open House Information is subject to change without notice. All information should be independently reviewed and verified for accuracy. Properties may or may not be listed by the office/agent presenting the information.
Last checked: 2026-09-20 10:27 AM UTC
MRED DMCA Copyright Information Copyright © 2026 Midwest Real Estate Data LLC. All rights reserved.
Did you know? You can invite friends and family to your search. They can join your search, rate and discuss listings with you.