O'Neil Property Group
Save
Ask
Tour
Hide
Share
$329,000
38 Days On Site

572 Gerrish Road
Patoka, IL 62875

Single Family Residence|Pending
3
Beds
3
Total Baths
2
Full Baths
1
Partial Bath
3,264
SqFt
$101
/SqFt
2000
Built
County:
Marion
Listing Courtesy of MRED as distributed by MLS Grid of Equity Realty Group
572 Gerrish Road572 Gerrish Road572 Gerrish Road572 Gerrish Road
Save
Ask
Tour
Hide
Share

Mortgage Calculator

Monthly Payment (Est.)

Enter an interest rate to see your estimated monthly payment.
Calculator powered by Showcase IDX, a Constellation1 Company. Copyright ©2026 Information is deemed reliable but not guaranteed.

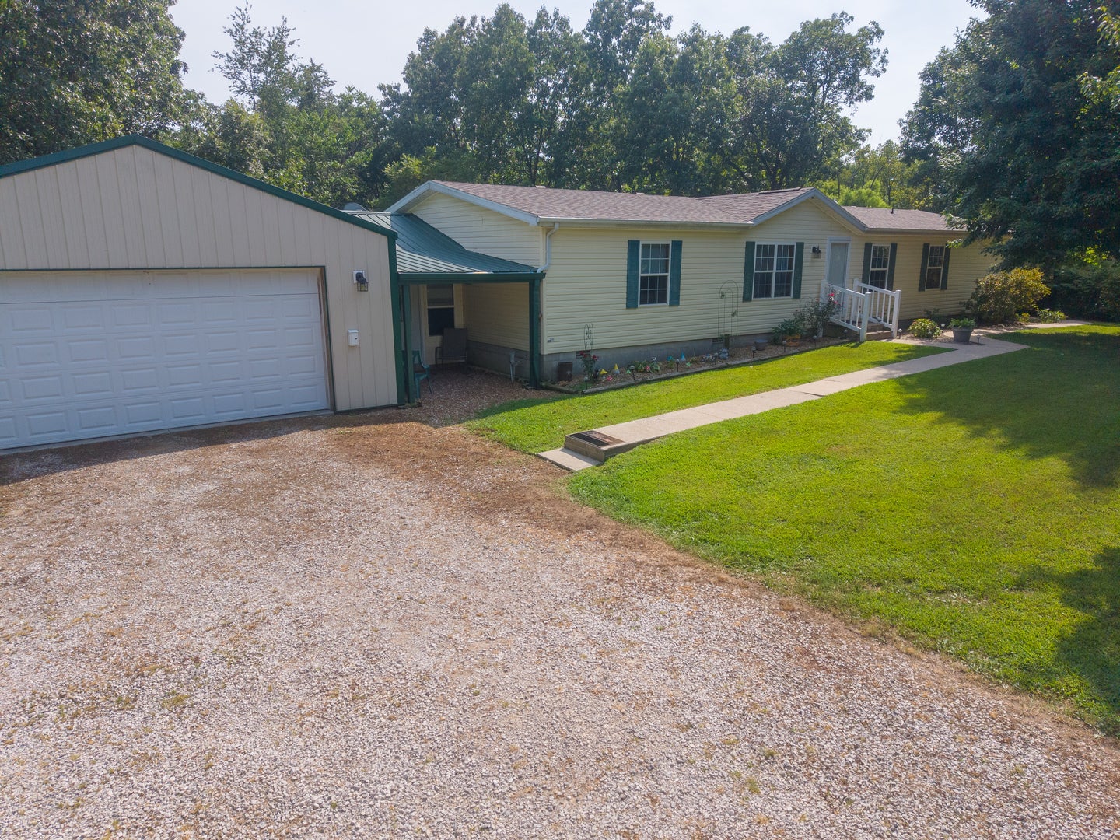
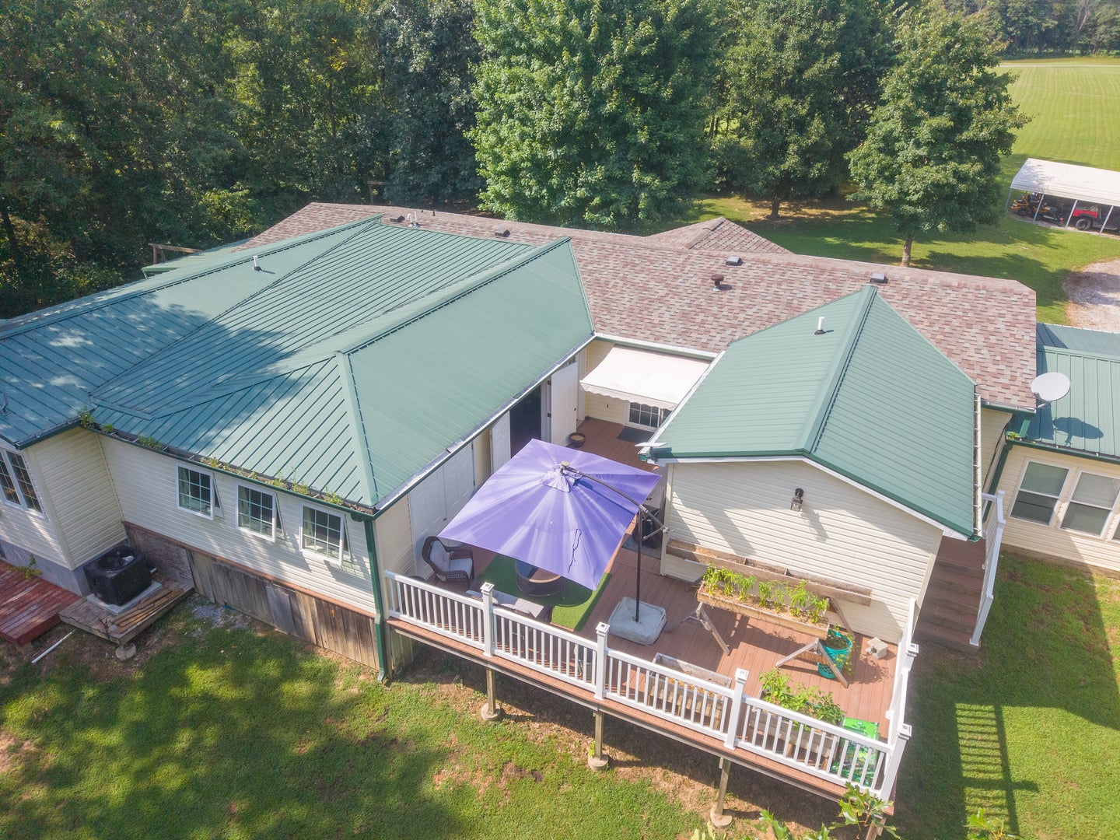
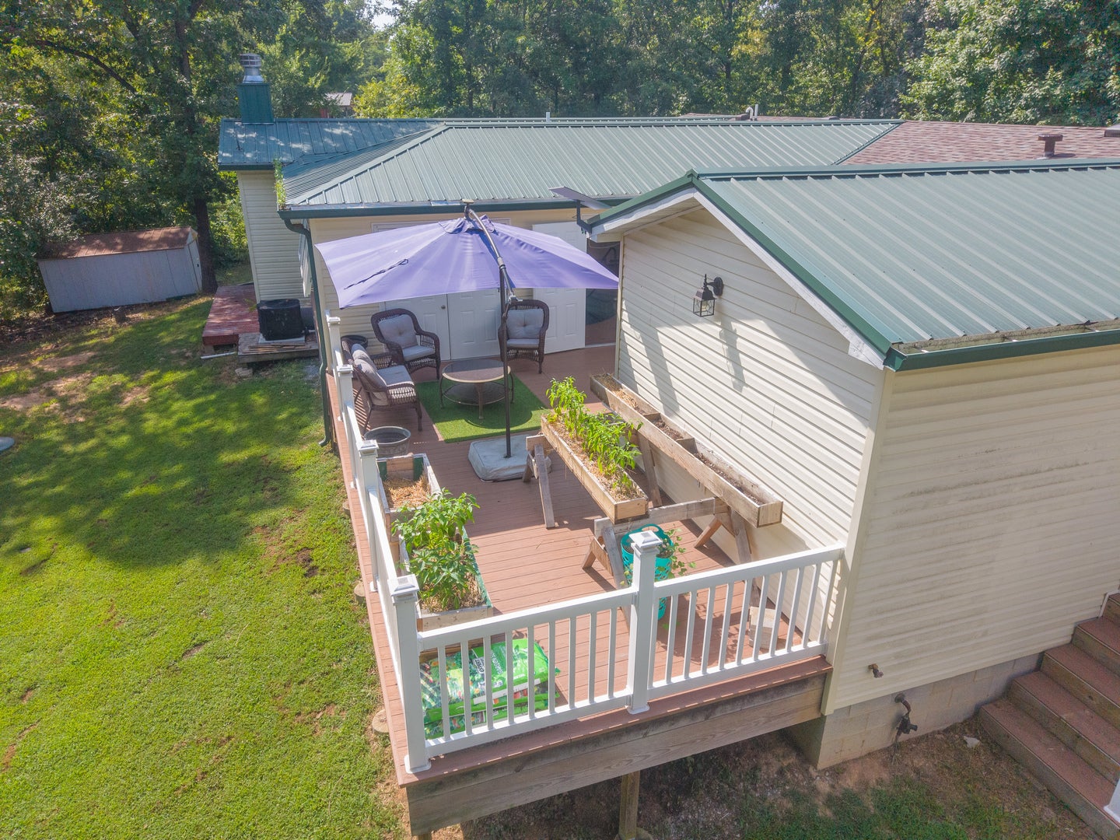
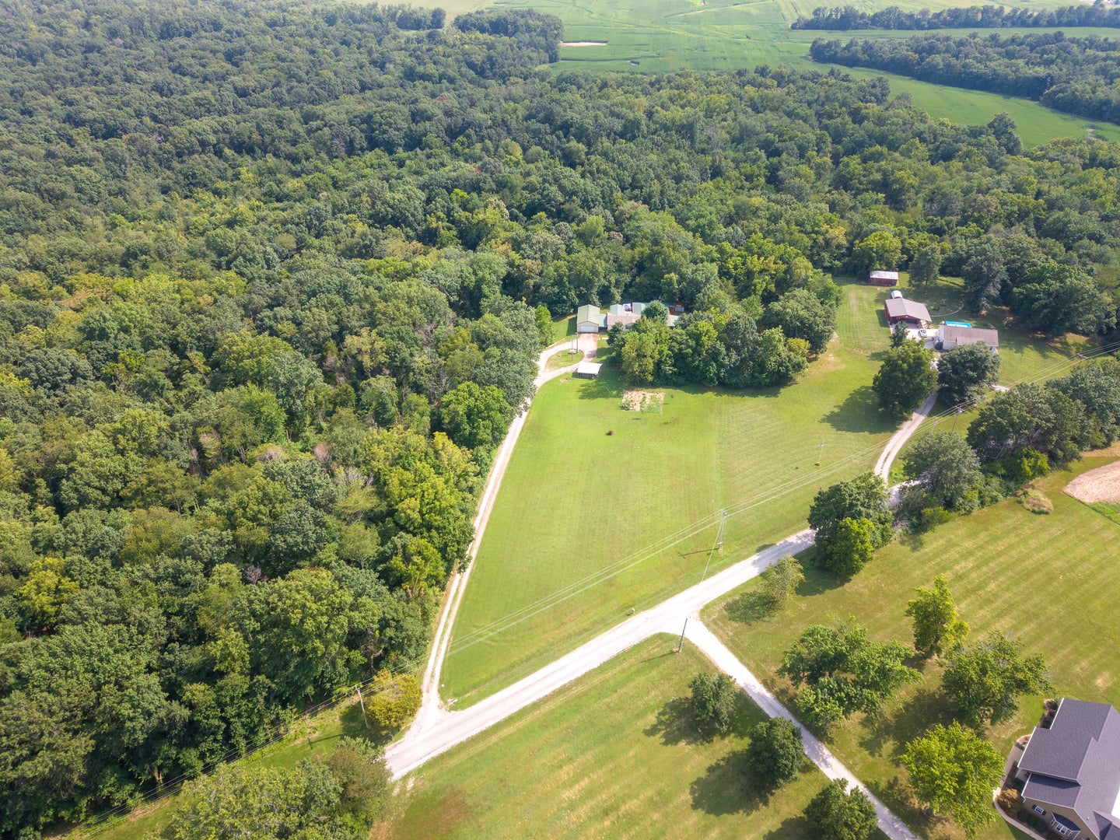
This property offers over 3,000 square feet, an indoor pool, a massive garage and 12.73 acres-this property has space you won't find just anywhere! Approximately 10 acres are wooded, offering privacy, abundant wildlife and hunting right outside your door. The property also features established fruit trees. The indoor pool is surrounded by durable composite decking that continues outside to the 432-square-foot deck with convenient rollout awnings. Multiple decks and a 312-square-foot covered side porch with a poured concrete slab give you even more room to relax or entertain. Inside, the exceptionally clean home is currently used as a 3-bedroom, 2.5-bath home with multiple spacious living areas, including a family room with a wood-burning fireplace. The 11'6" x 12'3" room shown as a bedroom on the floor plan is currently used as a large pantry. From there, a breezeway leads to the 40' x 40' attached garage, equipped with 240-volt electrical service for tools, equipment or workshop use. A 20' x 20' carport provides additional covered space for vehicles, recreational equipment or outdoor toys. The home also features geothermal heating and cooling and a whole-house generator. A gas furnace provides backup heat during extremely cold weather. The furnace, stove and generator are fueled by the owned propane tank. This clean, well-maintained property offers the space, storage and features you've been looking for!

Save
Ask
Tour
Hide
Share
Listing Snapshot
Price 
$329,000
Days On Site 
38 Days
Bedrooms 
3
Inside Area (SqFt) 
3,264 sqft
Total Baths 
3
Full Baths 
2
Partial Baths 
1
Lot Size 
12.73 Acres
Year Built 
2000
MLS® Number 
12734115
Status 
Pending
Property Tax 
$3,834.94
HOA/Condo/Coop Fees 
N/A
Sq Ft Source 
Assessor
Friends & Family
Recent Activity
2 weeks agoListing updated with changes from the MLS®
2 weeks agoStatus changed to Pending
a month agoListing first seen on site
General Features
Acres 
12.73
Attached Garage 
Yes
Foundation 
Block
Garage 
Yes
Garage Spaces 
2
Parking 
GravelCircular DrivewayGarage Door OpenerAttachedDrivewayGarage
Parking Spaces 
6
Property Sub Type 
Single Family Residence
Sewer 
Septic TankPrivate Sewer
Special Circumstances 
Standard
SqFt Total 
3264
Style 
Ranch
Water Source 
Public
Interior Features
Appliances 
RangeMicrowaveDishwasherRefrigeratorStainless Steel Appliance(s)Gas CooktopGas OvenRange Hood
Basement 
Crawl Space
Cooling 
Ceiling Fan(s)Central Air
Electric 
200+ Amp Service
Fireplace 
Yes
Fireplace Features 
Family RoomWood Burning
Fireplaces 
1
Flooring 
Carpet
Heating 
Geothermal
Interior 
Walk-In Closet(s)PantryBuilt-in Features
Laundry Features 
Main LevelElectric Dryer Hookup
Bedroom 2 
Dimensions - 12X13Level - Main
Bedroom 3 
Dimensions - 12X16Level - Main
Bedroom 4 
Dining Room 
Dimensions - 11X10Level - Main
Family Room 
Dimensions - 16X29Level - Main
Kitchen 
Dimensions - 20X13Level - MainDescription - Eating Area-Table Space
Laundry 
Dimensions - 5X9Level - Main
Living Room 
Dimensions - 19X16Level - Main
Master Bedroom 
Dimensions - 14X12Level - Main
Other Room 
Dimensions - 20X25Level - Main
Pantry 
Dimensions - 12X12Level - Main
Sitting Room 
Dimensions - 16X17Level - Main
Walk In Closet 
Dimensions - 4X6Level - Main
Save
Ask
Tour
Hide
Share
Exterior Features
Construction Details 
Vinyl Siding
Exterior 
Fire Pit
Lot Features 
Irregular LotWooded
Other Structures 
Shed(s)
Patio And Porch 
DeckPatio
Pool Features 
Indoor
Roof 
AsphaltMetal
Community Features
Accessibility Features 
Accessible Entrance
Community Features 
Sidewalks
MLS Area 
Patoka
School District 
501
Township 
Patoka
Schools
School District
501
Elementary School
Unknown
Middle School
Unknown
High School
Unknown
Listing Courtesy of MRED as distributed by MLS Grid of Equity Realty Group


Based on information submitted to the MLS GRID as of 2026-09-25 01:30 PM UTC. All data is obtained from various sources and may not have been verified by broker or MLS GRID. Supplied Open House Information is subject to change without notice. All information should be independently reviewed and verified for accuracy. Properties may or may not be listed by the office/agent presenting the information.
Last checked: 2026-09-25 01:30 PM UTC
MRED DMCA Copyright Information Copyright © 2026 Midwest Real Estate Data LLC. All rights reserved.

Neighborhood & Commute
Source: Walkscore
Disclosure: Community information and market data powered by Constellation Data Labs. Information is deemed reliable but not guaranteed.
Save
Ask
Tour
Hide
Share