O'Neil Property Group
Save
Ask
Tour
Hide
Share
$1,499,900
31 Days On Site

141 Oak Street
Frankfort, IL 60423

For Sale|Single Family Residence|Active Under Contract
4
Beds
5
Total Baths
4
Full Baths
1
Partial Bath
3,500
SqFt
$429
/SqFt
2016
Built
County:
Will
Listing Courtesy of MRED as distributed by MLS Grid of Village Realty, Inc.
141 Oak Street141 Oak Street141 Oak Street141 Oak Street
Save
Ask
Tour
Hide
Share

Mortgage Calculator

Monthly Payment (Est.)

$6,843
Calculator powered by Showcase IDX, a Constellation1 Company. Copyright ©2026 Information is deemed reliable but not guaranteed.

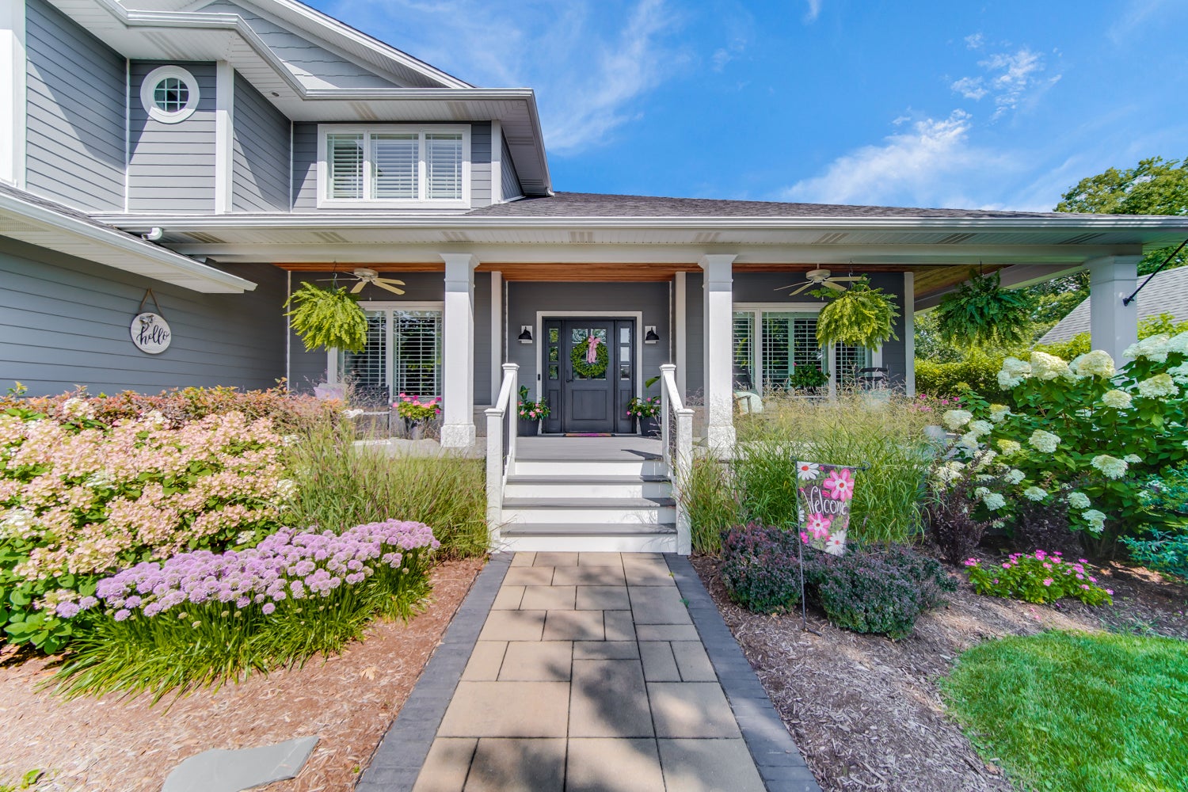
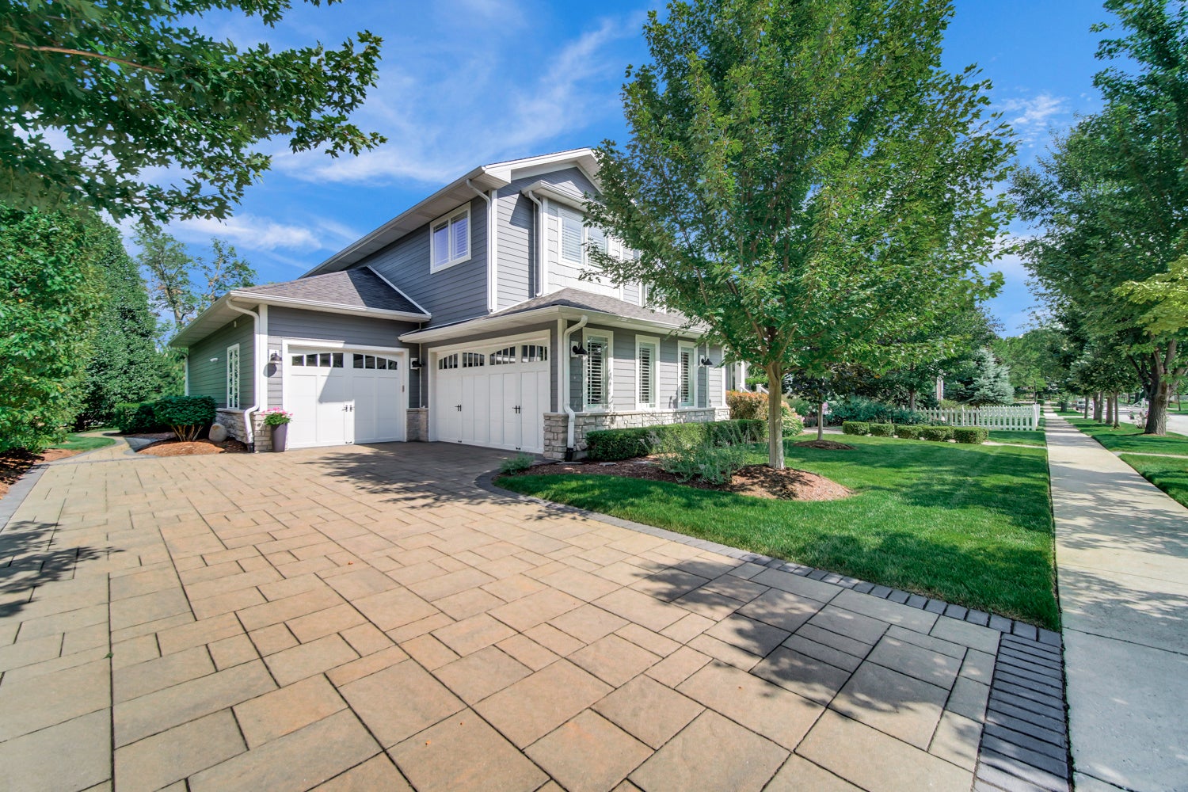
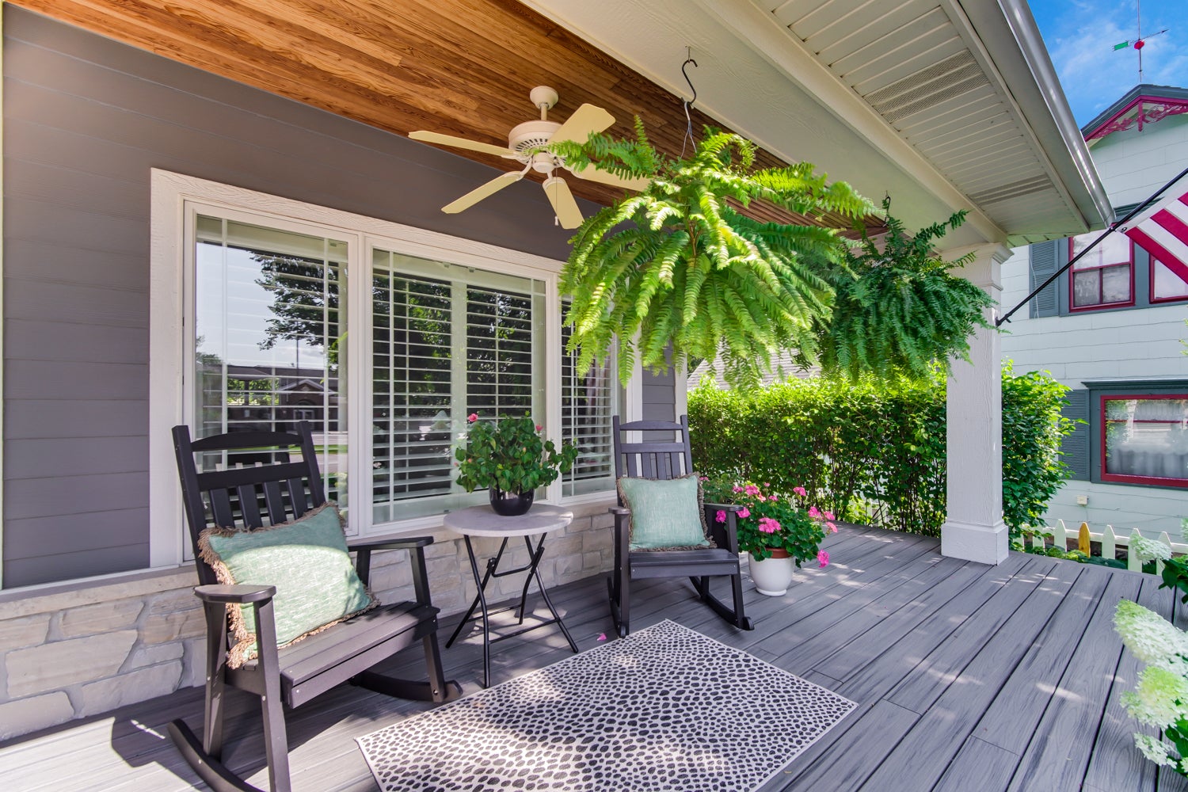
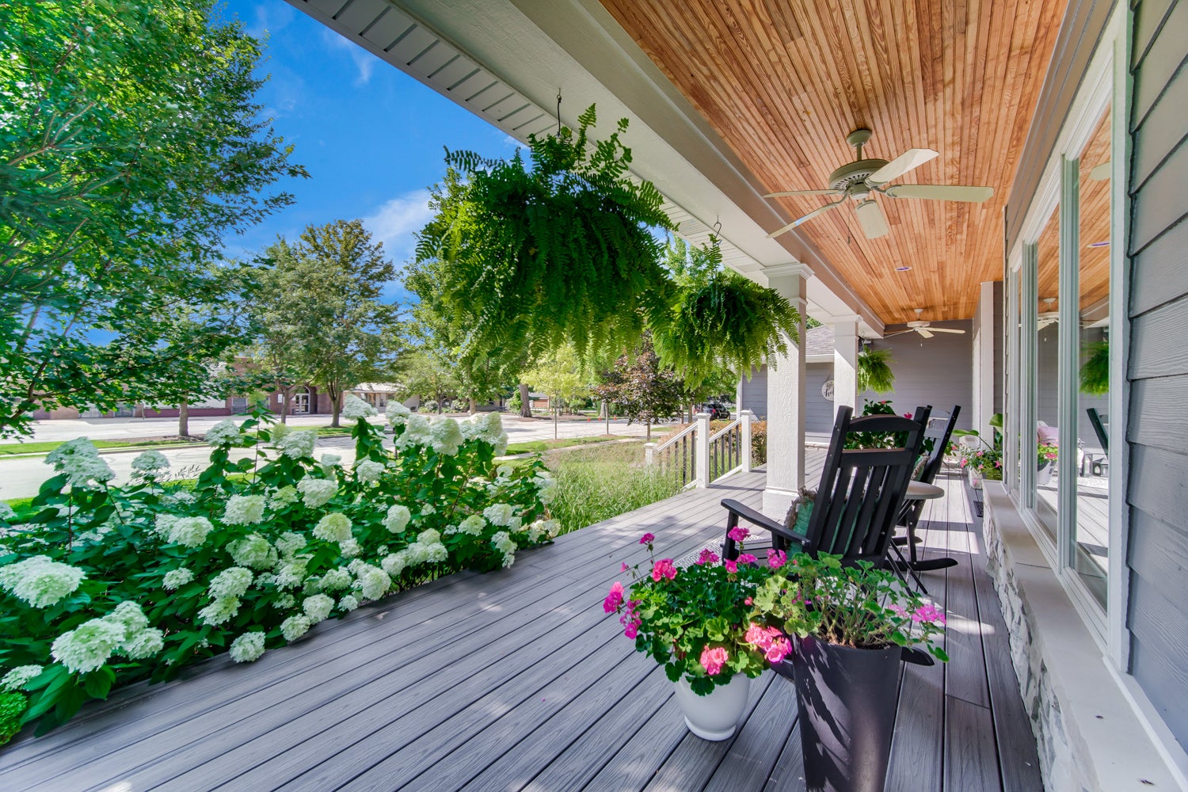
Experience the perfect blend of timeless charm, modern luxury, and an unbeatable location in this beautifully designed 5 bedroom, 4.1 bathroom home built in 2016, ideally situated in the heart of Downtown Frankfort. Walk to restaurants, shopping, the farmer's market, festivals, parks, and everything this vibrant community has to offer! From the moment you arrive, the home's exceptional curb appeal and inviting wrap-around front porch capture the charm of downtown living. Set on an incredible 100 x 126-foot lot - a rare find in historic Frankfort - the professionally landscaped backyard offers a private retreat complete with a beautiful pergola, brick paver patio, and outdoor fire pit, perfect for entertaining or relaxing. Inside, approximately 3,500 square feet of thoughtfully designed living space showcases beautiful finishes and tasteful interior design throughout. The home features gorgeous hardwood floors, plantation shutters, custom draperies and window treatments, custom closets, and an impressive first-floor primary suite with a spacious walk-in closet. The stunning two-story family room is filled with natural light and features a fireplace, creating an inviting gathering space. The kitchen is beautifully appointed with stainless steel appliances, a pot filler, and ample cabinetry. The dining area is enhanced by a sophisticated wet bar with beverage cooler, making entertaining effortless. A dedicated study provides the perfect space for a home office. The finished basement extends the living space with an additional bedroom and full bathroom, along with a full bar and generous recreation space - ideal for guests, entertaining, or relaxing. Additional highlights include a whole-house generator, and an exceptional 3-car garage with its own heating and air conditioning. The garage also features custom cabinetry and abundant built-in storage, offering the perfect setup for homeowners who value organization and functionality. With its rare oversized lot, beautiful landscaping, sophisticated interior, extensive custom finishes, and walkable Downtown Frankfort location, this exceptional home offers a lifestyle that is difficult to find. Beautifully maintained, thoughtfully designed, and ready to enjoy - this is Downtown Frankfort living at its finest!

Save
Ask
Tour
Hide
Share
Listing Snapshot
Price 
$1,499,900
Days On Site 
31 Days
Bedrooms 
4
Inside Area (SqFt) 
3,500 sqft
Total Baths 
5
Full Baths 
4
Partial Baths 
1
Lot Size 
N/A
Year Built 
2016
MLS® Number 
12734117
Status 
Active Under Contract
Property Tax 
$25,774
HOA/Condo/Coop Fees 
N/A
Sq Ft Source 
Estimated
Friends & Family
Recent Activity
4 weeks agoListing updated with changes from the MLS®
4 weeks agoStatus changed to Active Under Contract
a month agoListing first seen on site
General Features
Attached Garage 
Yes
Foundation 
Concrete Perimeter
Garage 
Yes
Garage Spaces 
3
Parking 
OtherGarage Door OpenerHeated GarageGarageAttached
Parking Spaces 
3
Property Sub Type 
Single Family Residence
Sewer 
Public Sewer
SqFt Below 
1400
SqFt Total 
3500
Water Source 
Public
Interior Features
Appliances 
Water SoftenerRangeMicrowaveDishwasherRefrigeratorWasherDryerDisposalStainless Steel Appliance(s)Wine RefrigeratorRange Hood
Basement 
Sump PumpFinishedFull
Cooling 
Central Air
Fireplace 
Yes
Fireplace Features 
Family RoomHeatilator
Fireplaces 
1
Flooring 
Hardwood
Heating 
Natural Gas
Interior 
Walk-In Closet(s)Entrance FoyerDry BarBuilt-in FeaturesBookcasesCoffered Ceiling(s)Beamed CeilingsOpen FloorplanGranite CountersPantry
Laundry Features 
Main LevelGas Dryer HookupSink
Window Features 
Drapes
Bedroom 2 
Dimensions - 12X12Level - Second
Bedroom 3 
Dimensions - 12X12Level - Second
Bedroom 4 
Dimensions - 12X12Level - Second
Bedroom 5 
Dimensions - 12X12Level - Basement
Dining Room 
Dimensions - 12X15Level - Main
Eating Area 
Dimensions - 13X13Level - Main
Family Room 
Dimensions - 14X17Level - Main
Foyer 
Dimensions - 10X10Level - Main
Kitchen 
Dimensions - 11X14Level - MainDescription - Island,Pantry-Walk-in,Custom Cabinetry,Granite Counters
Laundry 
Dimensions - 8X12Level - Main
Living Room 
Master Bedroom 
Dimensions - 18X18Level - Main
Office 
Dimensions - 10X12Level - Main
Walk In Closet 
Dimensions - 7X10Level - Main
Save
Ask
Tour
Hide
Share
Exterior Features
Construction Details 
Shake SidingWood Siding
Exterior 
Fire PitLighting
Lot Features 
Landscaped
Other Structures 
Pergola
Patio And Porch 
Patio
Roof 
Asphalt
Windows/Doors 
Drapes
Community Features
Accessibility Features 
Accessible Entrance
Community Features 
CurbsSidewalksStreet Lights
MLS Area 
Frankfort
School District 
Lincoln-Way East High School
Township 
Frankfort
Schools
School District
Lincoln-Way East High School
Elementary School
Grand Prairie Elementary School
Middle School
Hickory Creek Middle School
High School
Lincoln-Way East High School
Listing Courtesy of MRED as distributed by MLS Grid of Village Realty, Inc.


Based on information submitted to the MLS GRID as of 2026-09-17 01:29 AM UTC. All data is obtained from various sources and may not have been verified by broker or MLS GRID. Supplied Open House Information is subject to change without notice. All information should be independently reviewed and verified for accuracy. Properties may or may not be listed by the office/agent presenting the information.
Last checked: 2026-09-17 01:29 AM UTC
MRED DMCA Copyright Information Copyright © 2026 Midwest Real Estate Data LLC. All rights reserved.

Neighborhood & Commute
Source: Walkscore
Disclosure: Community information and market data powered by Constellation Data Labs. Information is deemed reliable but not guaranteed.
Save
Ask
Tour
Hide
Share