
Search Homes for Sale in Chicago’s Western Suburbs
1080 Cardinal Drive SLake Zurich, IL 60047
Mortgage Calculator
Monthly Payment (Est.)
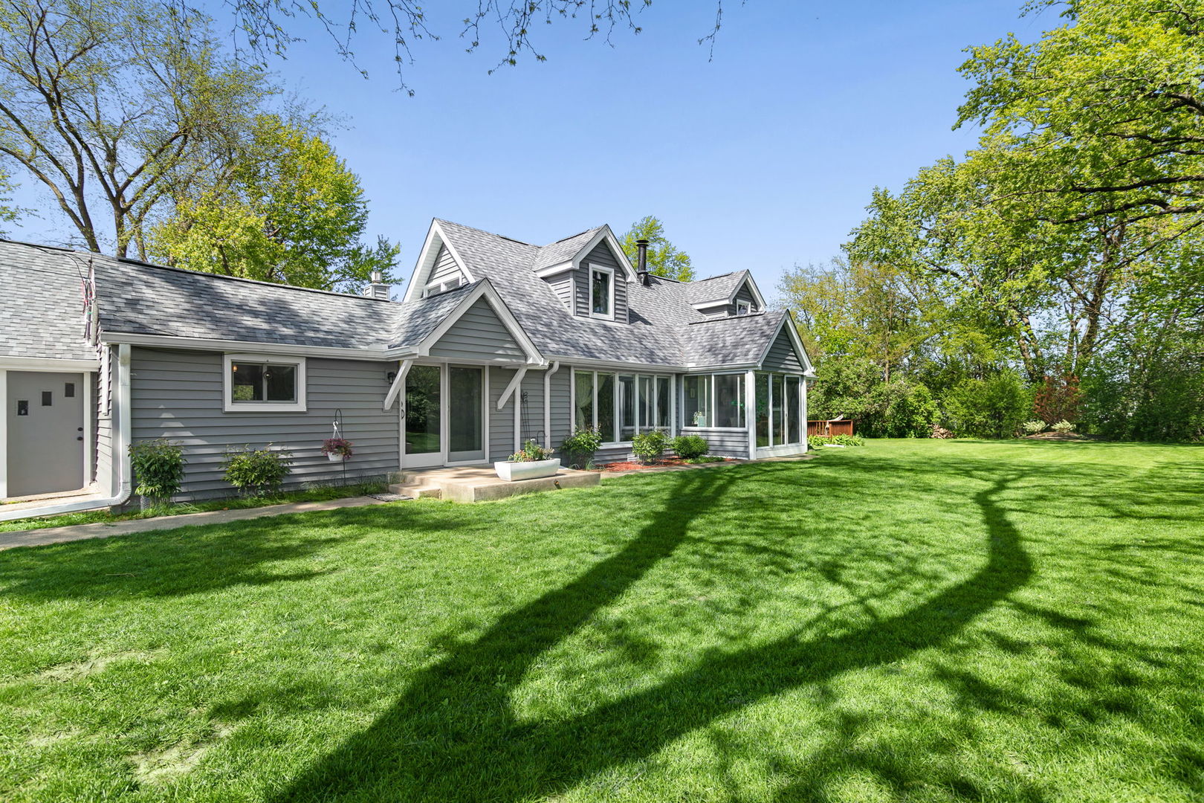
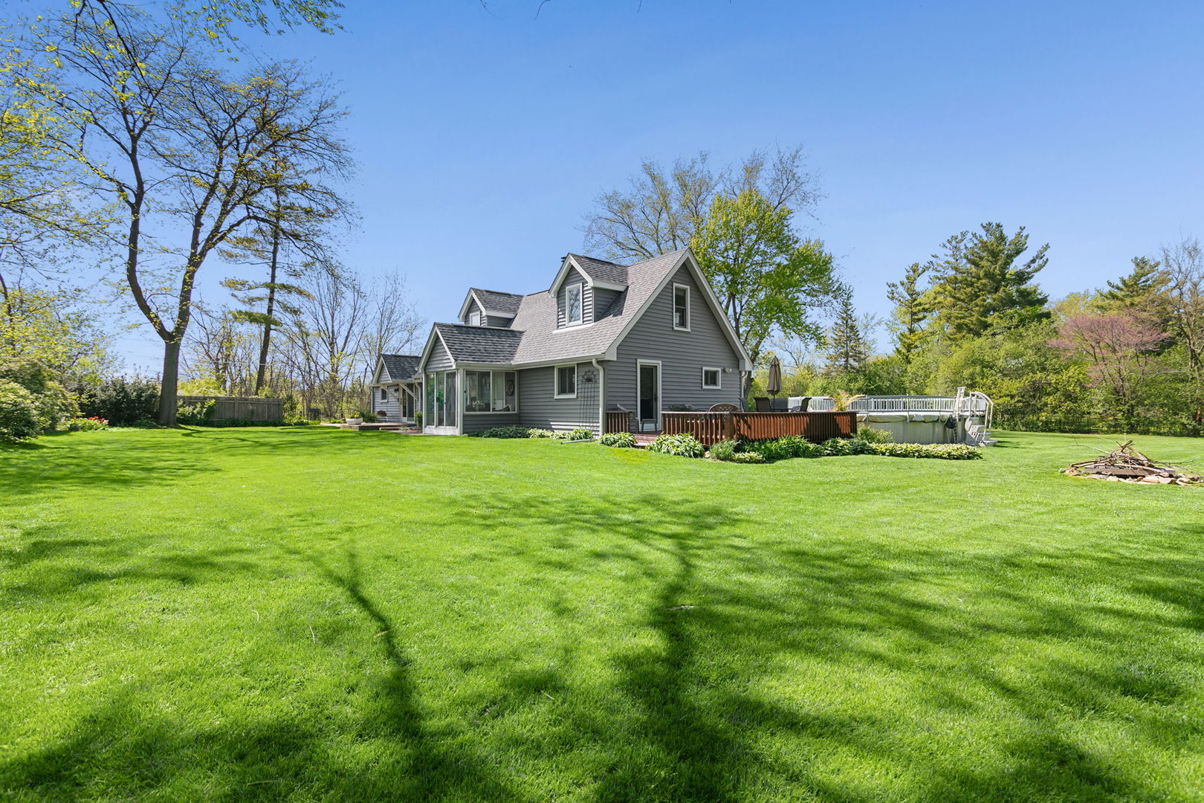
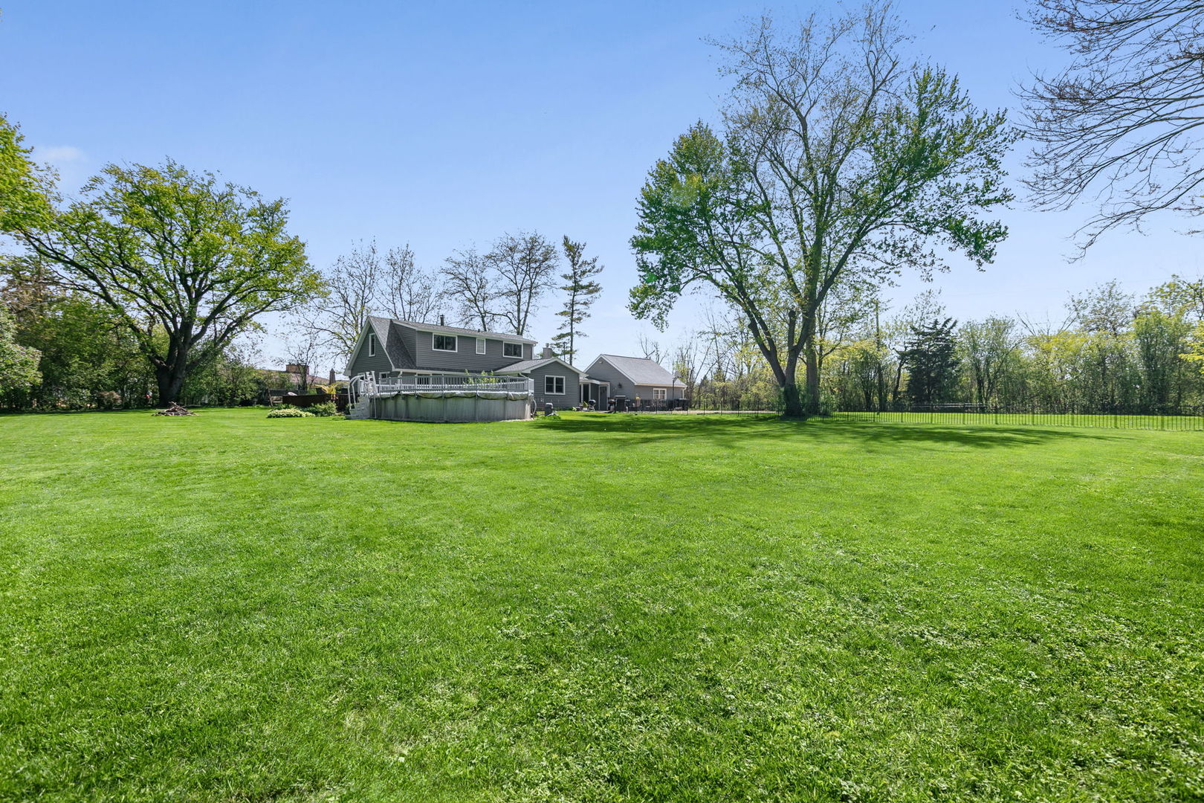
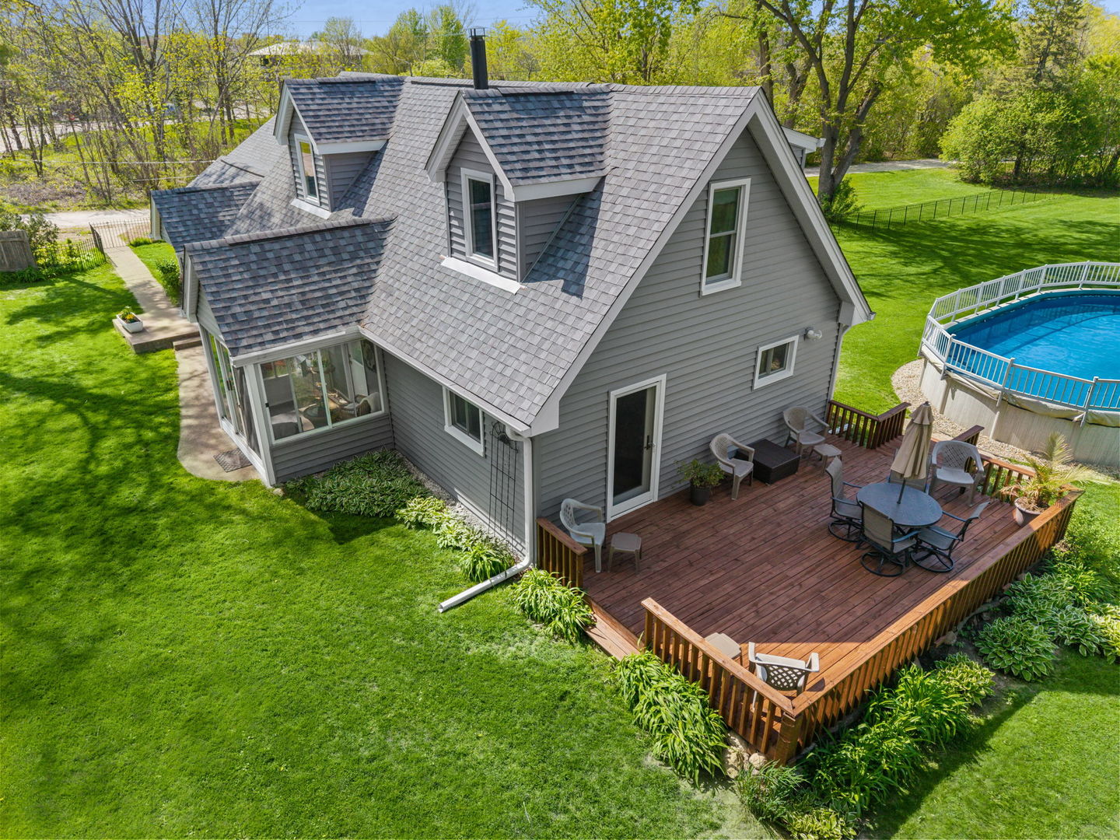
Enter an interest rate to see your estimated monthly payment.NEW PRICE! SPACE. PRIVACY. LAND. PEACE OF MIND. If you've been searching for a home with room to breathe, this exceptional one-acre country retreat deserves a closer look. Tucked away just minutes from town, this unique, move-in-ready home offers the privacy and outdoor space buyers crave without sacrificing convenience. With more than $33,000 in major improvements completed in 2026 alone, much of the worry and expense of homeownership has already been taken care of. Major updates include a NEW roof, siding, gutters and select windows (2024), NEW boiler and tankless water heater (June 2026), NEW 1,500-gallon septic tank (August 2026), NEW AC (August 2026), and NEW Radon Mitigation System (September 2026). These significant investments provide exceptional value and peace of mind for years to come. Inside, natural light fills the spacious interior. The beautifully updated kitchen features NEW appliances (2019)and luxurious heated floors, while the open-concept design creates an easy flow for everyday living and entertaining. The family room offers a cozy wood-burning fireplace-perfect for crisp fall evenings while the expansive great room opens to an oversized deck overlooking the peaceful property. A screened porch provides another wonderful space to enjoy the changing seasons and tranquil country setting. The main-floor primary suite offers convenience and privacy, while two charming upstairs dormer bedrooms feature custom millwork and a whirlpool tub for a relaxing retreat. Hardwood floors throughout much of the home add warmth and timeless character. Additional Anderson windows are approximately 10 years old. And then there's the land. The full one-acre property provides plenty of room to garden, play, entertain, enjoy your pets, or simply appreciate having space around you. Multiple outdoor living areas include a patio, oversized deck, screened porch, and a NEW above-ground pool (2024) for summer enjoyment. The attached two-car garage features an oversized walk-up loft, offering abundant storage or the potential for a future workshop, studio, or hobby space. Offering approximately 2,300 square feet on a full acre, this is a rare opportunity to own a home that combines land, privacy, modern updates, and lifestyle all just minutes from shopping, dining, and everyday conveniences. If you've been waiting for a property where you can have more land, more privacy, and more freedom without giving up convenience, this could be the one. Homes offering this combination of acreage, updates, and lifestyle are hard to find. Come experience it for yourself and imagine what fall and every season could look like here. Ask about creative financing options that may help make this special property yours! No basement. Well and septic.
| 2 weeks ago | Listing updated with changes from the MLS | |
| 4 weeks ago | Status changed to Active | |
| a month ago | Price changed to $539,900 | |
| 3 months ago | Listing first seen on site |

Based on information submitted to the MLS GRID as of 2026-11-08 07:52 PM UTC. All data is obtained from various sources and may not have been verified by broker or MLS GRID. Supplied Open House Information is subject to change without notice. All information should be independently reviewed and verified for accuracy. Properties may or may not be listed by the office/agent presenting the information.
Last checked: 2026-11-08 07:52 PM UTC
MRED DMCA Copyright Information Copyright © 2026 Midwest Real Estate Data LLC. All rights reserved.