O'Neil Property Group
Save
Ask
Tour
Hide
Share
$424,900
41 Days On Site

2137 Saint James Avenue
Belvidere, IL 61008

For Sale|Single Family Residence|Active
4
Beds
3
Total Baths
2
Full Baths
1
Partial Bath
2,531
SqFt
$168
/SqFt
1992
Built
County:
Boone
Listing Courtesy of MRED as distributed by MLS Grid of RE/MAX Property Source
Upcoming Open Houses
Sun, Sep 27, 12:00 PM - 1:30 PM
2137 Saint James Avenue2137 Saint James Avenue2137 Saint James Avenue2137 Saint James Avenue
Save
Ask
Tour
Hide
Share

Mortgage Calculator

Monthly Payment (Est.)

Enter an interest rate to see your estimated monthly payment.
Calculator powered by Showcase IDX, a Constellation1 Company. Copyright ©2026 Information is deemed reliable but not guaranteed.

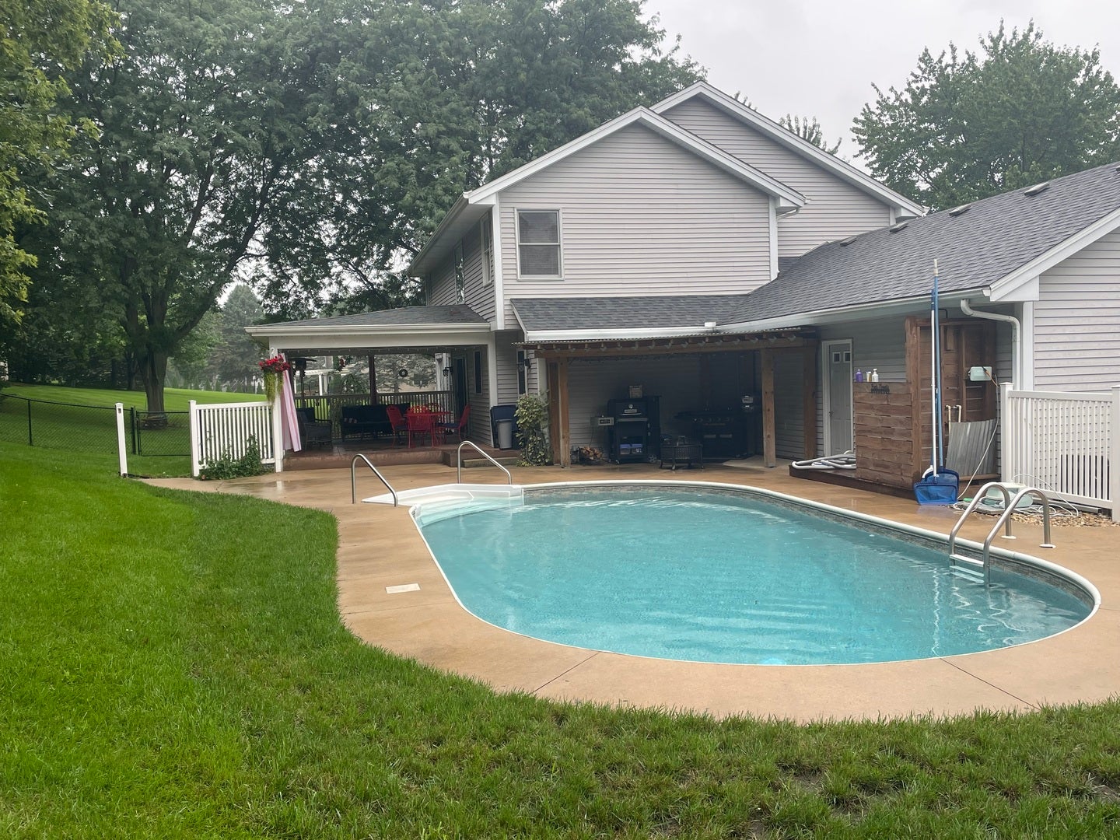
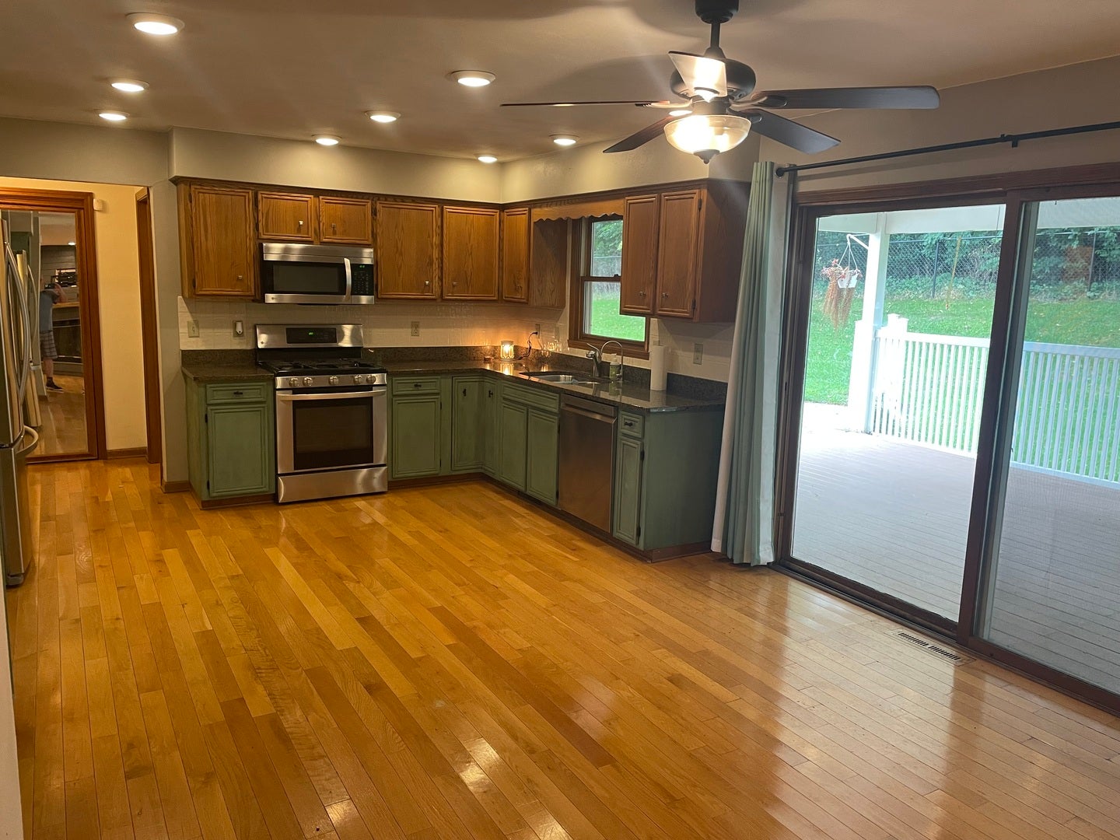
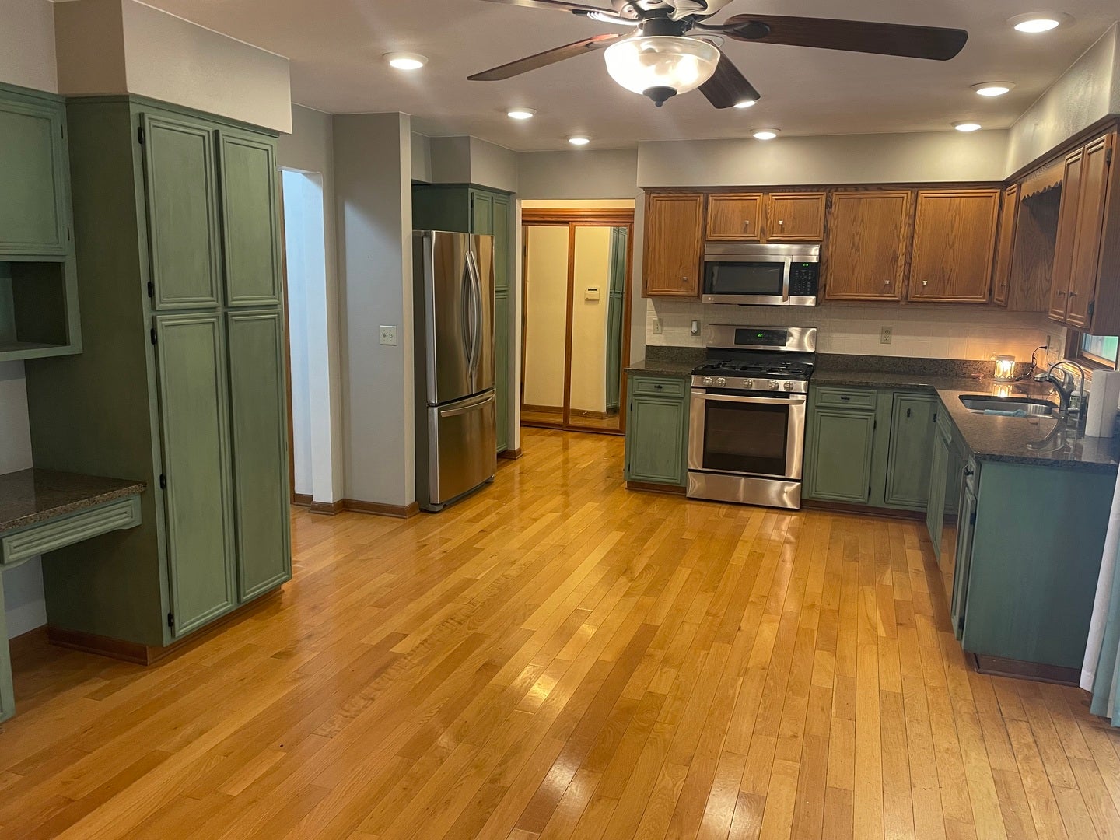
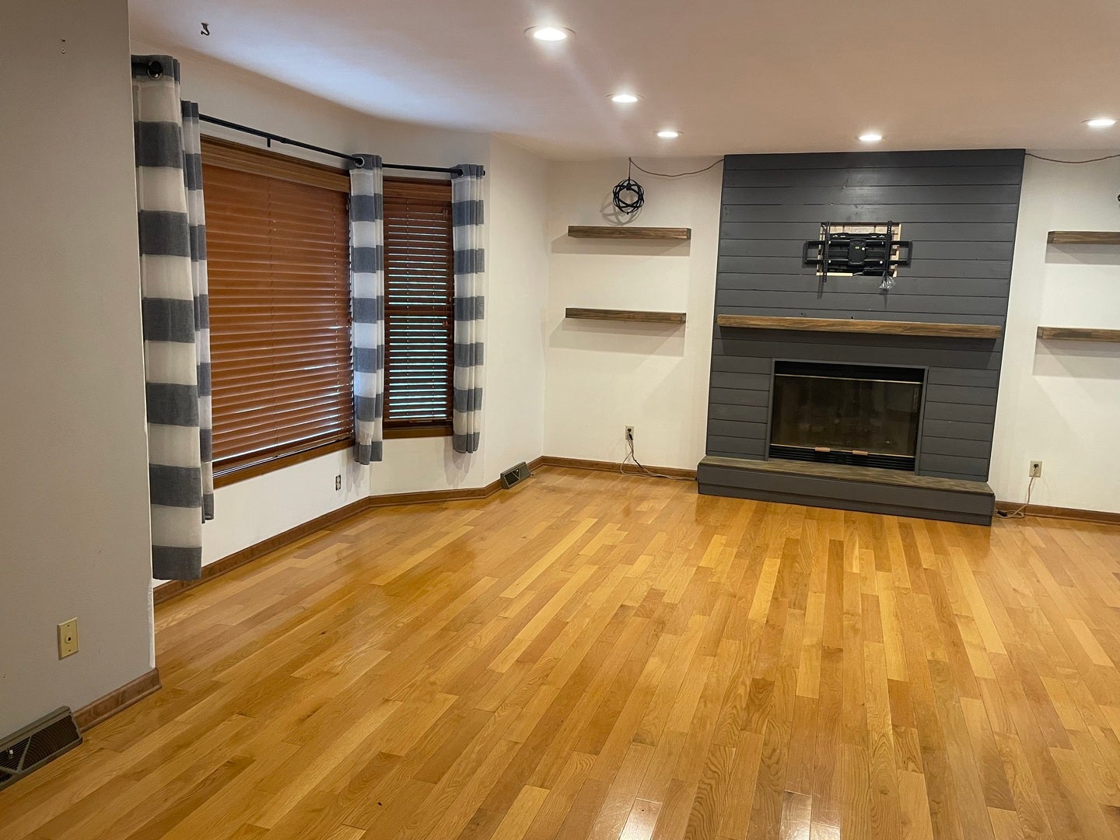
Beautiful, Spacious & Move-In Ready in Boone County! Welcome home to this beautiful 2-story residence situated on a desirable cul-de-sac lot in a conveniently located neighborhood. With 4 bedrooms, 2.5 baths, and over 3,100 square feet of finished living space, including a finished basement, this home offers plenty of room to live, work, and entertain. The main level features oak hardwood flooring throughout, a formal dining room, and a formal living room with elegant French doors. The spacious family room showcases a gas fireplace and opens seamlessly to the eating area and kitchen, complete with stainless steel appliances and granite countertops. A main-level laundry room and half bath add everyday convenience. Upstairs, the generously sized primary suite features a walk-in closet and private bath with a whirlpool tub and dual vanity. Three additional well-sized bedrooms and a full bath provide comfortable space for family and guests. The finished basement expands your living space with a recreation room, office, and bonus room, offering endless possibilities for entertaining, working from home, hobbies, or additional living space. Step outside to your own private backyard retreat! Enjoy the 32' x 16' Sunco Sport oval in-ground pool, concrete patio, and cozy covered deck complete with lights and a ceiling fan-perfect for relaxing or entertaining throughout the warmer months. An attached 3-car garage and extra-wide driveway provide exceptional parking and storage. Recent updates include a 2020 roof, 2023 furnace, and 2024 pool liner, newer fence. Conveniently located with easy access to I-90, shopping, schools, restaurants, golf, and the casino, and situated within the Belvidere North School District, this home combines space, comfort, and convenience in one fantastic package. Come see all this wonderful home has to offer!

Save
Ask
Tour
Hide
Share
Listing Snapshot
Price 
$424,900
Days On Site 
41 Days
Bedrooms 
4
Inside Area (SqFt) 
2,531 sqft
Total Baths 
3
Full Baths 
2
Partial Baths 
1
Lot Size 
0.85 Acres
Year Built 
1992
MLS® Number 
12734154
Status 
Active
Property Tax 
$4,353
HOA/Condo/Coop Fees 
N/A
Sq Ft Source 
Assessor
Friends & Family
Recent Activity
yesterdayListing updated with changes from the MLS®
a week agoStatus changed to Active
2 weeks agoPrice changed to $424,900
a month agoListing first seen on site
General Features
Acres 
0.85
Attached Garage 
Yes
Foundation 
Concrete Perimeter
Garage 
Yes
Garage Spaces 
3
Parking 
AsphaltGarage Door OpenerAttachedGarage
Parking Spaces 
3
Property Sub Type 
Single Family Residence
Sewer 
Septic Tank
SqFt Total 
3128
Style 
Traditional
Water Source 
Well
Interior Features
Appliances 
RangeMicrowaveDishwasherRefrigeratorDisposal
Basement 
FinishedFull
Cooling 
Central Air
Electric 
Circuit Breakers
Fireplace 
Yes
Fireplace Features 
Family RoomGas Log
Fireplaces 
1
Flooring 
HardwoodCarpet
Heating 
Natural GasForced Air
Interior 
Dry BarWalk-In Closet(s)Granite Counters
Laundry Features 
Main Level
Window Features 
Window Treatments
Bedroom 2 
Dimensions - 14X12Level - Second
Bedroom 3 
Dimensions - 14X13Level - Second
Bedroom 4 
Dimensions - 12X11Level - Second
Bonus Room 
Dimensions - 12X19Level - Basement
Deck 
Dimensions - 20X14Level - Main
Dining Room 
Dimensions - 12X11Level - Main
Family Room 
Dimensions - 17X18Level - Main
Kitchen 
Dimensions - 20X14Level - MainDescription - Eating Area-Table Space
Laundry 
Living Room 
Dimensions - 14X13Level - Main
Master Bedroom 
Dimensions - 17X16Level - Second
Office 
Dimensions - 12X12Level - Basement
Recreation Room 
Dimensions - 15X15Level - Basement
Save
Ask
Tour
Hide
Share
Exterior Features
Construction Details 
Vinyl Siding
Lot Features 
Cul-De-Sac
Other Structures 
Shed(s)
Patio And Porch 
DeckPatio
Pool Features 
In Ground
Roof 
Asphalt
Windows/Doors 
Window Treatments
Community Features
Accessibility Features 
Therapeutic Whirlpool
MLS Area 
Belvidere
School District 
Belvidere North High School
Township 
Belvidere
Schools
School District
Belvidere North High School
Elementary School
Seth Whitman Elementary School
Middle School
Belvidere Central Middle School
High School
Belvidere North High School
Listing Courtesy of MRED as distributed by MLS Grid of RE/MAX Property Source


Based on information submitted to the MLS GRID as of 2026-09-26 08:54 AM UTC. All data is obtained from various sources and may not have been verified by broker or MLS GRID. Supplied Open House Information is subject to change without notice. All information should be independently reviewed and verified for accuracy. Properties may or may not be listed by the office/agent presenting the information.
Last checked: 2026-09-26 08:54 AM UTC
MRED DMCA Copyright Information Copyright © 2026 Midwest Real Estate Data LLC. All rights reserved.

Neighborhood & Commute
Source: Walkscore
Disclosure: Community information and market data powered by Constellation Data Labs. Information is deemed reliable but not guaranteed.
Save
Ask
Tour
Hide
Share