O'Neil Property Group
Save
Ask
Tour
Hide
Share
$450,000
44 Days On Site

3763 N Wilton Avenue GS
Chicago, IL 60613

For Sale|Condominium|Active
2
Beds
2
Total Baths
2
Full Baths
2008
Built
County:
Cook
Listing Courtesy of MRED as distributed by MLS Grid of john greene, Realtor
3763 N Wilton Avenue GS3763 N Wilton Avenue GS3763 N Wilton Avenue GS3763 N Wilton Avenue GS
Save
Ask
Tour
Hide
Share

Mortgage Calculator

Monthly Payment (Est.)

Enter an interest rate to see your estimated monthly payment.
Calculator powered by Showcase IDX, a Constellation1 Company. Copyright ©2026 Information is deemed reliable but not guaranteed.

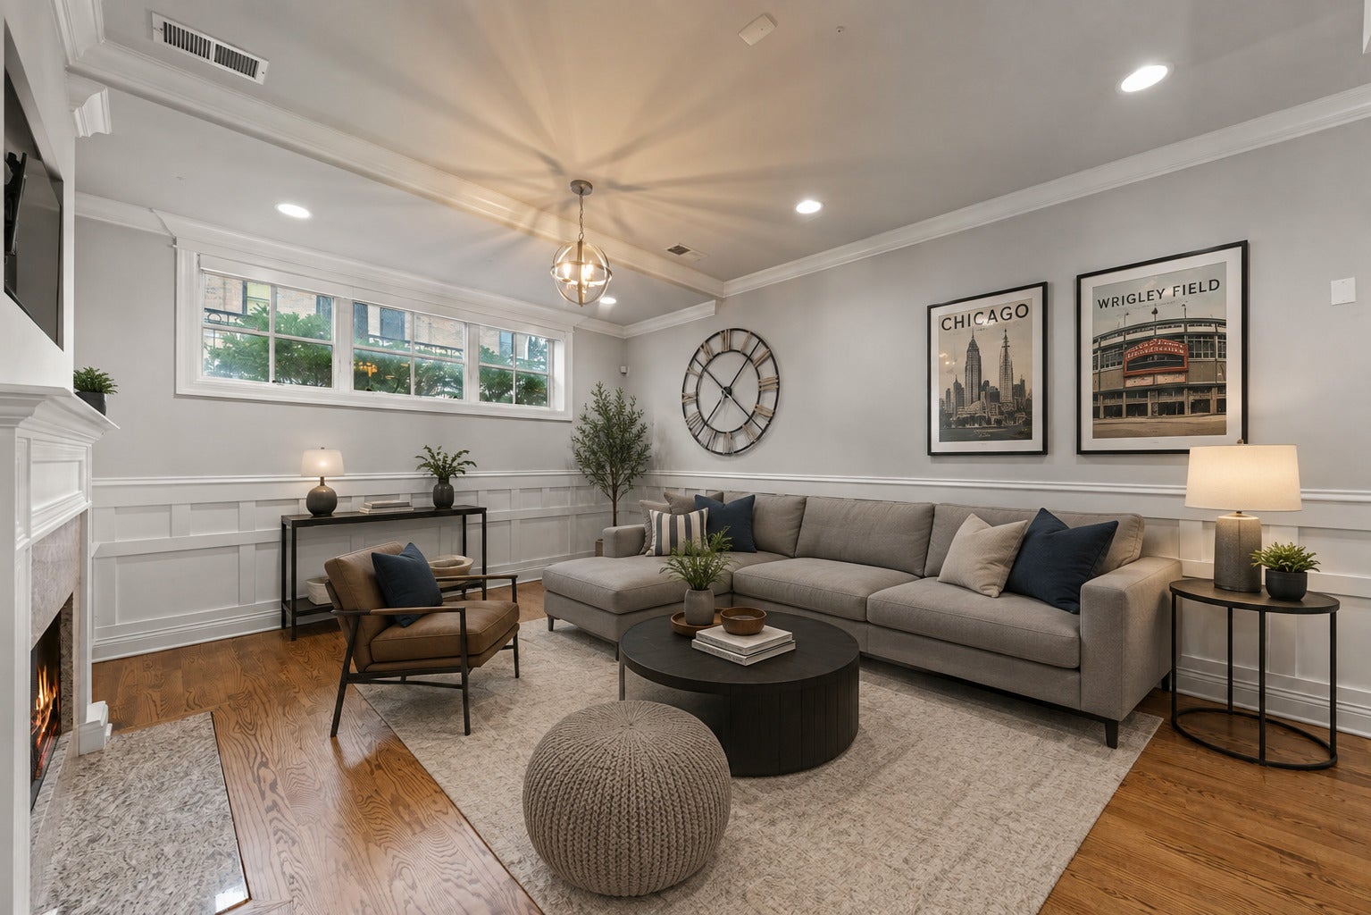
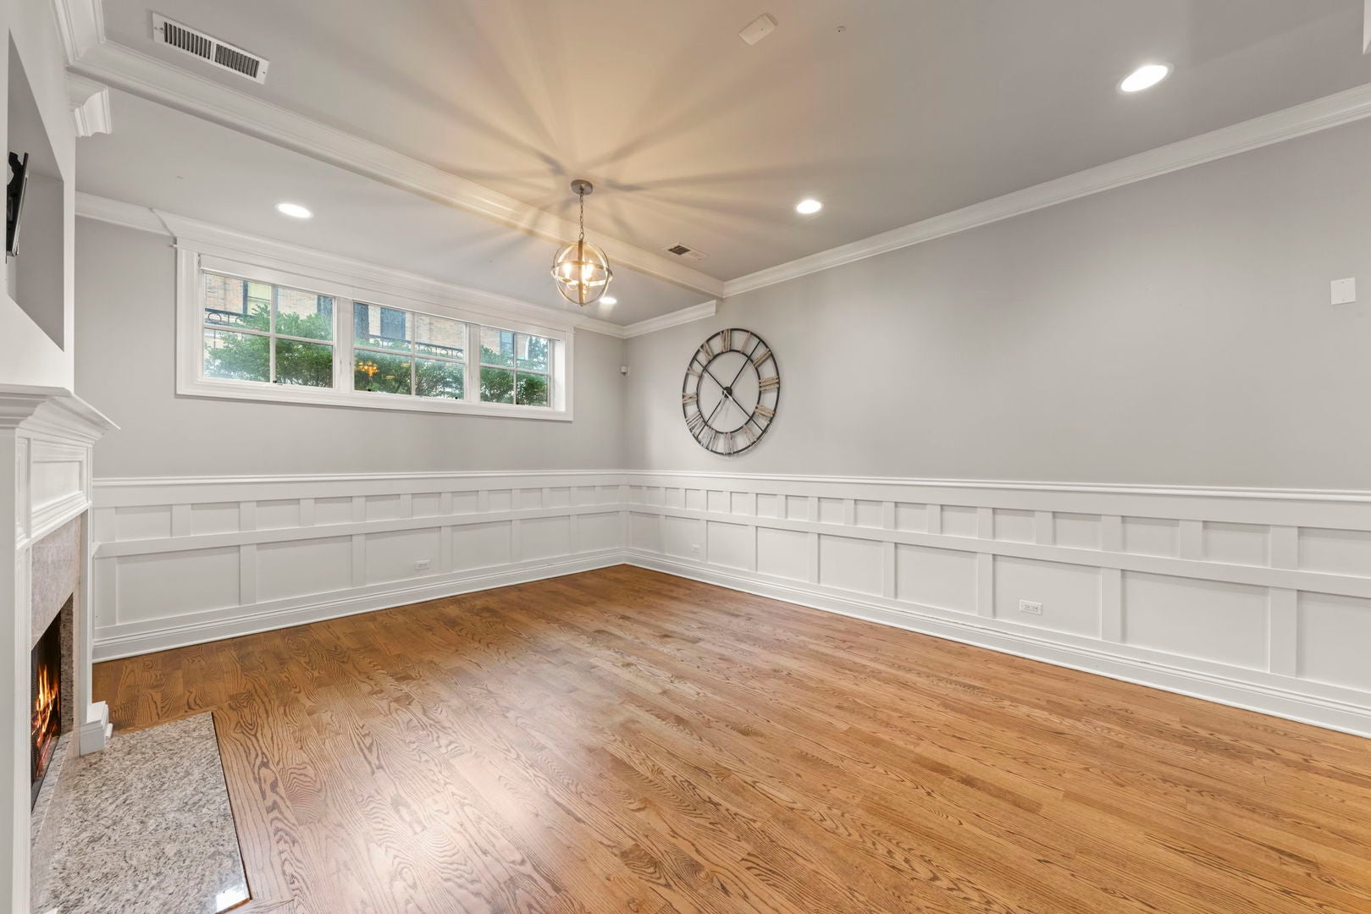
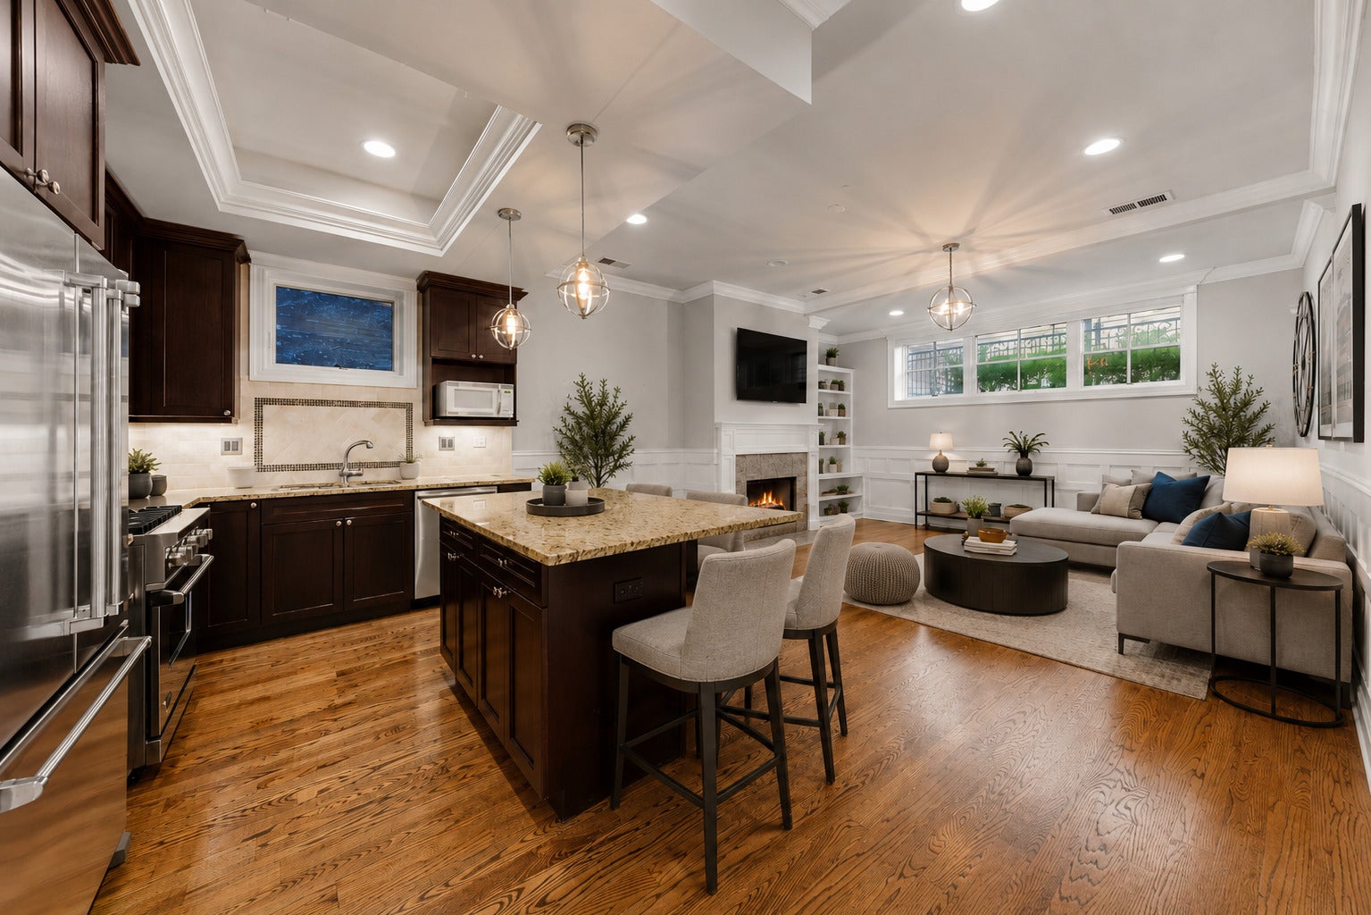
Not your typical garden residence. Ten-foot ceilings, three above-grade windows across the main living space and refined custom millwork give this sophisticated two-bedroom, two bath Lakeview home an unexpectedly open, polished feel. Just blocks from Wrigley Field, it combines an exceptional neighborhood lifestyle with owned parking and a remarkably low $203 monthly assessment. The open concept living area features hardwood flooring, a gas fireplace. custom built-ins and remote controled blinds. The chef's kitchen is appointed with Viking appliances, walnut cabinetry. granite counters, a generous island and actual pantry storage. The primary suite offers a heated bathroom floor and an oversized double shower with rain head, body spray and built in seating. A generous second bedroom, second full bath, full-size in-unit laundry and private storage complete the home. Pet friendly, low maintenance and moments from dining, transit and everything Lakeview and Wrigleyville have to offer--without giving up the parking space everyone is searching for. All of this set within a stately all-brick building. Don't strike out - schedule your private showing today.

Save
Ask
Tour
Hide
Share
Listing Snapshot
Price 
$450,000
Days On Site 
44 Days
Bedrooms 
2
Inside Area (SqFt) 
N/A
Total Baths 
2
Full Baths 
2
Partial Baths 
N/A
Lot Size 
N/A
Year Built 
2008
MLS® Number 
12734180
Status 
Active
Property Tax 
$8,689.24
HOA/Condo/Coop Fees 
$203 monthly
Sq Ft Source 
N/A
Friends & Family
Recent Activity
5 days agoListing updated with changes from the MLS®
a month agoStatus changed to Active
a month agoListing first seen on site
General Features
Number Of Stories 
4
Parking 
Assigned
Parking Spaces 
1
Pets 
Cats OKDogs OK
Property Sub Type 
Condominium
Security 
Security System
Sewer 
Public Sewer
Utilities 
Cable Available
Water Source 
Public
Interior Features
Appliances 
RangeMicrowaveDishwasherRefrigeratorWasherDryerDisposalRange HoodGas CooktopHumidifier
Basement 
None
Cooling 
Ceiling Fan(s)Central Air
Electric 
200+ Amp Service
Fireplace 
Yes
Fireplace Features 
Living RoomGas LogGas Starter
Fireplaces 
1
Flooring 
Hardwood
Heating 
Forced AirRadiant Floor
Interior 
StorageHigh CeilingsGranite Counters
Laundry Features 
Main LevelWasher HookupIn Unit
Window Features 
Blinds
Bedroom 2 
Dimensions - 10X10Level - Main
Bedroom 3 
Bedroom 4 
Dining Room 
Dimensions - COMBOLevel - Main
Family Room 
Kitchen 
Dimensions - 9X13Level - MainDescription - Eating Area-Breakfast Bar,Island,Pantry-Closet,Granite Counters,Updated Kitchen
Laundry 
Dimensions - 4X6Level - Main
Living Room 
Dimensions - 18X16Level - Main
Master Bedroom 
Dimensions - 11X11Level - Main
Save
Ask
Tour
Hide
Share
Exterior Features
Construction Details 
Brick
Windows/Doors 
Blinds
Community Features
Association Amenities 
Storage
Association Fee 
$203.0
Association Fee Frequency 
Monthly
MLS Area 
CHI - Lake View
School District 
299
Township 
Lake View
Schools
School District
299
Elementary School
Unknown
Middle School
Unknown
High School
Unknown
Listing Courtesy of MRED as distributed by MLS Grid of john greene, Realtor


Based on information submitted to the MLS GRID as of 2026-09-30 12:22 PM UTC. All data is obtained from various sources and may not have been verified by broker or MLS GRID. Supplied Open House Information is subject to change without notice. All information should be independently reviewed and verified for accuracy. Properties may or may not be listed by the office/agent presenting the information.
Last checked: 2026-09-30 12:22 PM UTC
MRED DMCA Copyright Information Copyright © 2026 Midwest Real Estate Data LLC. All rights reserved.

Neighborhood & Commute
Source: Walkscore
Disclosure: Community information and market data powered by Constellation Data Labs. Information is deemed reliable but not guaranteed.
Save
Ask
Tour
Hide
Share