
241 S Small Avenue 1SKankakee, IL 60901
Mortgage Calculator
Monthly Payment (Est.)
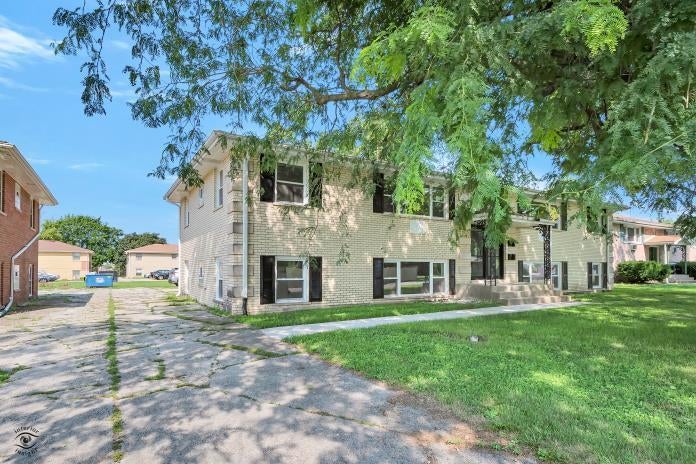
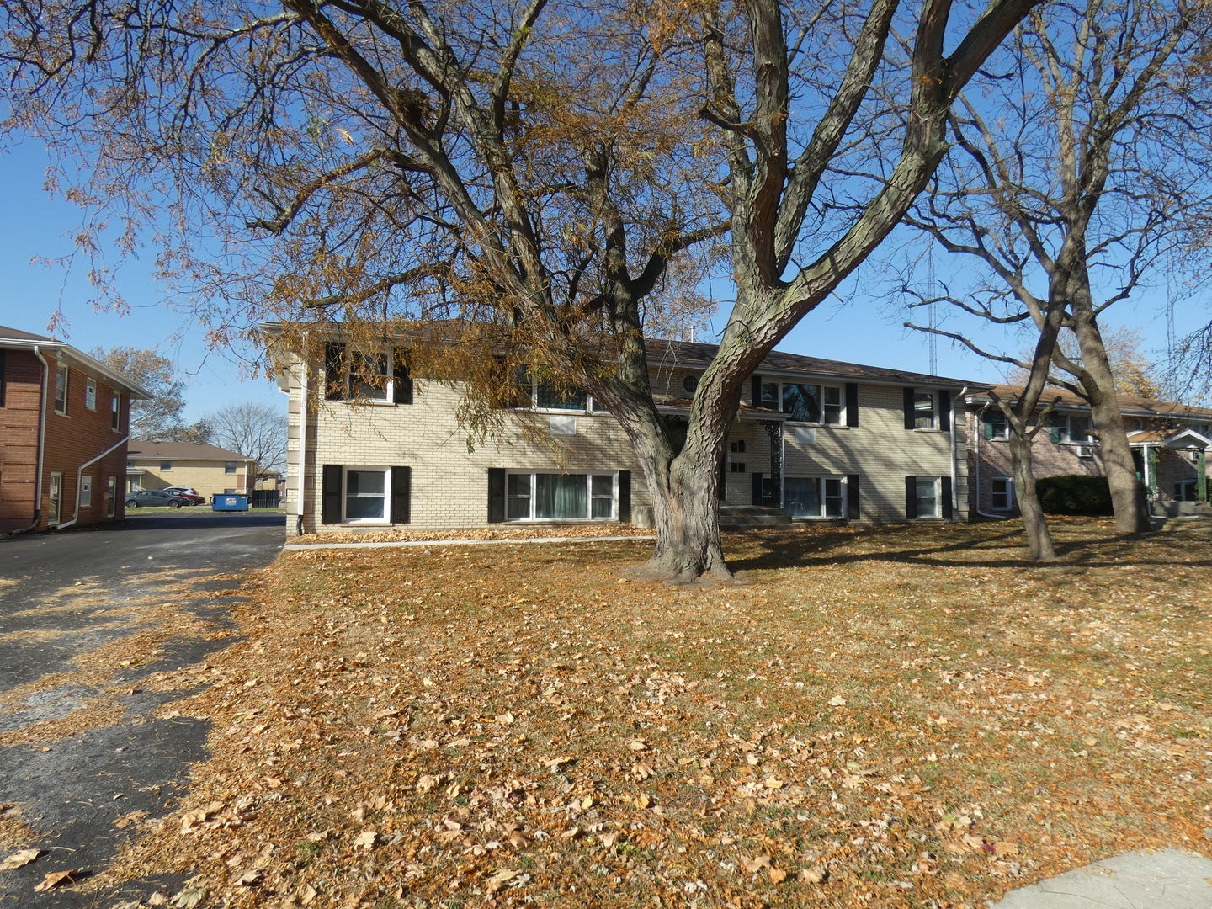
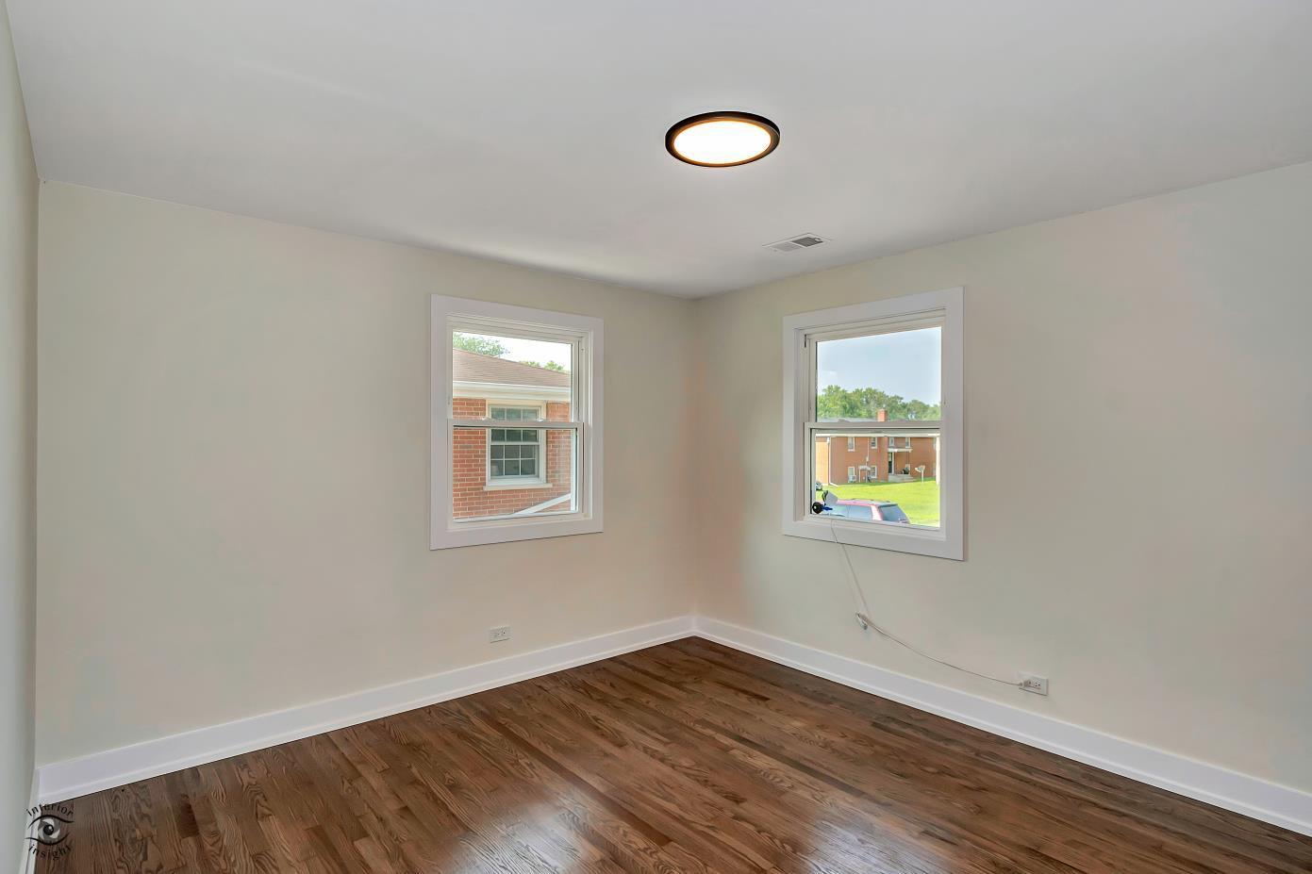
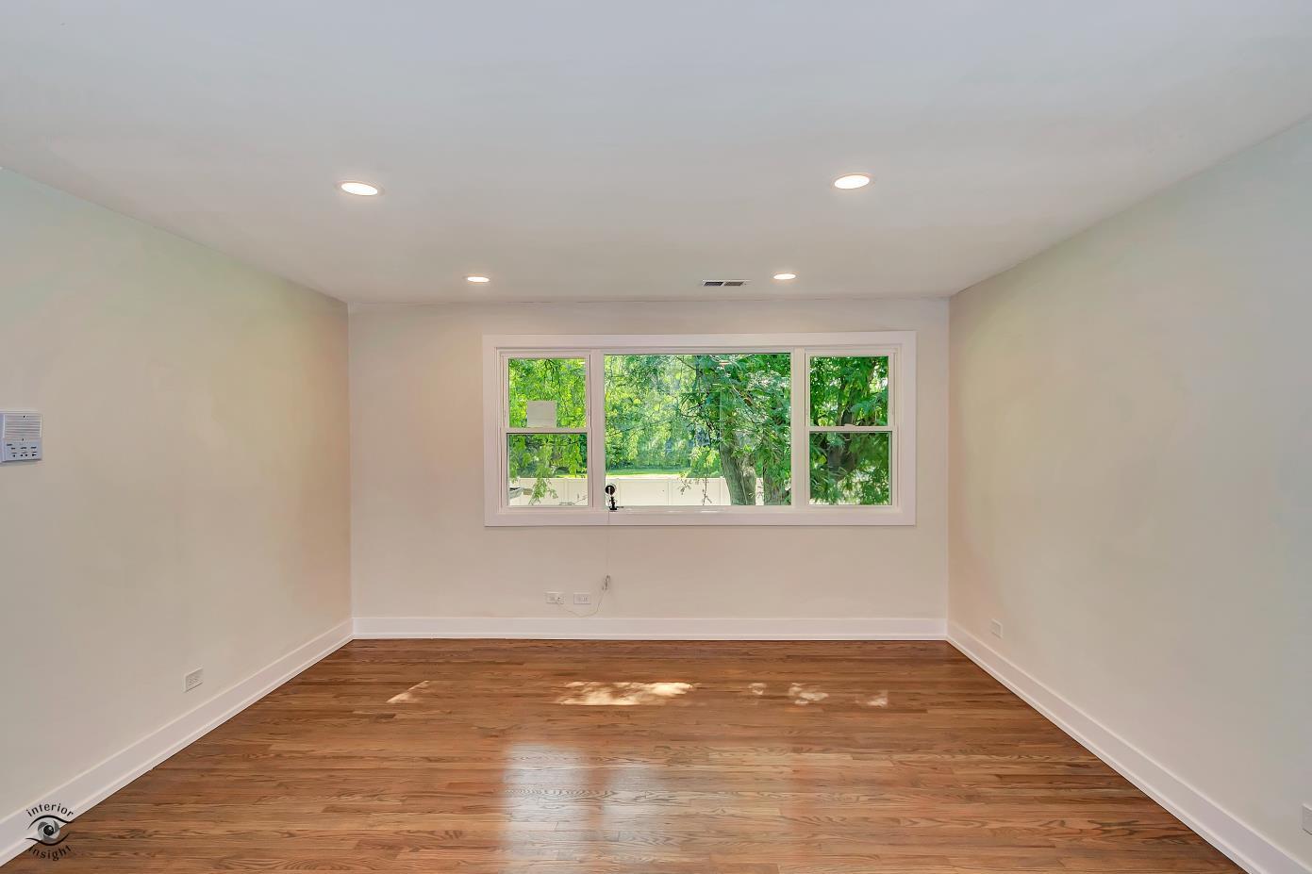
Enter an interest rate to see your estimated monthly payment."Completely rehabbed and move-in ready, with everything new! this beautiful two-bedroom, 1 bath unit boasts brand-new floors, freshly painted in neutral tone, modern fixtures, sleek stainless-steel appliances, and a modern kitchen with quartz countertops. New Central Air. The space offers a bright and airy feel with generous natural light. New asphalt parking space and driveway. Coin Laundry in building. Located in West Kankakee just minutes from local grocery stores and dining, it's the perfect blend of comfort and convenience. Owner to take care of water, trash, sewer, grass cutting and snow removal, renter to take care of gas and electric, credit and background check for each adult to occupy the unit. 1 year lease, no pets please. Good credit 600+ and proof of income required.
| 6 days ago | Listing updated with changes from the MLS® | |
| a month ago | Status changed to Active | |
| a month ago | Listing first seen on site |

Based on information submitted to the MLS GRID as of 2026-09-30 06:06 AM UTC. All data is obtained from various sources and may not have been verified by broker or MLS GRID. Supplied Open House Information is subject to change without notice. All information should be independently reviewed and verified for accuracy. Properties may or may not be listed by the office/agent presenting the information.
Last checked: 2026-09-30 06:06 AM UTC
MRED DMCA Copyright Information Copyright © 2026 Midwest Real Estate Data LLC. All rights reserved.
Did you know? You can invite friends and family to your search. They can join your search, rate and discuss listings with you.